About This Property
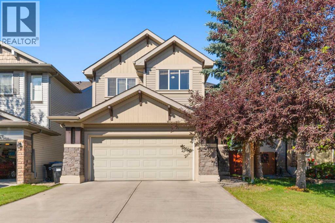
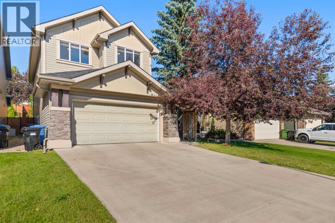
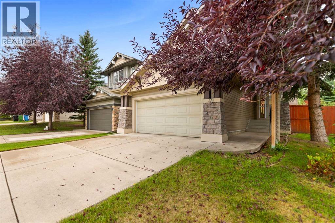
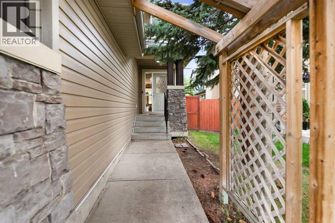
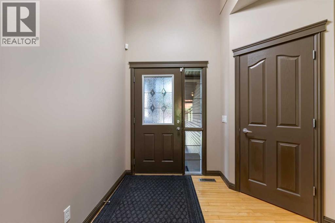
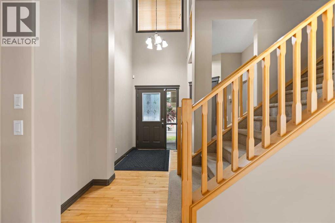
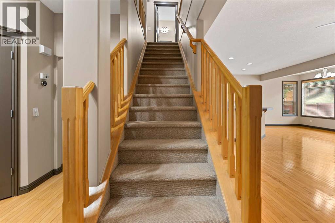
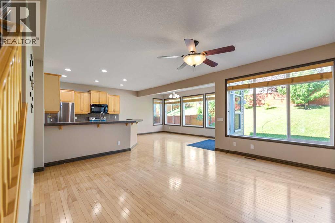
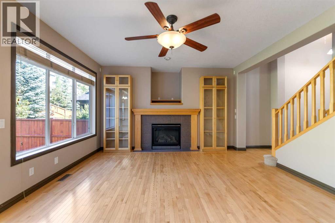
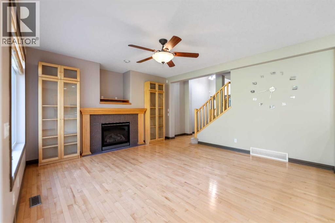
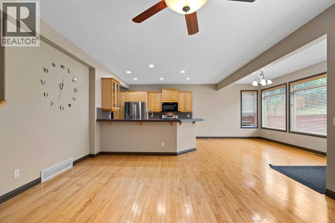
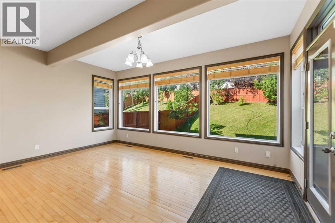
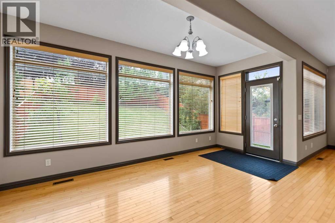
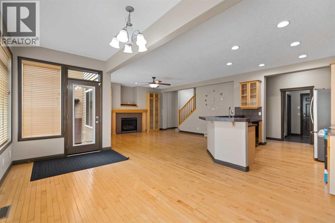
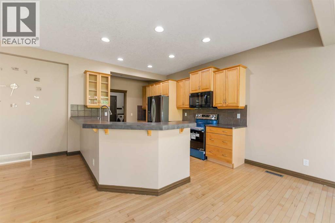
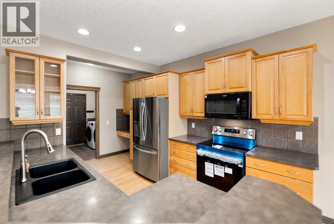
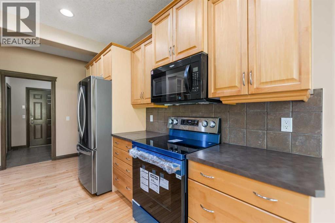
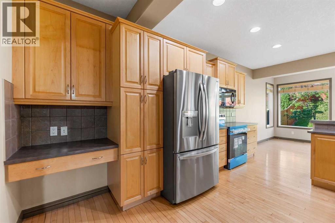
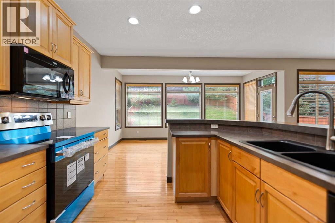
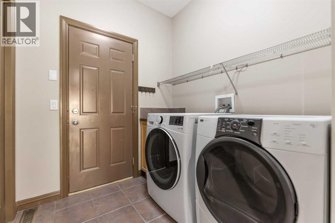
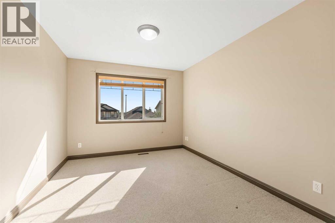
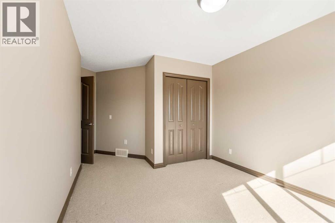
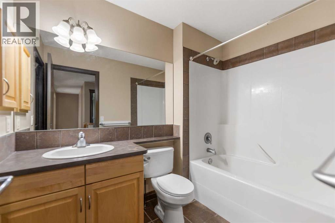
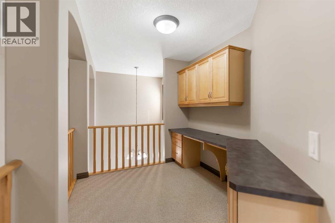
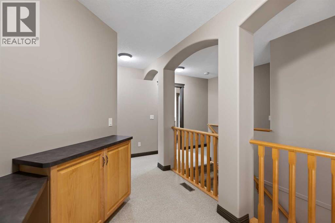
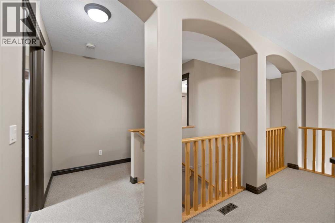
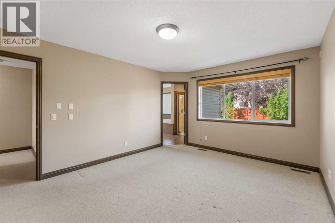
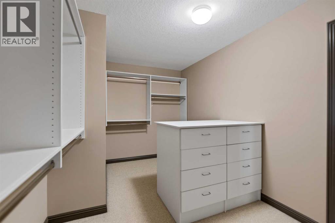
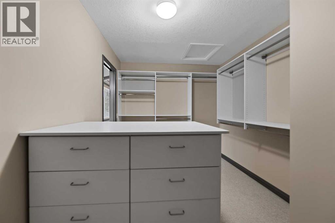
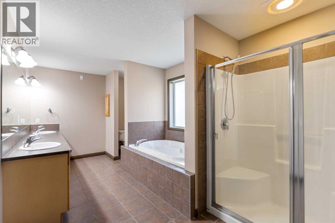
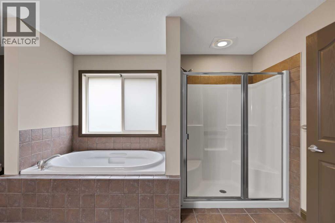
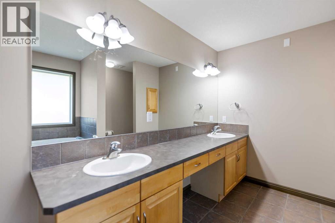
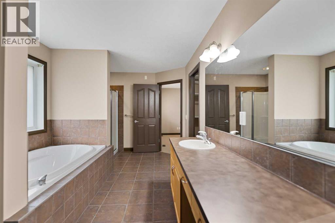
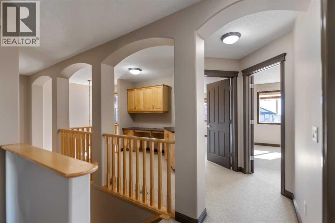
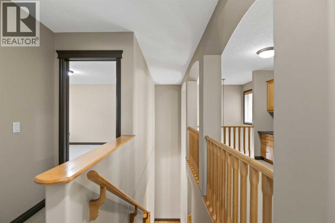
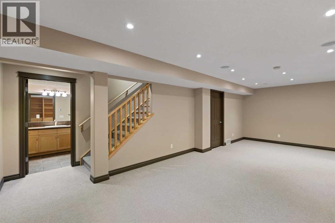
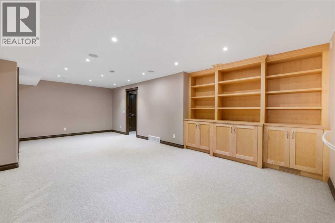
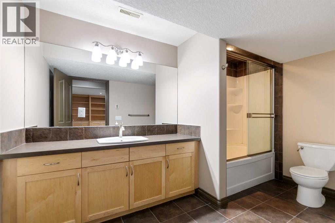
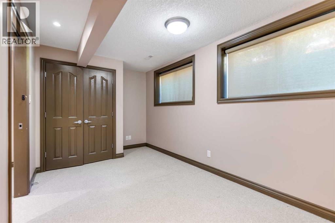
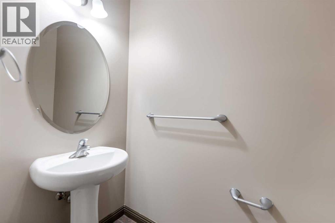
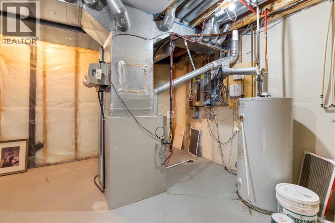
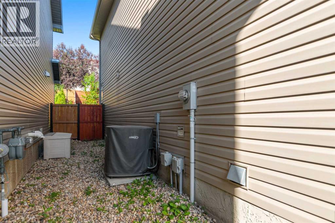
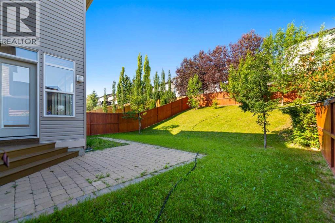
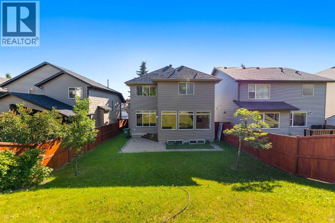
Welcome to this spacious and bright two-storey home offering over 2,600 sq ft of developed living space in the sought-after community of Panorama Hills. With hardwood flooring throughout the main level, a versatile layout, and a fully finished basement, this home is ideal for families at any stage. A welcoming foyer leads into an open-concept living space filled with natural light from oversized windows overlooking the backyard. The cozy living room features a gas fireplace framed by custom built-in cabinetry, flowing seamlessly into a generous dining area — perfect for entertaining. The well-appointed kitchen offers warm wood cabinetry, tile backsplash, a peninsula breakfast bar, and stainless steel appliances including a French door refrigerator. A convenient main-floor laundry room, 2-piece powder bath, and access to the attached garage complete this level. Upstairs you'll find three spacious bedrooms. The primary suite is a true retreat, featuring a large walk-in closet and a luxurious 5-piece ensuite complete with a tub, separate glass shower, and dual vanity. A second full 4-piece bathroom serves the additional bedrooms. The fully finished basement extends the living space with a large recreation room, an additional bedroom, a full 4-piece bathroom, and a dedicated utility/storage area — great for guests, teens, or a home gym setup.The backyard is a private, tiered retreat with a paved patio, mature trees, and a sloped lawn bordered by tall wood fencing for added privacy — a lovely space to relax or entertain. This house has some desirable additional features such as an attached garage, central air conditioning, curb appeal with stone accents and mature landscaping and is located in the community of Panorama hills close to schools, parks and shopping.
Key Features
- Built in 2004
- House
- Freehold
- Basement: Finished, Full
- Attached Garage Parking
- 1 Fireplace
Property Details
Size & Land
Building Features
Parking
Financial & Other
Estimated Monthly Payment
Based on 20% down, a 4.09% rate and 25-year amortization. Your actual payment will depend on your rate, down payment, and lender.
Customize This Estimate →View on REALTOR.ca
Single Family Listings in Panorama Hills
Recently Listed in Panorama Hills

The trademarks MLS®, Multiple Listing Service® and the associated logos are owned by The Canadian Real Estate Association (CREA) and identify the quality of services provided by real estate professionals who are members of CREA. The trademarks REALTOR®, REALTORS®, and the REALTOR® logo are controlled by CREA and identify real estate professionals who are members of CREA.
The information contained on this site is based in whole or in part on information that is provided by members of The Canadian Real Estate Association (CREA), who are responsible for its accuracy. CREA reproduces and distributes this information as a service for its members and assumes no responsibility for its accuracy.
The listing content on this page is protected by copyright and other laws, and is intended solely for the private, non-commercial use by individuals. Any other reproduction, distribution or use of the content, in whole or in part, is specifically forbidden. The prohibited uses include commercial use, "screen scraping", "database scraping", and any other activity intended to collect, store, reorganize or manipulate data on the pages produced by or displayed on this website.