 1 / 8
4902 52 Street, Lacombe, Alberta T4L 1J8
About This Property
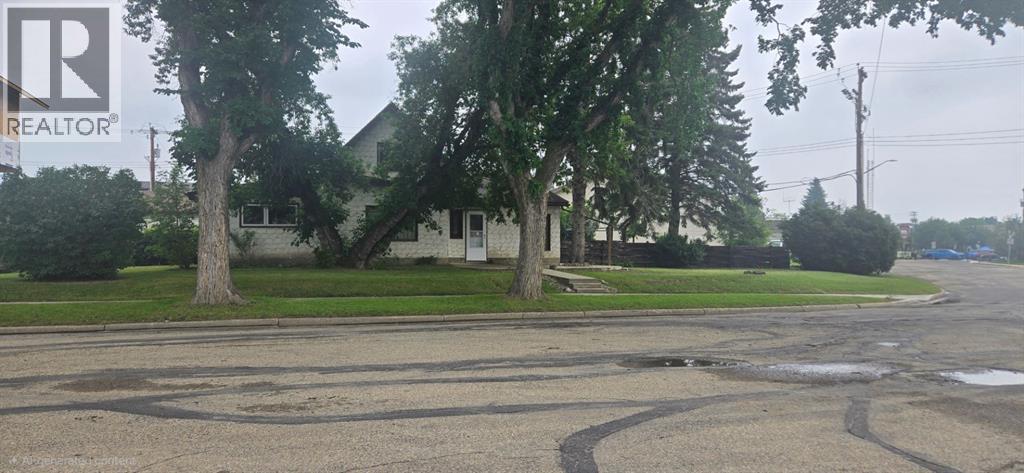
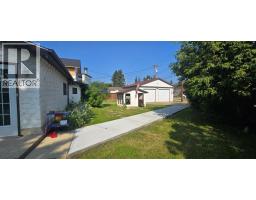
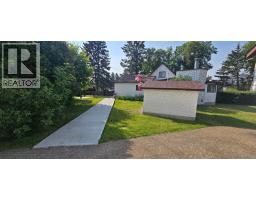
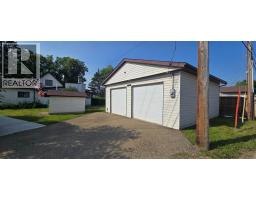
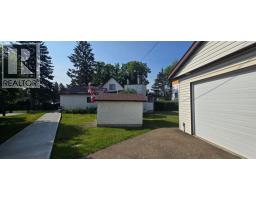
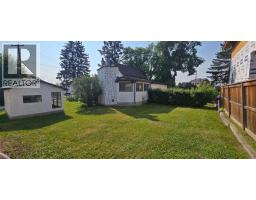
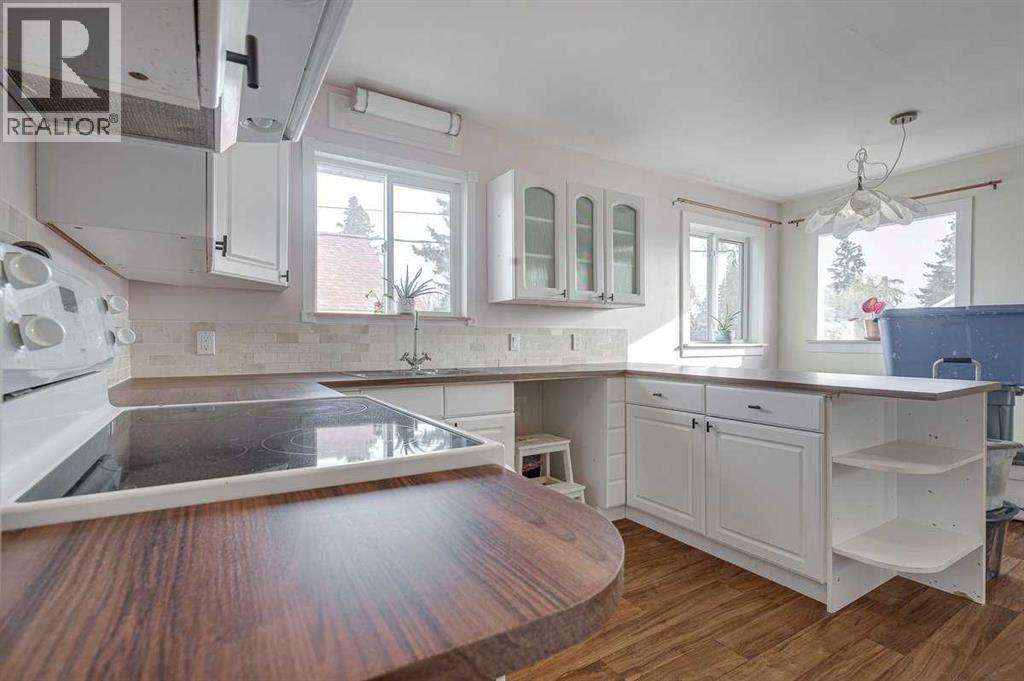
Welcome to this charming 1½-storey home, perfectly situated on a spacious corner lot in the heart of downtown Lacombe. Offering 4 bedrooms and 1½ bathrooms, this property blends character, comfort, and exceptional future potential.Inside, you'll find a warm and inviting layout with plenty of room for a growing family, first-time buyers, or investors. The large lot provides ample outdoor space for gardening, entertaining, or simply enjoying the mature surroundings.A 24' x 26' detached garage offers excellent storage and workspace, while the corner lot provides convenient access and added privacy. Just steps from downtown, you'll love being within walking distance of local shops, restaurants, parks, schools, and all the amenities that make Lacombe such a wonderful place to call home.Adding even more value is the desirable R4 zoning, presenting exciting redevelopment opportunities for buyers looking to invest or explore future multi-family or higher-density development possibilities (subject to municipal approval).Whether you're searching for a welcoming family home, an investment property, or a lot with incredible future potential, this downtown gem is one you won't want to miss. Come experience everything this fantastic property—and the vibrant community of Lacombe—has to offer!
Key Features
- Built in 1955
- Basement: Crawl space
- Detached Garage, Other Parking
- Forced air Heat
Property Details
Bedrooms & Bathrooms
Size
Interior
Building
Parking
Land
Financial
Rooms
Main Level
Second Level
Room measurements are supplied by the listing brokerage and are approximate.
Estimated Monthly Payment
Based on 20% down, a 4.09% rate and 25-year amortization. Your actual payment will depend on your rate, down payment, and lender.
- Mortgage$1,270
- Property tax$287
- Estimated total$1,557/mo
View on REALTOR.ca
Get alerts for homes like this
Be first to know. I’ll email you when new listings match: Houses in Downtown Lacombe, Lacombe, $250k-$350k, 3+ beds.
Similar Houses in Downtown Lacombe
Recently Listed in Downtown Lacombe

The trademarks MLS®, Multiple Listing Service® and the associated logos are owned by The Canadian Real Estate Association (CREA) and identify the quality of services provided by real estate professionals who are members of CREA. The trademarks REALTOR®, REALTORS®, and the REALTOR® logo are controlled by CREA and identify real estate professionals who are members of CREA.
The information contained on this site is based in whole or in part on information that is provided by members of The Canadian Real Estate Association (CREA), who are responsible for its accuracy. CREA reproduces and distributes this information as a service for its members and assumes no responsibility for its accuracy.
The listing content on this page is protected by copyright and other laws, and is intended solely for the private, non-commercial use by individuals. Any other reproduction, distribution or use of the content, in whole or in part, is specifically forbidden. The prohibited uses include commercial use, "screen scraping", "database scraping", and any other activity intended to collect, store, reorganize or manipulate data on the pages produced by or displayed on this website.