 1 / 35
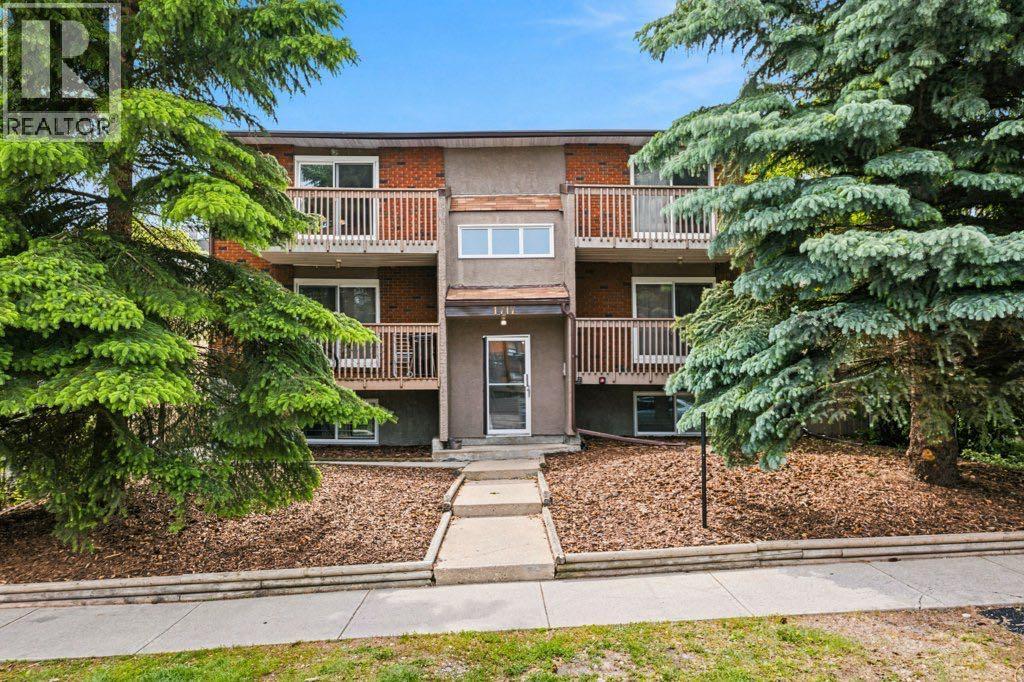
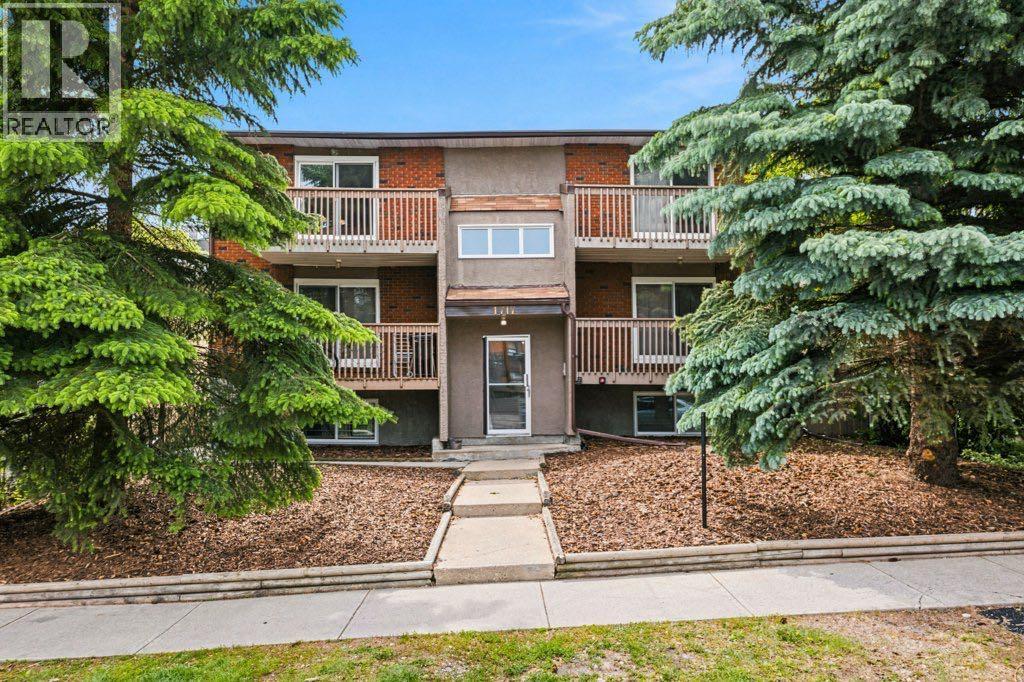
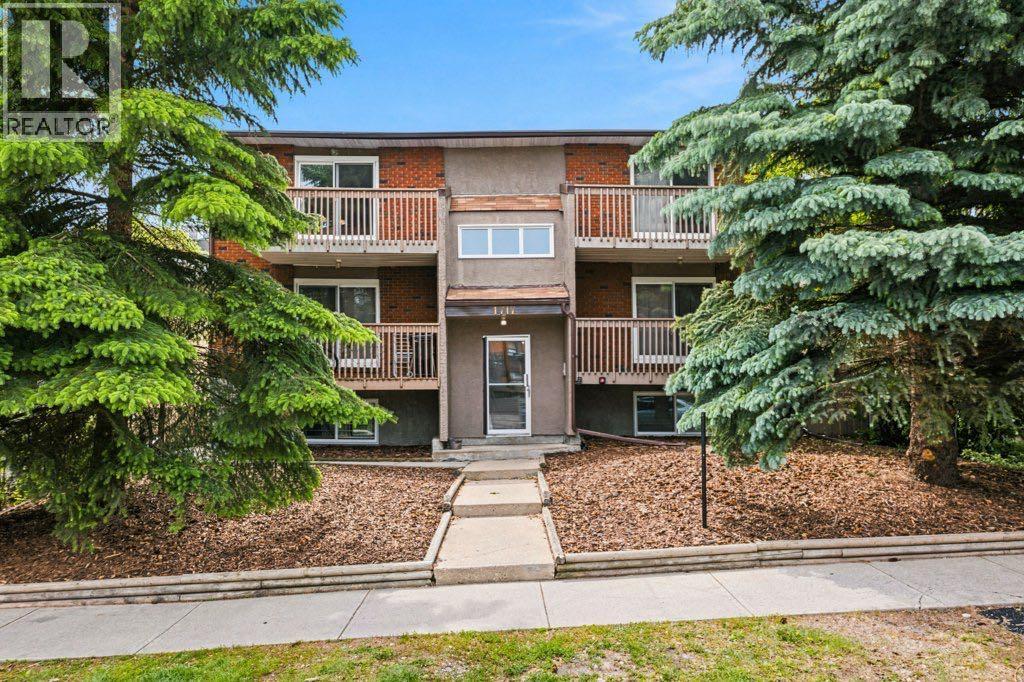
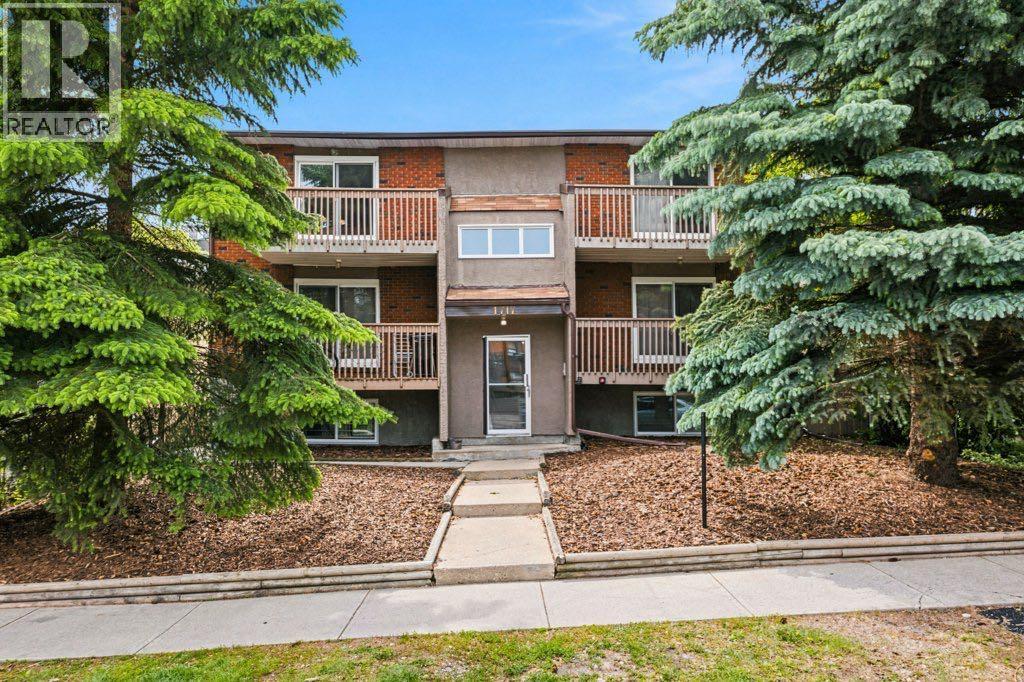
5, 1717 28 Avenue SW, Calgary, Alberta T2T 1J7
About This Property
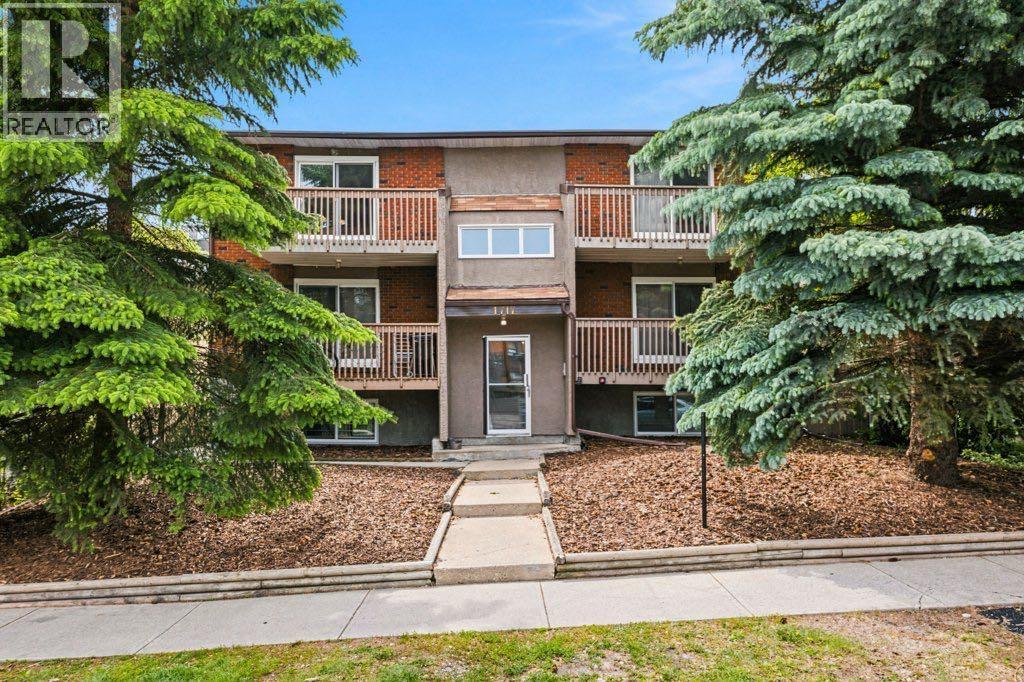
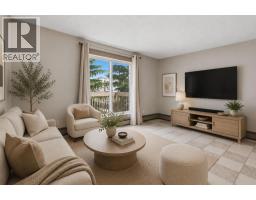
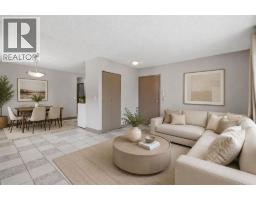
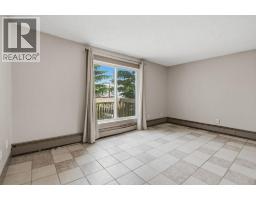
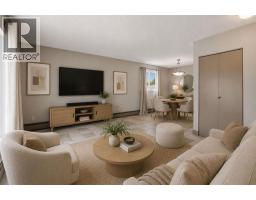
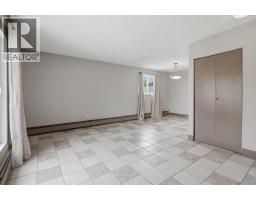
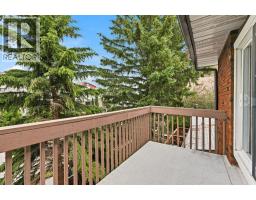
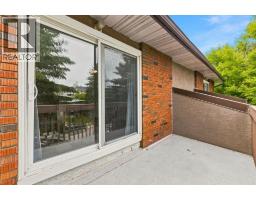
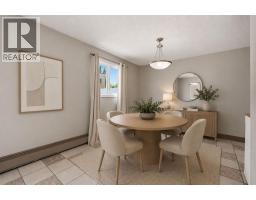
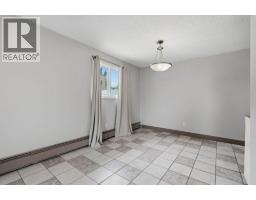
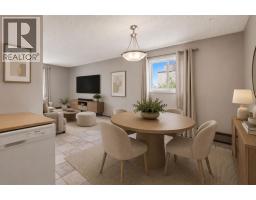
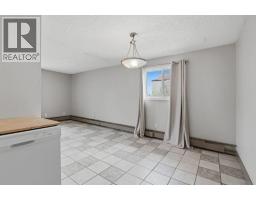
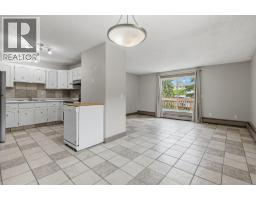
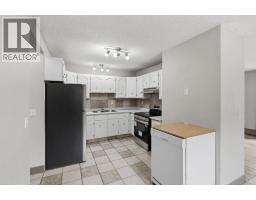
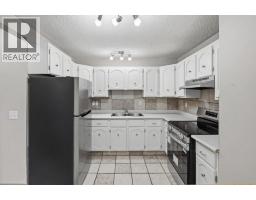
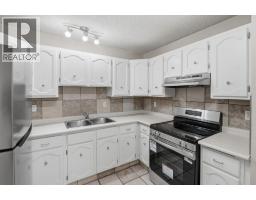
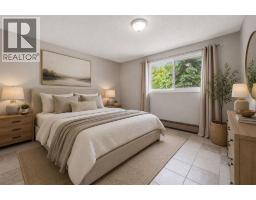
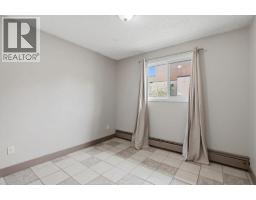
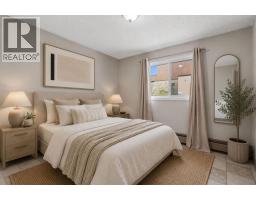
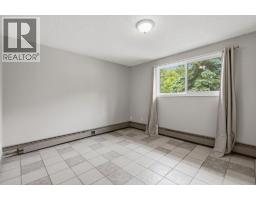
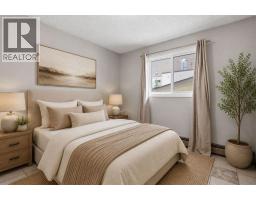
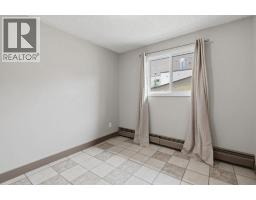
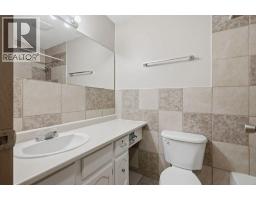
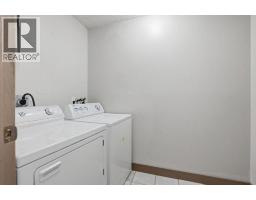
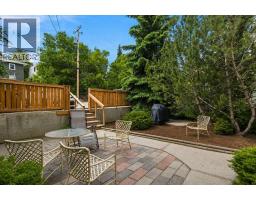
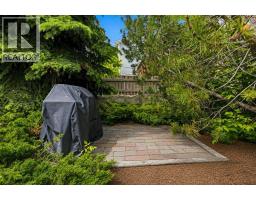
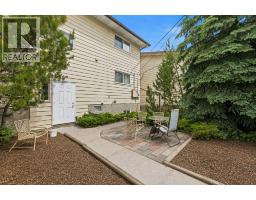
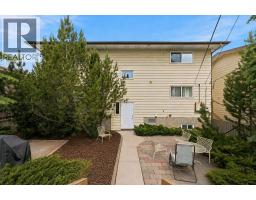
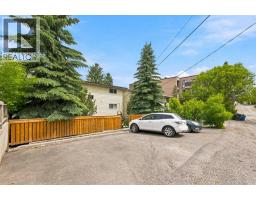
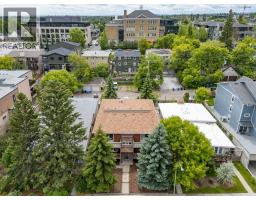
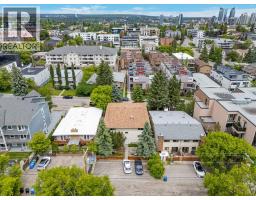
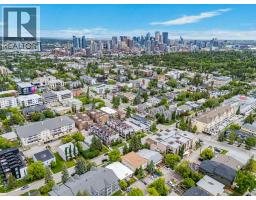
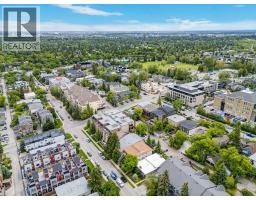
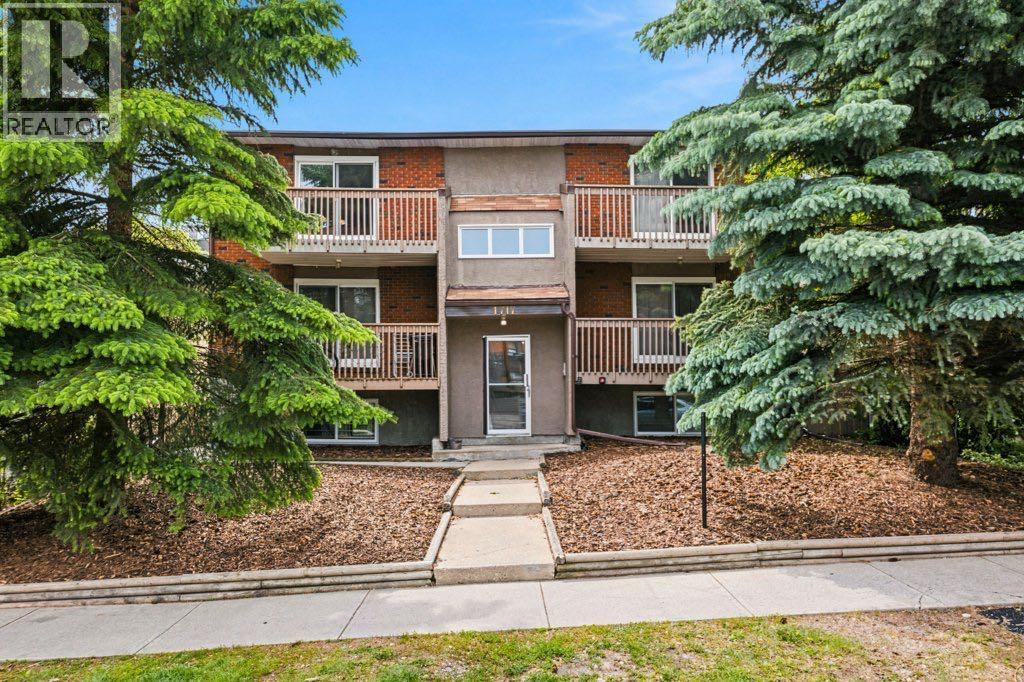
FIRST TIME ON MLS! ALL 6 UNITS MUST BE SOLD TOGETHER! THIS 6 UNIT BUILDING is comprised of 5 x 3 Bedroom Units and 1 x 2 Bedroom Unit with Insuite Laundry and Decks or Back Yard Patios. Envision yourself enveloped within a sanctuary, where architectural elegance meets everyday living, nestled within the esteemed community of South Calgary. This exceptional apartment, spanning 995 square feet, presents an extraordinary potential for discerning buyers seeking refined comfort and convenience. Situated in Southwest Calgary, within this beautifully maintained neighborhood, one discovers a single level unit within a low rise structure, offering seamless flow and ease of access. Three generously sized bedrooms provide ample space for rest and rejuvenation, complemented by a thoughtfully designed full bathroom—a haven for quiet moments, Stainless Steel Appliances enhance the kitchen’s warmth while vinyl windows invite abundant natural light to illuminate the living area, adorned with track lighting and tile flooring that extends throughout the main level. Enjoy the ease of laundry within your own unit, and appreciate the peace of mind afforded by no animal and no smoking regulations. Step onto your private balcony, offering a tranquil space to savor moments outdoors. One off street parking space and an abundance of free street parking provide convenient access. With its close proximity to Marda Loop with all its Vibrancy and Amenities including Restaurants, Pubs, Groceries and More plus nearby schools, shopping, parks, playgrounds, sidewalks, and street lights, this apartment exemplifies a desirable location for those seeking both urban Walkability and neighborhood charm. This is a wonderful Investment Property for the Savvy Investor! RECENT UPGRADES INCL: Vinyl Windows, Stainless Steel appliances, Common Area Carpet, and Painting. MUST BE SOLD WITH THE OTHER 5 UNITS MLS A2357673, A2357694, A2357718, A2357219 and A2357722
Key Features
- Built in 1978
- Other Parking
- Pets Allowed With Restrictions
- Baseboard heaters
Property Details
Bedrooms & Bathrooms
Size
Interior
Building
Parking
Neighbourhood
Land
Financial
Rooms
Main Level
Room measurements are supplied by the listing brokerage and are approximate.
What’s nearby
- Mount Royal SchoolPublic (CBE) · Grades 7-9 900 m11 min walk
- Calgary Arts Academy — Knob Hill CampusGrades K-3 1000 m12 min walk
- William Reid SchoolPublic (CBE) · Grades 0-4 1.0 km13 min walk
- Richmond SchoolPublic (CBE) 1.0 km13 min walk
Distances are straight-line. Catchment areas change, so confirm the designated school with the Calgary Board of Education or Calgary Catholic School District.
- Blush Lane Organic Market 750 m9 min walk
- Global Variety Store 1.2 km16 min walk
- Safeway 1.3 km16 min walk
- Bankview Playing Field 500 m6 min walk
- South Mount Royal Park 600 m7 min walk
- 26 Ave & 20th Street Park 650 m8 min walk
- Shaganappi PointCTrain station 2.3 km28 min walk
- Downtown West–KerbyCTrain station 2.3 km29 min walk
Tap a place for directions. Places from OpenStreetMap contributors.
Estimated Monthly Payment
Based on 20% down, a 4.09% rate and 25-year amortization. Your actual payment will depend on your rate, down payment, and lender.
- Mortgage$1,550
- Property tax$147
- Estimated total$1,698/mo
View on REALTOR.ca
Get alerts for homes like this
Be first to know. I’ll email you when new listings match: Condos in South Calgary, Calgary, $310k-$420k, 2+ beds.
Similar Condos in South Calgary
Recently Listed in South Calgary

The trademarks MLS®, Multiple Listing Service® and the associated logos are owned by The Canadian Real Estate Association (CREA) and identify the quality of services provided by real estate professionals who are members of CREA. The trademarks REALTOR®, REALTORS®, and the REALTOR® logo are controlled by CREA and identify real estate professionals who are members of CREA.
The information contained on this site is based in whole or in part on information that is provided by members of The Canadian Real Estate Association (CREA), who are responsible for its accuracy. CREA reproduces and distributes this information as a service for its members and assumes no responsibility for its accuracy.
The listing content on this page is protected by copyright and other laws, and is intended solely for the private, non-commercial use by individuals. Any other reproduction, distribution or use of the content, in whole or in part, is specifically forbidden. The prohibited uses include commercial use, "screen scraping", "database scraping", and any other activity intended to collect, store, reorganize or manipulate data on the pages produced by or displayed on this website.