 1 / 29
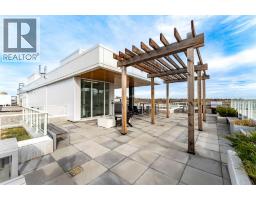
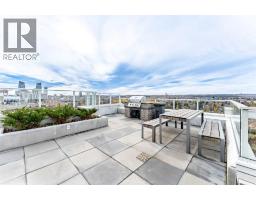
503, 1107 Gladstone Road NW, Calgary, Alberta T2N 3T1
About This Property
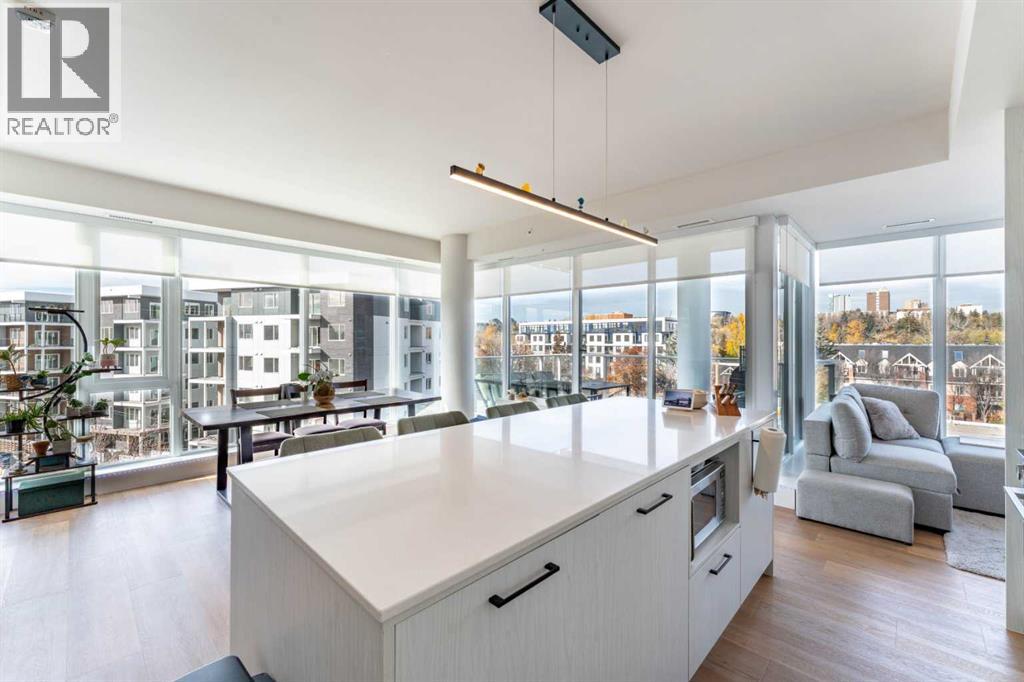
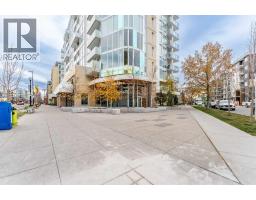
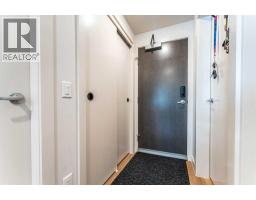
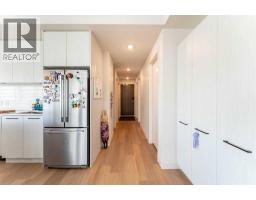
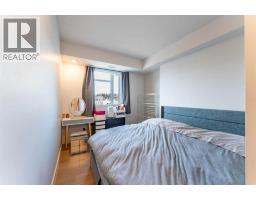
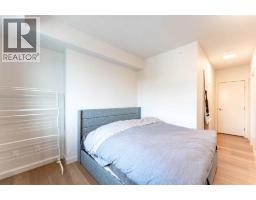
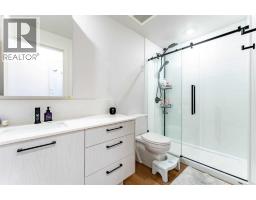
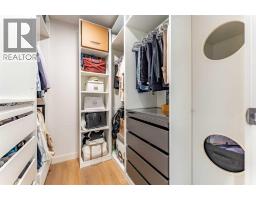
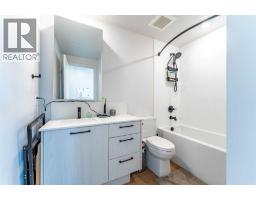
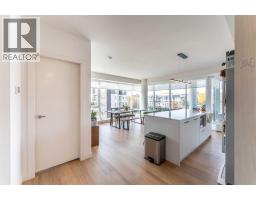
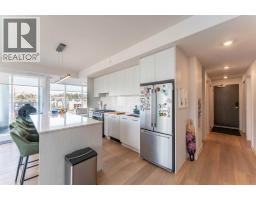
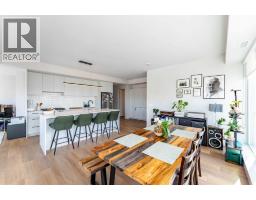
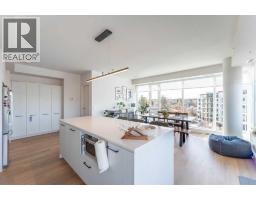
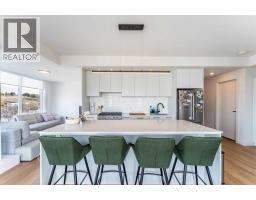
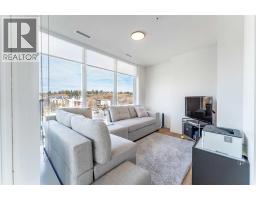
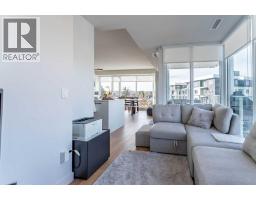
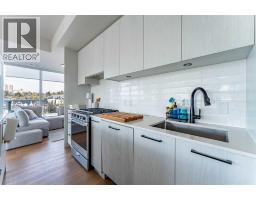
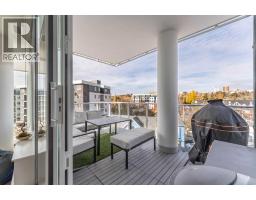
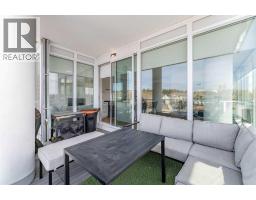
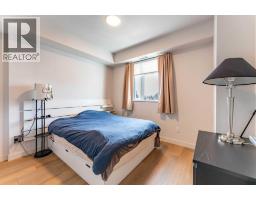
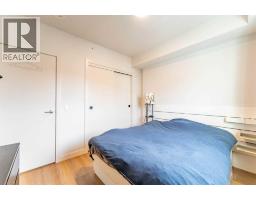
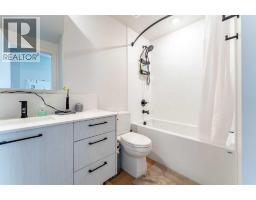
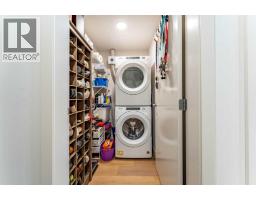
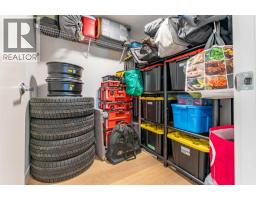
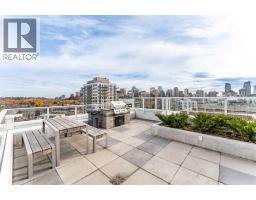
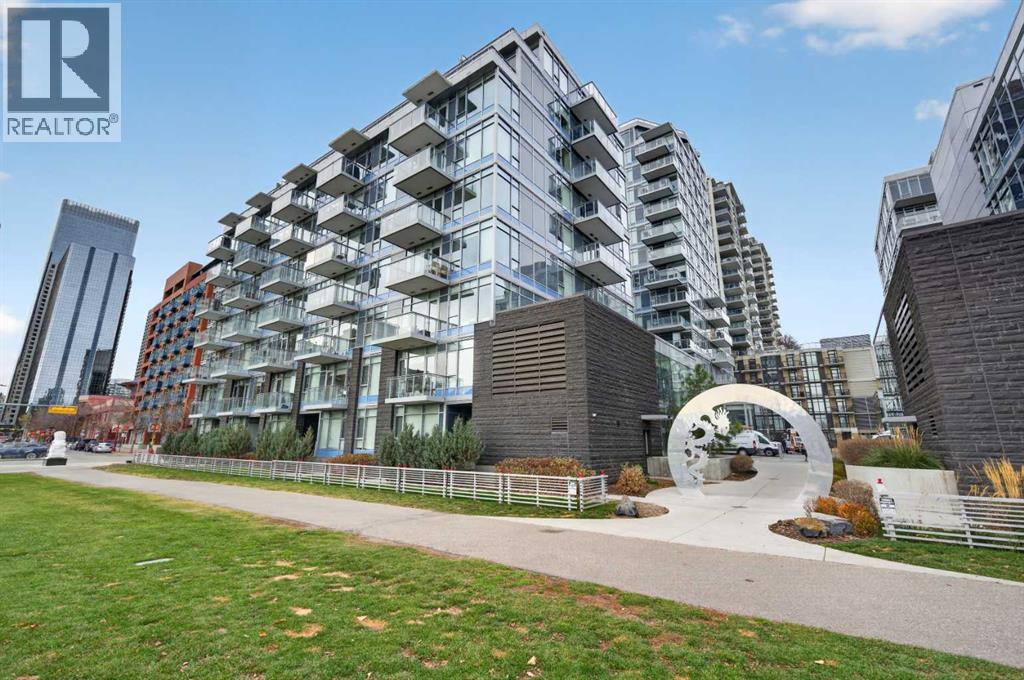
Welcome to the Theodore, where it's hard to beat this type of convenience. Residents are a block away from Sunnyside LRT station. Across the street from local groceries, gas, restaurants and boutiques. Moments from Riley Park, Bow River, nearby schools and minutes from Calgary's downtown core. This exceptional corner residence offers a rare opportunity to experience refined urban living in the heart of Kensington. Featuring a thoughtfully designed two bedroom, two bath plus DEN layout, this unit comes with TWO titled parking stalls. Floor to ceiling windows wrap the corner unit in natural light allow for a bright, airy atmosphere while showcasing captivating views. With 9 foot ceilings, elegant luxury vinyl plank flooring and custom built-in closets, it sets the tone for contemporary living. With open concept, the living and dining area flows seamlessly around the kitchen. A private balcony extends the living space outdoors offering the perfect setting to enjoy your morning coffee or unwind in the evening. Combining functional layout, abundant natural light, contemporary finishes and the rare convenience of two parking stalls, enjoy living in one of Calgary's most desirable neighbourhoods.
Key Features
- Built in 2022
- Underground Parking
- Central air conditioning
- Golf Course Development
- Pets Allowed With Restrictions
- Forced air Heat
Property Details
Bedrooms & Bathrooms
Size
Interior
Building
Parking
Neighbourhood
Land
Financial
Rooms
Main Level
Room measurements are supplied by the listing brokerage and are approximate.
What’s nearby
- Sunnyside SchoolPublic (CBE) · Grades 0-6 450 m6 min walk
- Hillhurst SchoolPublic (CBE) 550 m7 min walk
- Rosedale SchoolPublic (CBE) · Grades K-9 800 m10 min walk
- Queen Elizabeth High SchoolPublic (CBE) 1.0 km13 min walk
Distances are straight-line. Catchment areas change, so confirm the designated school with the Calgary Board of Education or Calgary Catholic School District.
Tap a place for directions. Places from OpenStreetMap contributors.
Estimated Monthly Payment
Based on 20% down, a 4.09% rate and 25-year amortization. Your actual payment will depend on your rate, down payment, and lender.
- Mortgage$3,079
- Condo fee$640
- Property tax$329
- Estimated total$4,048/mo
View on REALTOR.ca
Get alerts for homes like this
Be first to know. I’ll email you when new listings match: Condos in Hillhurst, Calgary, $610k-$840k, 1+ beds.
Price History
| Date | Event | Price | Change |
|---|---|---|---|
| Nov 7, 2026 | Price decreased | $725,000 | −3.3% |
| Oct 27, 2026 | Listed | $749,900 | – |
Price changes this website has recorded from the MLS® System since Oct 14, 2026. Earlier changes may not be shown.
Similar Condos in Hillhurst
Recently Listed in Hillhurst

The trademarks MLS®, Multiple Listing Service® and the associated logos are owned by The Canadian Real Estate Association (CREA) and identify the quality of services provided by real estate professionals who are members of CREA. The trademarks REALTOR®, REALTORS®, and the REALTOR® logo are controlled by CREA and identify real estate professionals who are members of CREA.
The information contained on this site is based in whole or in part on information that is provided by members of The Canadian Real Estate Association (CREA), who are responsible for its accuracy. CREA reproduces and distributes this information as a service for its members and assumes no responsibility for its accuracy.
The listing content on this page is protected by copyright and other laws, and is intended solely for the private, non-commercial use by individuals. Any other reproduction, distribution or use of the content, in whole or in part, is specifically forbidden. The prohibited uses include commercial use, "screen scraping", "database scraping", and any other activity intended to collect, store, reorganize or manipulate data on the pages produced by or displayed on this website.