
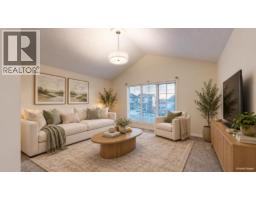
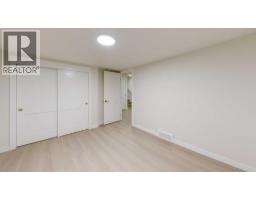
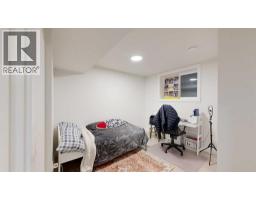
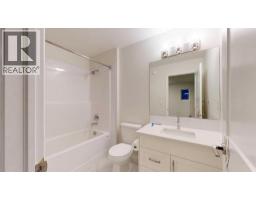
504 Monterey Drive SE, High River, Alberta T1V 0H6
About This Property
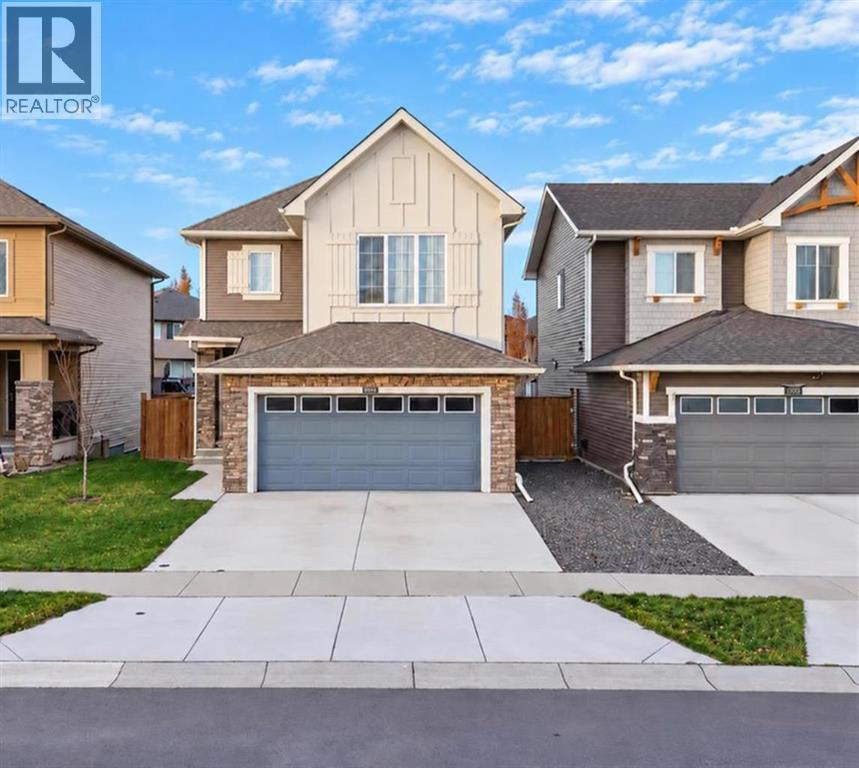
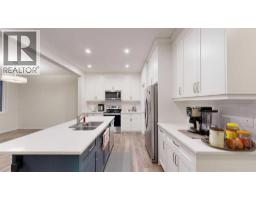
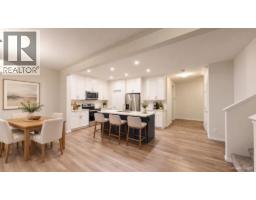
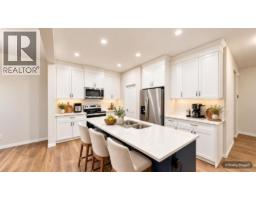
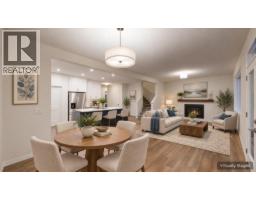
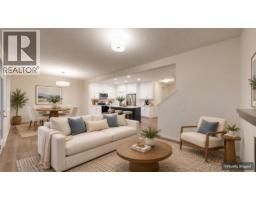
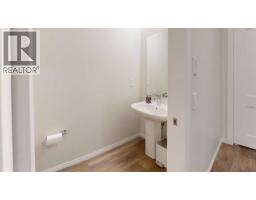
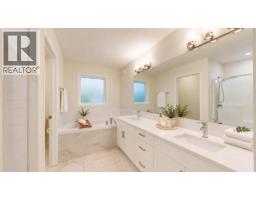
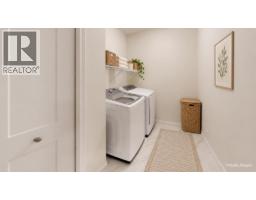
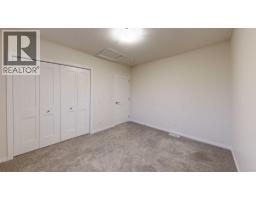
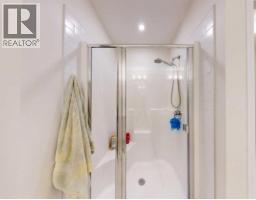
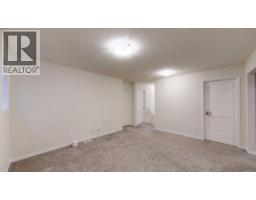
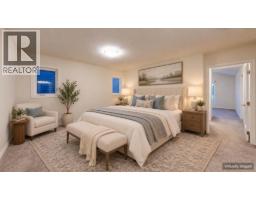
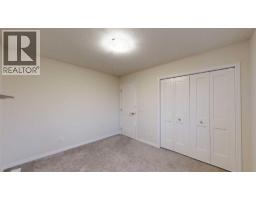
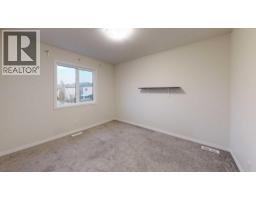
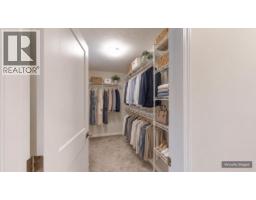
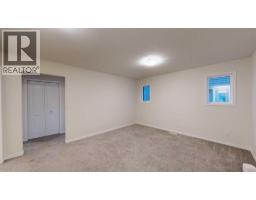
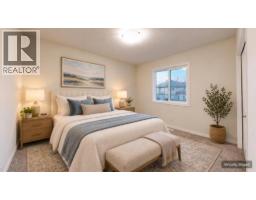
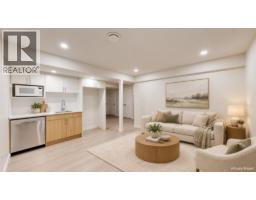
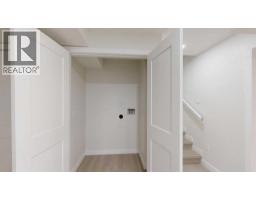
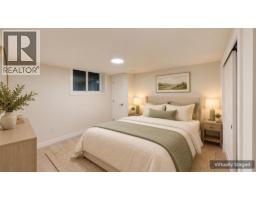
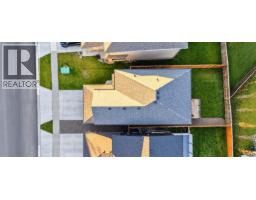
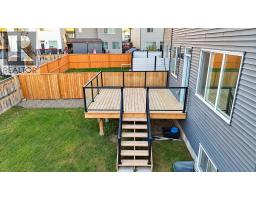
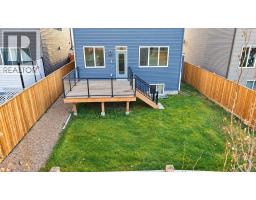
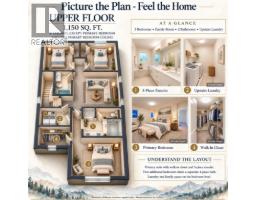
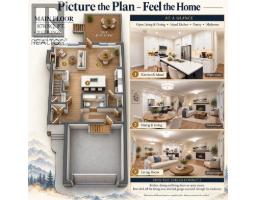
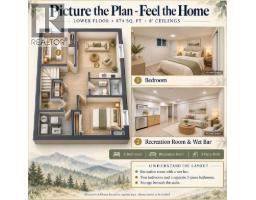
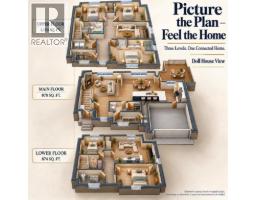
*** OPEN HOUSE - SATURDAY, NOVEMBER 14th from 12 to 1:30pm. *** MORE ROOM TO LIVE. MORE PEACE TO ENJOY. MORE REASONS TO LOVE MONTROSE!A peaceful setting, welcoming neighbours and room for the whole family—this beautifully designed Lanahan home offers a wonderful place to unwind. Enjoy morning coffee on the porch, birdsong in the backyard and relaxing evenings on the NEW DECK. The owners especially cherish the quiet surroundings and good neighbours on every side.A VALUABLE SIDE ENTRANCE AND NEWLY RENOVATED BASEMENT ADD EXCEPTIONAL FLEXIBILITY! One of this home's most appealing features is its convenient SIDE ENTRANCE, providing an additional way to access the home and offering greater independence and convenience for someone enjoying the lower level. Whether accommodating an adult child, extended family member, overnight guests or a multigenerational living arrangement, this thoughtful feature adds meaningful versatility. The PERMITTED BASEMENT RENOVATION creates fresh, inviting additional living space, while the side entrance makes coming and going more convenient without always passing through the main living areas. It's a wonderful advantage for families whose needs may evolve over time!At the heart of the home, the open-concept kitchen brings style and everyday function together with QUARTZ COUNTERTOPS, FULL-HEIGHT CABINETRY, a generous CENTRE ISLAND and an OVERSIZED PANTRY. From busy school mornings to weekend entertaining, this welcoming space keeps everyone connected. The adjoining dining and living areas create an easy flow, while the GAS FIREPLACE adds warmth and atmosphere.Upstairs, the thoughtful winged layout separates the primary retreat from the secondary bedrooms, offering welcome privacy. A FIVE-PIECE ENSUITE, versatile BONUS ROOM, convenient UPPER-LEVEL LAUNDRY and four-piece family bathroom complete a floor plan designed around real family life.The beautifully renovated basement opens the door to more possibilities—additional family livin g space, a comfortable retreat for extended family, or room for guests to feel at home. COMBINED WITH THE CONVENIENT SIDE ENTRANCE, the lower level offers a level of flexibility that today's changing families will truly appreciate. Outside, the NEW DECK sets the scene for summer dinners, quiet conversations and time outdoors. Both the basement renovation and deck improvements were completed with permits.With its picturesque pond, green spaces and timeless neighbourhood character, MONTROSE offers a setting you'll love coming home to. Close to schools, recreation, parks and pathways, it's a community where families can put down roots and enjoy the best of High River living.A PEACEFUL LOCATION. A THOUGHTFUL FAMILY FLOOR PLAN. A VALUABLE SIDE ENTRANCE. A BEAUTIFULLY RENOVATED BASEMENT. This exceptional home delivers the space, flexibility and everyday comfort that make coming home something special!
Key Features
- Built in 2021
- Basement: Finished, Full
- Attached Garage Parking
- Central air conditioning
- 1 Fireplace
- Forced air, Natural gas Heat
Property Details
Bedrooms & Bathrooms
Size
Interior
Building
Parking
Land
Financial
Rooms
Main Level
Second Level
Lower Level
Basement
Room measurements are supplied by the listing brokerage and are approximate.
What’s nearby
- École secondaire Highwood High SchoolPublic (Foothills) · Grades 10-12 600 m8 min walk
- École Joe Clark SchoolPublic (Foothills) · Grades K-6 1.5 km19 min walk
- Spitzee SchoolPublic (Foothills) · Grades K-6 1.8 km22 min walk
- École Senator Riley Middle SchoolPublic (Foothills) · Grades 7-9 2.0 km24 min walk
Distances are straight-line. Catchment areas change, so confirm the designated school with the local school division.
Tap a place for directions. Places from OpenStreetMap contributors.
Estimated Monthly Payment
Based on 20% down, a 4.09% rate and 25-year amortization. Your actual payment will depend on your rate, down payment, and lender.
- Mortgage$2,888
- Property tax$397
- Estimated total$3,284/mo
View on REALTOR.ca
Get alerts for homes like this
Be first to know. I’ll email you when new listings match: Houses in Montrose, High River, $570k-$790k, 4+ beds.
Price History
| Date | Event | Price | Change |
|---|---|---|---|
| Nov 3, 2026 | Price decreased | $679,900 | −1.5% |
| Oct 17, 2026 | Listed | $690,000 | – |
Price changes this website has recorded from the MLS® System since Oct 14, 2026. Earlier changes may not be shown.
Similar Houses in Montrose
Recently Listed in Montrose

The trademarks MLS®, Multiple Listing Service® and the associated logos are owned by The Canadian Real Estate Association (CREA) and identify the quality of services provided by real estate professionals who are members of CREA. The trademarks REALTOR®, REALTORS®, and the REALTOR® logo are controlled by CREA and identify real estate professionals who are members of CREA.
The information contained on this site is based in whole or in part on information that is provided by members of The Canadian Real Estate Association (CREA), who are responsible for its accuracy. CREA reproduces and distributes this information as a service for its members and assumes no responsibility for its accuracy.
The listing content on this page is protected by copyright and other laws, and is intended solely for the private, non-commercial use by individuals. Any other reproduction, distribution or use of the content, in whole or in part, is specifically forbidden. The prohibited uses include commercial use, "screen scraping", "database scraping", and any other activity intended to collect, store, reorganize or manipulate data on the pages produced by or displayed on this website.