505, 333 2 Avenue NE, Calgary, Alberta T2E 0E5
About This Property
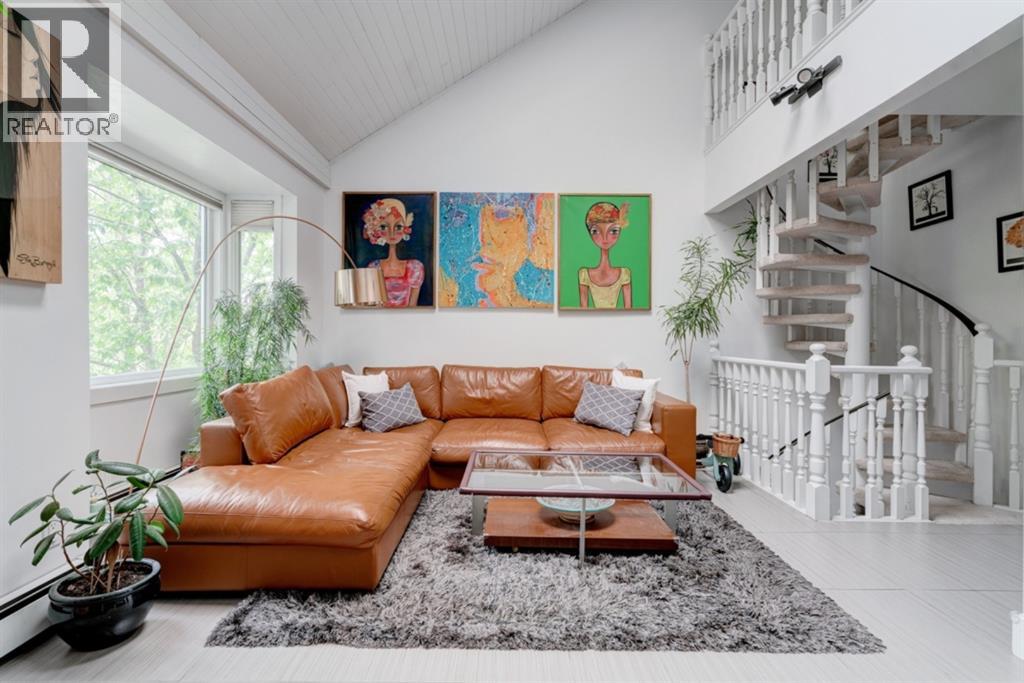
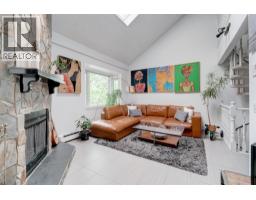
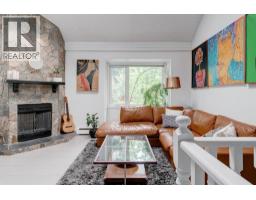
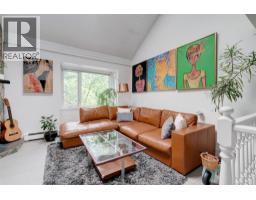
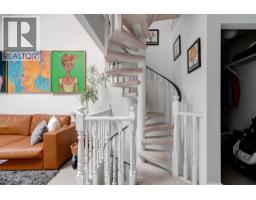
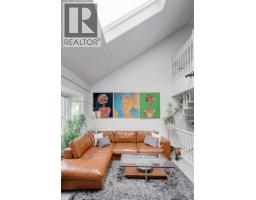
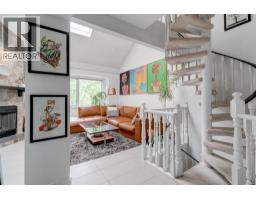
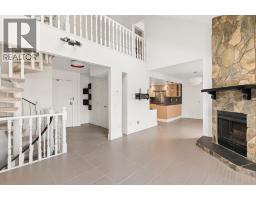
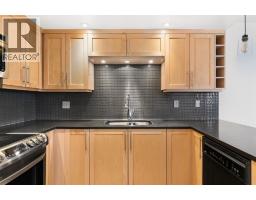
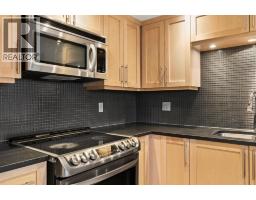
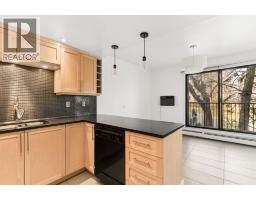
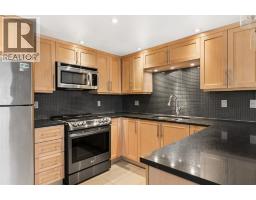
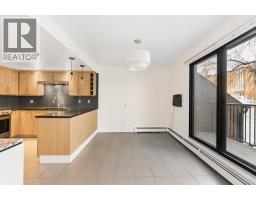
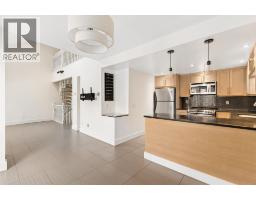
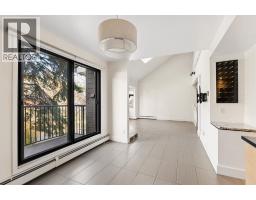
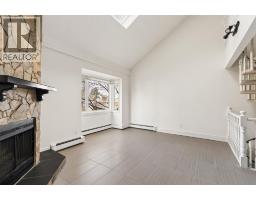
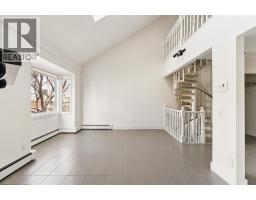
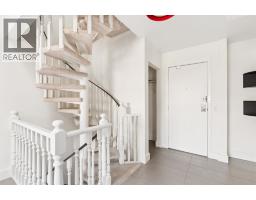
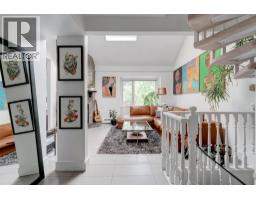
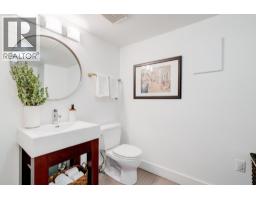
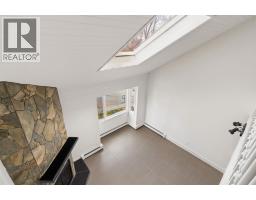
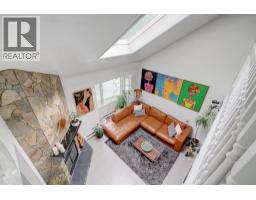
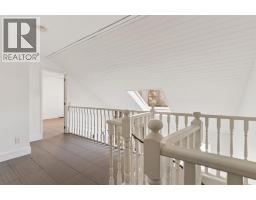
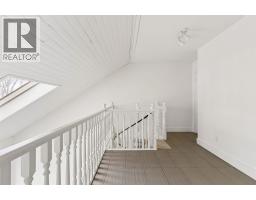
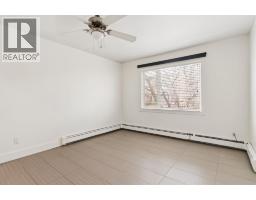
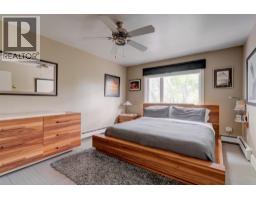
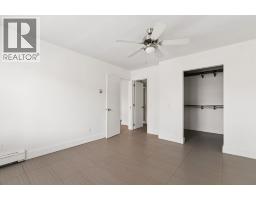
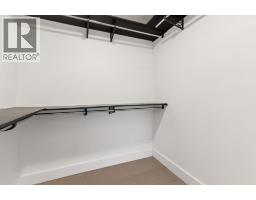
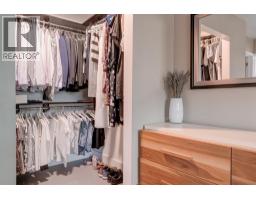
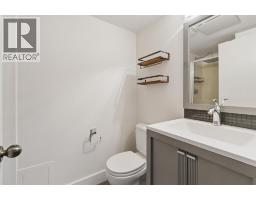
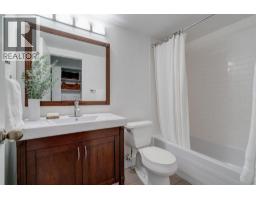
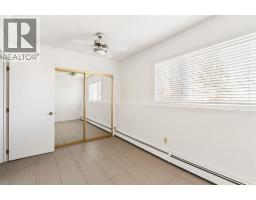
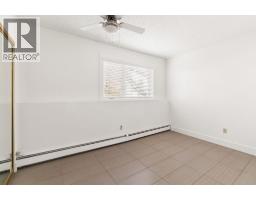
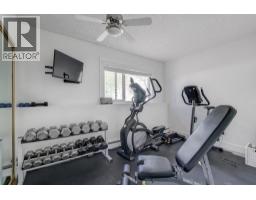
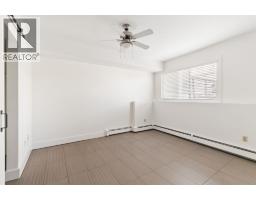
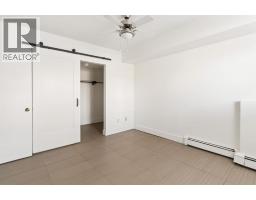
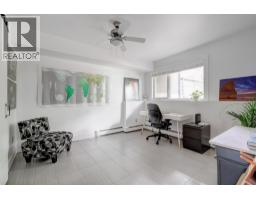
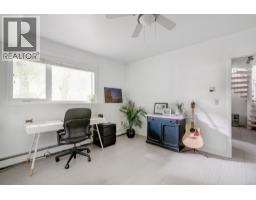
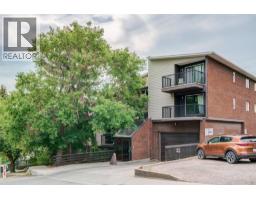
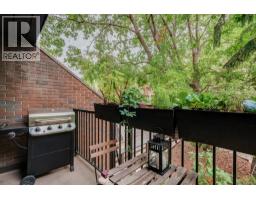
***OPEN HOUSE SATURDAY OCTOBER 31, 11:00am-1:00pm*** Looking for something unique? Look no further, this is the unit you’ve been waiting for! This impressive space boasts 1,370 square feet, 3 beds and 2.5 baths and has been freshly painted throughout. Situated on a no-through road creating a quiet and tranquil setting, it feels like your own private hideaway. This multi-level unit presents more like a townhome with the convenience of condo living. The focal point of the main floor is the soaring ceilings and the wood burning fireplace. Appreciate the full stone wall that spans floor to ceiling. Love art? Plenty of space to exhibit your collection. The updated Kitchen features new pendant & dining lighting, stainless steel appliances (new stove in 2024), solid maple cabinets, granite countertops and tile backsplash. The dining space is conveniently located off the kitchen providing room for cooking and entertaining. Half bath and laundry (new washer/dryer 2024) are also located on the main floor. Upstairs is a lofted flex area that can be used in a multitude of ways such as a reading area or office. Lots of natural light from the sky light fills the space. The primary bedroom is a good size, allowing for multiple furniture configurations. Large walk in closet and 3 piece ensuite bathroom complete the upstairs. On the lower level is 2 more good sized bedrooms. One of the lower level bedrooms has a massive walk in closet, providing even more storage space. The lower level also has a 4 piece bathroom with bathtub and the large storage area. The gorgeous tree lined street provides privacy while you enjoy warm nights on the balcony. 2 underground side by side titled parking stalls and bike storage complete the package. Centrally located in Crescent heights close to walking paths, Bridgeland and downtown. Don’t miss your opportunity to own this one of a kind condo!
Key Features
- Built in 1981
- Garage, Underground, Heated Garage Parking
- Wall unit
- 1 Fireplace
- Pets Allowed
- Pets Allowed With Restrictions
Property Details
Bedrooms & Bathrooms
Size
Interior
Building
Parking
Neighbourhood
Land
Financial
Rooms
Main Level
Upper Level
Lower Level
Room measurements are supplied by the listing brokerage and are approximate.
What’s nearby
- St. Angela SchoolCatholic (CCSD) 450 m5 min walk
- Riverside SchoolPublic (CBE) · Grades 0-9 550 m7 min walk
- Stanley Jones SchoolPublic (CBE) · Grades 0-9 900 m11 min walk
- Crescent Heights High SchoolPublic (CBE) · Grades 10-12 1.1 km14 min walk
Distances are straight-line. Catchment areas change, so confirm the designated school with the Calgary Board of Education or Calgary Catholic School District.
- Real Canadian Superstore 750 m9 min walk
- Lambda Oriental Foods Market 1.3 km17 min walk
- Sunterra 1.4 km17 min walk
- Rotary Park 500 m6 min walk
- Sien Lok Park;善樂公園 650 m8 min walk
- Ukrainian Pioneers Park 700 m9 min walk
- City Hall/Bow Valley CollegeCTrain station 850 m11 min walk
- Centre StreetCTrain station 950 m12 min walk
Tap a place for directions. Places from OpenStreetMap contributors.
Estimated Monthly Payment
Based on 20% down, a 4.09% rate and 25-year amortization. Your actual payment will depend on your rate, down payment, and lender.
- Mortgage$1,592
- Condo fee$879
- Property tax$194
- Estimated total$2,666/mo
View on REALTOR.ca
Get alerts for homes like this
Be first to know. I’ll email you when new listings match: Condos in Crescent Heights, Calgary, $310k-$440k, 2+ beds.
Similar Condos in Crescent Heights
Recently Listed in Crescent Heights

The trademarks MLS®, Multiple Listing Service® and the associated logos are owned by The Canadian Real Estate Association (CREA) and identify the quality of services provided by real estate professionals who are members of CREA. The trademarks REALTOR®, REALTORS®, and the REALTOR® logo are controlled by CREA and identify real estate professionals who are members of CREA.
The information contained on this site is based in whole or in part on information that is provided by members of The Canadian Real Estate Association (CREA), who are responsible for its accuracy. CREA reproduces and distributes this information as a service for its members and assumes no responsibility for its accuracy.
The listing content on this page is protected by copyright and other laws, and is intended solely for the private, non-commercial use by individuals. Any other reproduction, distribution or use of the content, in whole or in part, is specifically forbidden. The prohibited uses include commercial use, "screen scraping", "database scraping", and any other activity intended to collect, store, reorganize or manipulate data on the pages produced by or displayed on this website.