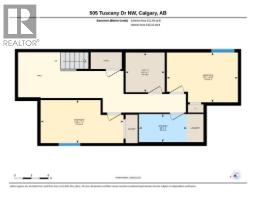
505 Tuscany Drive NW, Calgary, Alberta T3L 3C5
About This Property
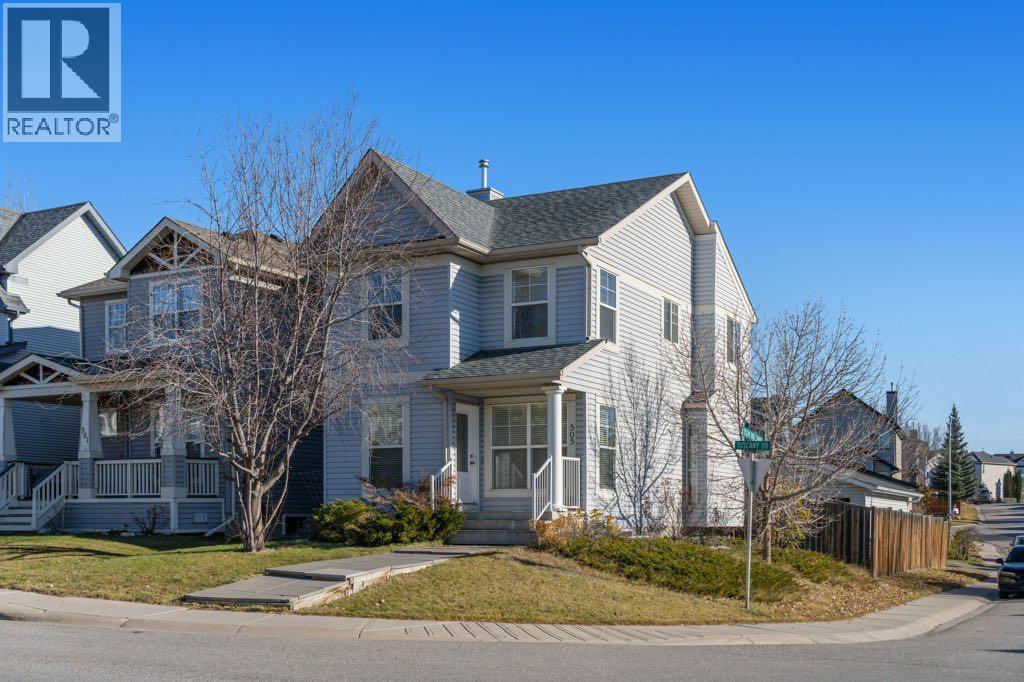
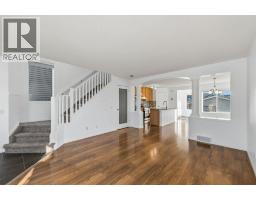
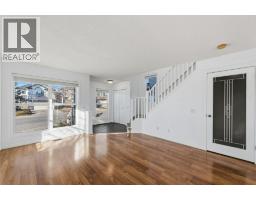
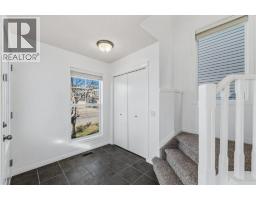
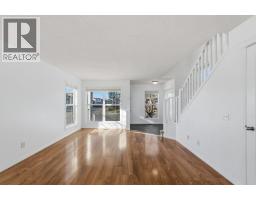
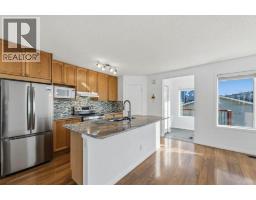
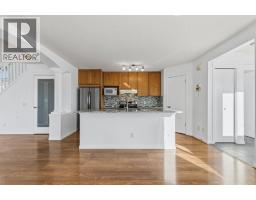
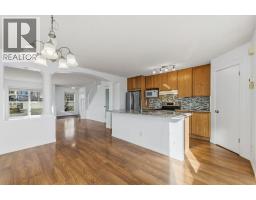
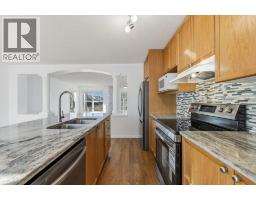
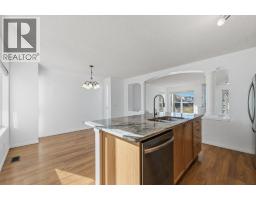
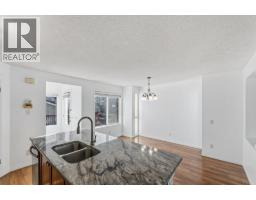
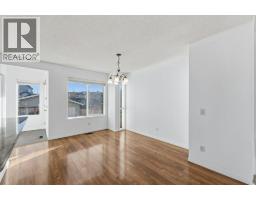
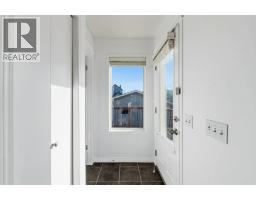
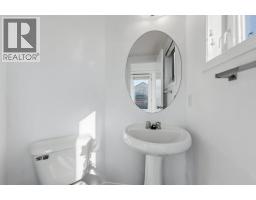
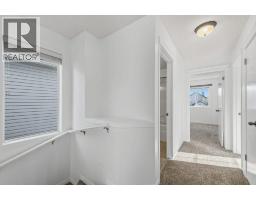
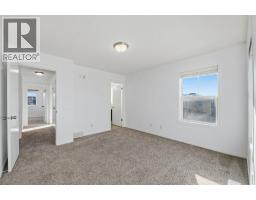
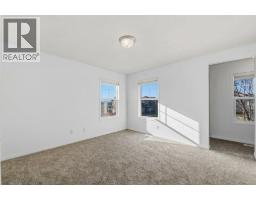
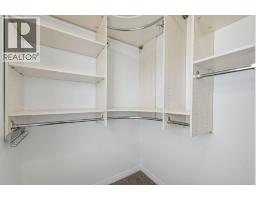
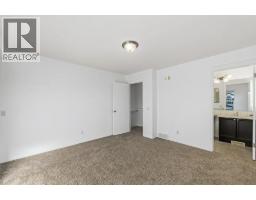
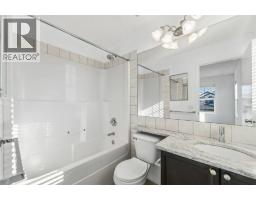
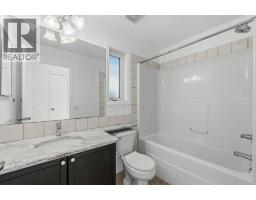
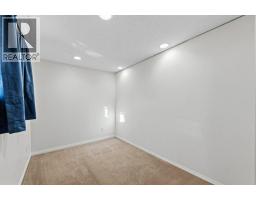
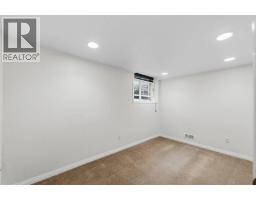
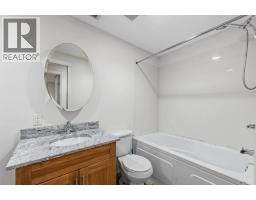
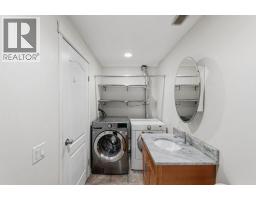
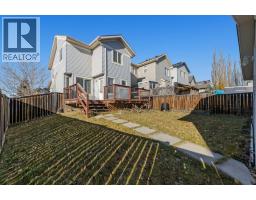
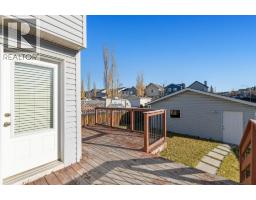
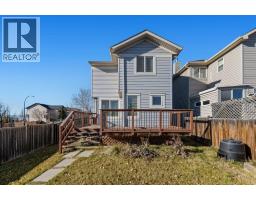
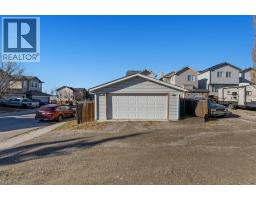
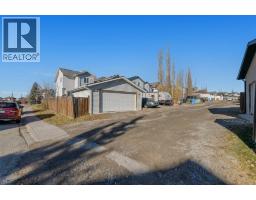
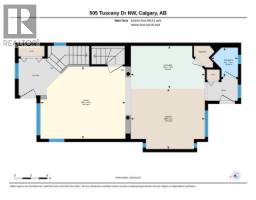
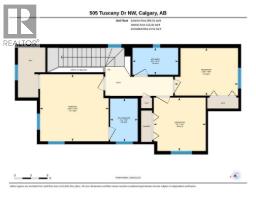
***OPEN HOUSE Sat Nov 7th from 1 PM to 4 PM/Sun Nov 8th 2 PM to 4 PM*** Set on a corner lot in the established community of Tuscany, this thoughtfully laid-out two-storey home offers a comfortable balance of open living spaces, natural light, and flexibility for the years ahead. With five bedrooms, three and a half bathrooms, a developed basement, and a double detached garage, the home provides room for everyday routines, quiet moments, and everything in between.Stepping inside, large windows fill the front living room with natural light, creating a bright and inviting space to unwind or gather with family and friends. The open-concept main floor connects the living room, kitchen, and dining area, allowing each space to feel distinct while maintaining an easy flow throughout. At the heart of the home, the kitchen features a generous central island with stone countertops, a mosaic tile backsplash, ample cabinetry, and a newly replaced refrigerator and stove. The adjoining dining area offers a comfortable setting for everyday meals and gatherings, with convenient access to the rear deck for enjoying time outdoors. Fresh paint throughout the main and upper floors brings a clean, refreshed feel to the interior.Upstairs, three bedrooms provide a sense of separation from the main living areas, offering comfortable spaces to rest and recharge. The primary bedroom features a walk-in closet with built-in shelving and convenient access to its own ensuite bathroom. Two additional bedrooms and a full bathroom complete the upper level, while newly replaced carpeting throughout the bedrooms and staircase adds warmth and comfort.The developed basement extends the home’s versatility with two additional bedrooms and a full bathroom, creating opportunities for guest accommodations, home offices, or spaces that can evolve alongside changing needs. A dedicated laundry area with additional storage adds to the home’s everyday practicality.Outside, the rear deck offers a natural e xtension of the dining area, with space to enjoy a morning coffee, summer evenings, or time spent with friends. The double detached garage provides convenient parking and additional storage, while the corner-lot setting contributes to the home’s sense of openness.Situated in Tuscany, a well-established northwest Calgary community, the home offers convenient access to neighbourhood parks, pathways, schools, shopping, and everyday amenities. With its flexible layout, recent interior improvements, and welcoming living spaces, this is a home that offers the freedom to settle in and make it your own.
Key Features
- Built in 2004
- Basement: Finished, Full
- Detached Garage Parking
- Forced air Heat
Property Details
Bedrooms & Bathrooms
Size
Interior
Building
Parking
Land
Financial
Rooms
Main Level
Upper Level
Basement
Room measurements are supplied by the listing brokerage and are approximate.
What’s nearby
- Eric Harvie SchoolPublic (CBE) 350 m4 min walk
- St. Basil SchoolCatholic (CCSD) 750 m9 min walk
- Twelve Mile Coulee SchoolPublic (CBE) · Grades 5-9 750 m10 min walk
- Tuscany SchoolPublic (CBE) 1.1 km13 min walk
Distances are straight-line. Catchment areas change, so confirm the designated school with the Calgary Board of Education or Calgary Catholic School District.
Tap a place for directions. Places from OpenStreetMap contributors.
Estimated Monthly Payment
Based on 20% down, a 4.09% rate and 25-year amortization. Your actual payment will depend on your rate, down payment, and lender.
- Mortgage$2,548
- Property tax$341
- Estimated total$2,888/mo
View on REALTOR.ca
Get alerts for homes like this
Be first to know. I’ll email you when new listings match: Houses in Tuscany, Calgary, $500k-$690k, 4+ beds.
Similar Houses in Tuscany
Recently Listed in Tuscany

The trademarks MLS®, Multiple Listing Service® and the associated logos are owned by The Canadian Real Estate Association (CREA) and identify the quality of services provided by real estate professionals who are members of CREA. The trademarks REALTOR®, REALTORS®, and the REALTOR® logo are controlled by CREA and identify real estate professionals who are members of CREA.
The information contained on this site is based in whole or in part on information that is provided by members of The Canadian Real Estate Association (CREA), who are responsible for its accuracy. CREA reproduces and distributes this information as a service for its members and assumes no responsibility for its accuracy.
The listing content on this page is protected by copyright and other laws, and is intended solely for the private, non-commercial use by individuals. Any other reproduction, distribution or use of the content, in whole or in part, is specifically forbidden. The prohibited uses include commercial use, "screen scraping", "database scraping", and any other activity intended to collect, store, reorganize or manipulate data on the pages produced by or displayed on this website.