5052 Lakeshore Drive, Sylvan Lake, Alberta T4S 2L7
About This Property
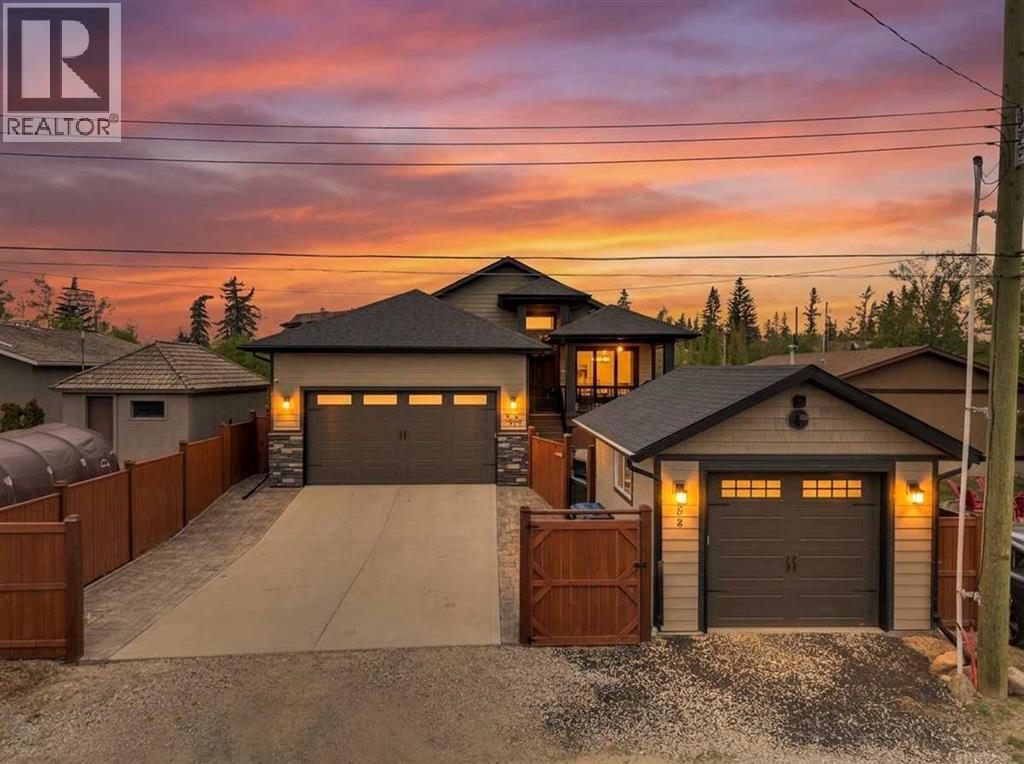
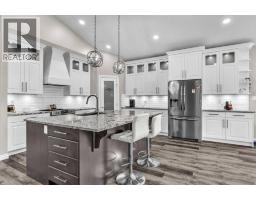
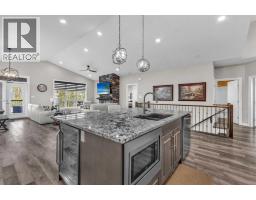
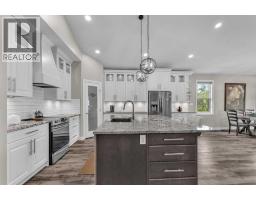
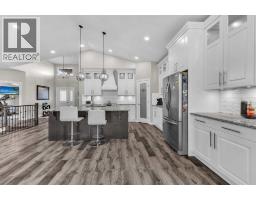
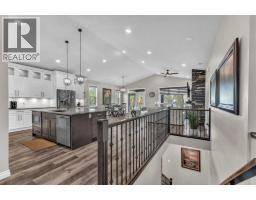
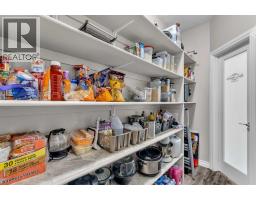
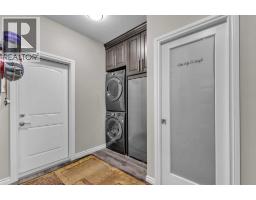
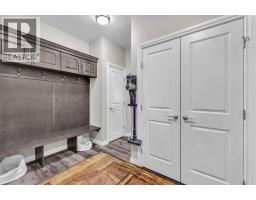
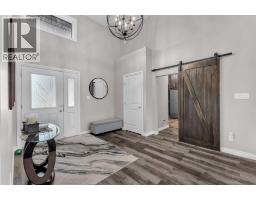
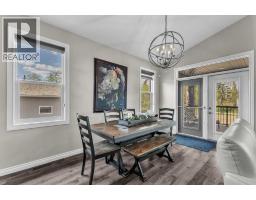
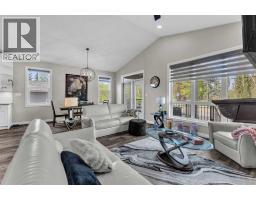
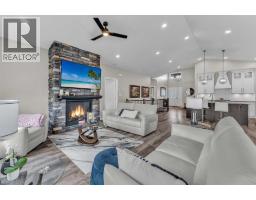
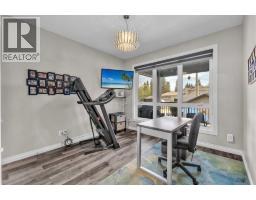
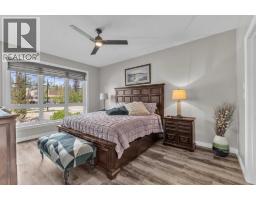
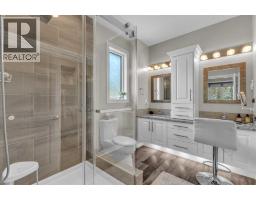
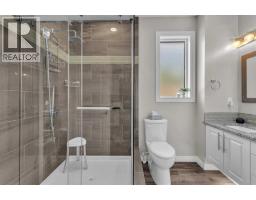
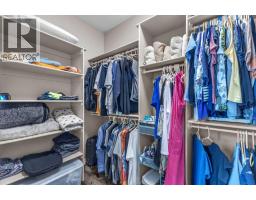
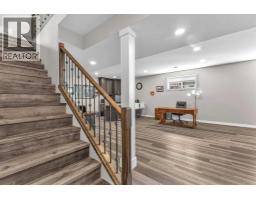
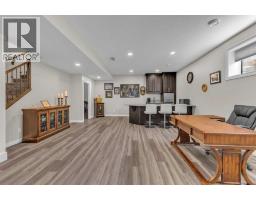
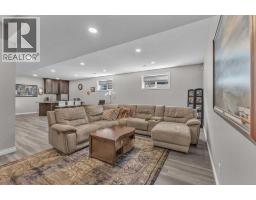
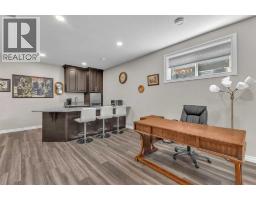
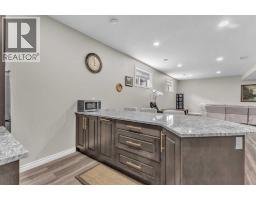
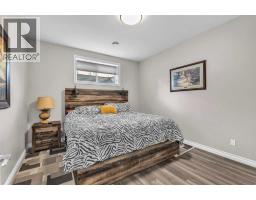
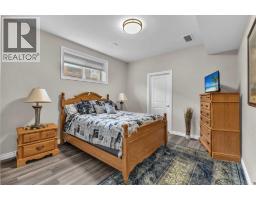
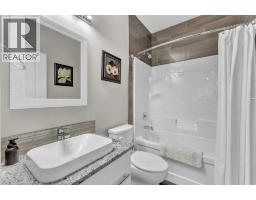
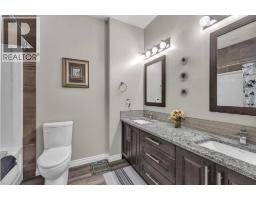
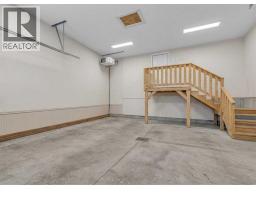
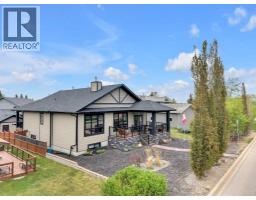
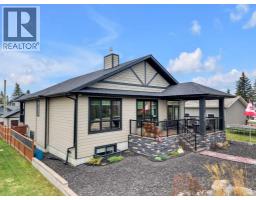
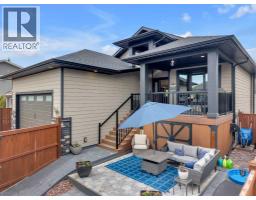
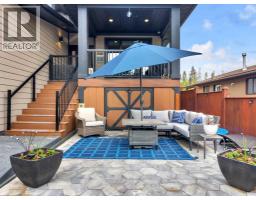
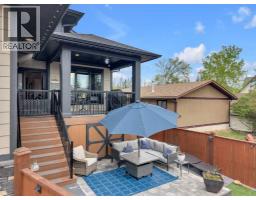
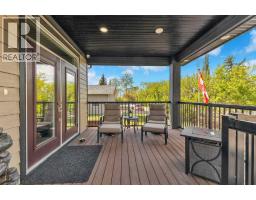
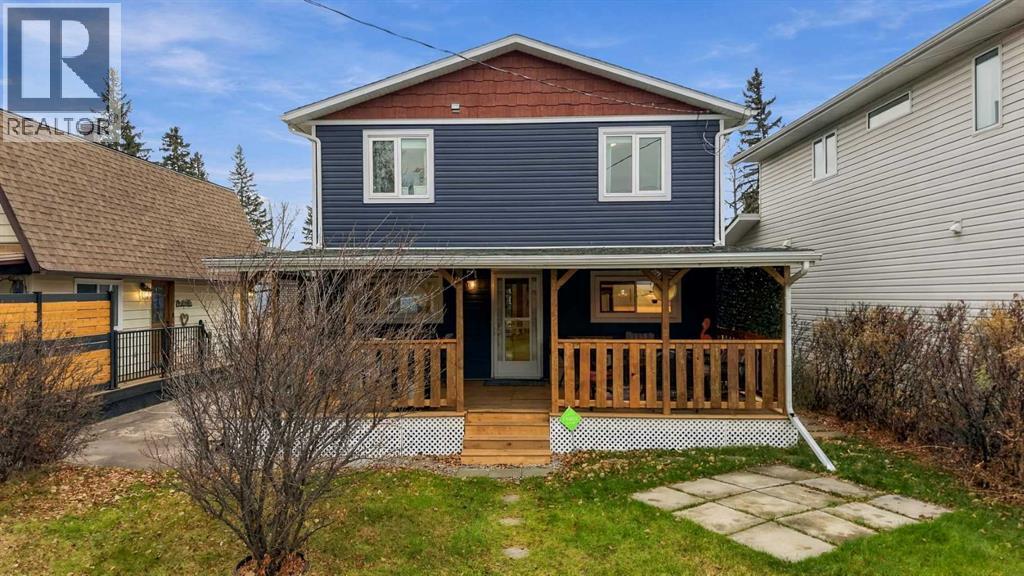
Exceptional by Design. Extraordinary by Location. Some homes make an impression. Others leave a lasting one. This is where modern sophistication, thoughtful design and an exceptional location come together in a home that is as impressive to experience as it is beautiful to admire. Positioned directly across the road from the beach, this stunning four-bedroom residence offers 1,692 sq. ft. on the main floor and over 3,100 sq. ft. of total developed living space. Every detail speaks to a home designed with purpose, where quality, comfort and functionality are equally important. The beautifully appointed kitchen commands attention with its expansive granite island, striking pendant lighting, contrasting cabinetry and generous storage including walk thru pantry to mud room, laundry and garage access. It flows naturally into the inviting living area, where a floor-to-ceiling stone fireplace creates a striking focal point and large windows welcome natural light. The intelligently designed floor plan is one of this home's greatest strengths. Rooms connect effortlessly, spaces feel generous without being excessive, and storage has been thoughtfully incorporated throughout. It's a home that doesn't simply look beautiful — it works beautifully. The fully developed lower level continues that same attention to detail, offering an expansive recreation area and a stylish wet bar, complete with plumbing, creating an ideal setting for entertaining or relaxed evenings at home. Both attached and detached garages provide flexibility for vehicles, recreational equipment and additional storage. Complementing these features is a low-maintenance exterior, allowing more time to enjoy the lifestyle that comes with living just steps from Sylvan Lake's beach. What makes this residence truly remarkable is how seamlessly everything comes together. The quality of the finishing, the generous living spaces, the intelligent design and the outstanding location create a rare balance of luxury and pr acticality. Central air conditioning for comfort, water softener, high efficiency furnace. storage under back deck, gem stone exterior lighting, hardy board siding and composite decking. 9ft ceilings in basement, spray foam insulation in basement, wired for home security with cameras. Detached garage is 18'6"x 14. A home where every detail has a purpose, and every day offers something to enjoy.
Key Features
- Built in 2020
- Basement: Finished, Full
- Attached Garage, Detached Garage Parking
- Central air conditioning
- 1 Fireplace
- Lake Privileges
Property Details
Bedrooms & Bathrooms
Size
Interior
Building
Parking
Neighbourhood
Land
Financial
Rooms
Main Level
Basement
Room measurements are supplied by the listing brokerage and are approximate.
Estimated Monthly Payment
Based on 20% down, a 4.09% rate and 25-year amortization. Your actual payment will depend on your rate, down payment, and lender.
- Mortgage$4,034
- Property tax$667
- Estimated total$4,701/mo
View on REALTOR.ca
Get alerts for homes like this
Be first to know. I’ll email you when new listings match: Houses in Cottage Area, Sylvan Lake, $800k-$1.1M, 3+ beds.
Similar Properties in Sylvan Lake
Recently Listed in Cottage Area

The trademarks MLS®, Multiple Listing Service® and the associated logos are owned by The Canadian Real Estate Association (CREA) and identify the quality of services provided by real estate professionals who are members of CREA. The trademarks REALTOR®, REALTORS®, and the REALTOR® logo are controlled by CREA and identify real estate professionals who are members of CREA.
The information contained on this site is based in whole or in part on information that is provided by members of The Canadian Real Estate Association (CREA), who are responsible for its accuracy. CREA reproduces and distributes this information as a service for its members and assumes no responsibility for its accuracy.
The listing content on this page is protected by copyright and other laws, and is intended solely for the private, non-commercial use by individuals. Any other reproduction, distribution or use of the content, in whole or in part, is specifically forbidden. The prohibited uses include commercial use, "screen scraping", "database scraping", and any other activity intended to collect, store, reorganize or manipulate data on the pages produced by or displayed on this website.