Open Houses
- + Add to CalendarSaturday, November 141–3 PMCome and see it!
About This Property
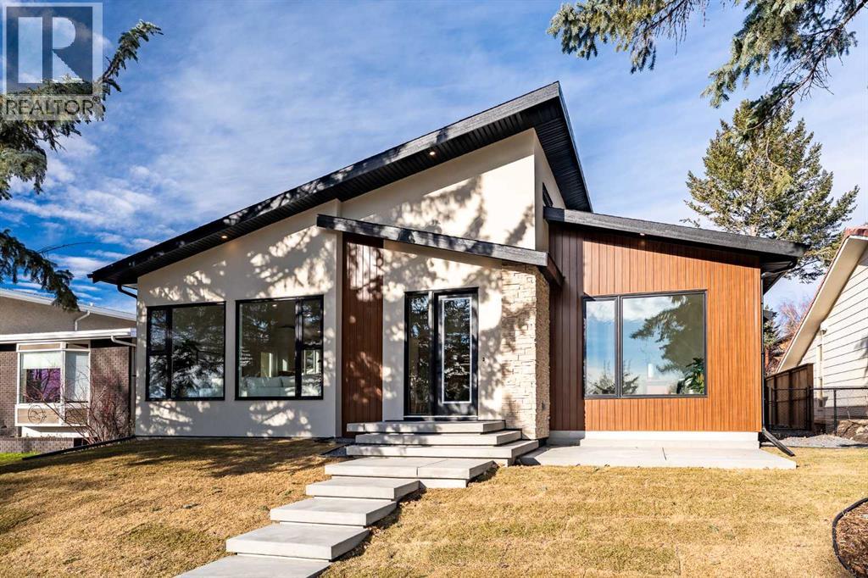
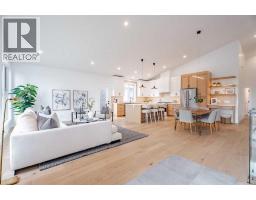
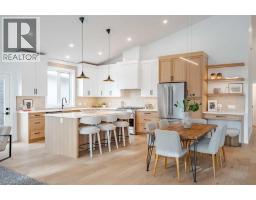
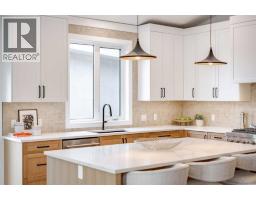
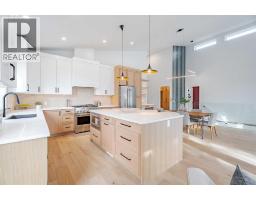
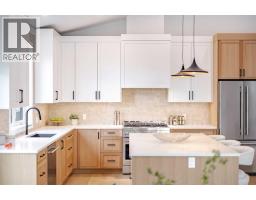
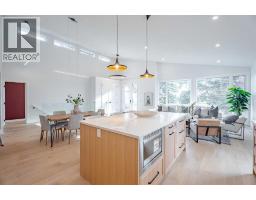
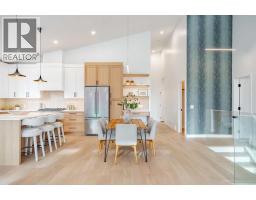
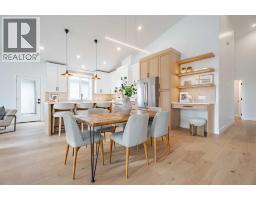
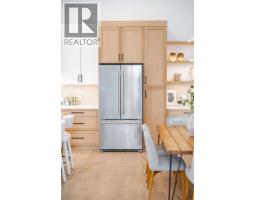
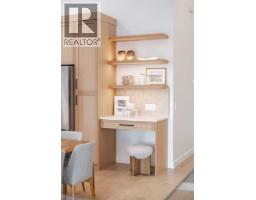
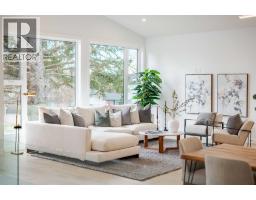
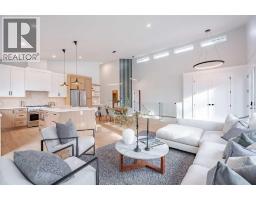
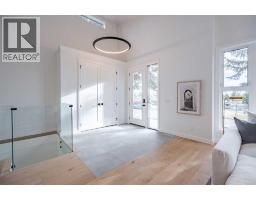
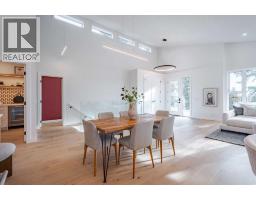
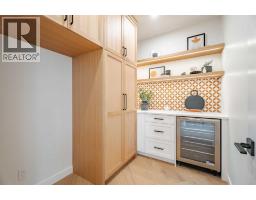
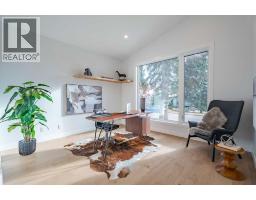
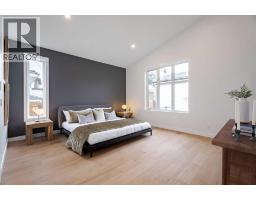
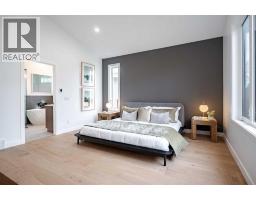
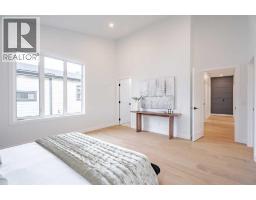
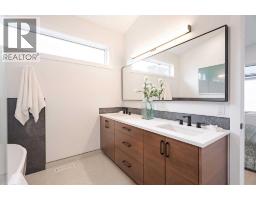
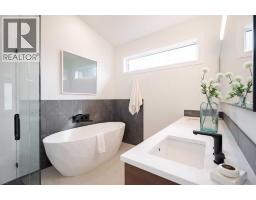
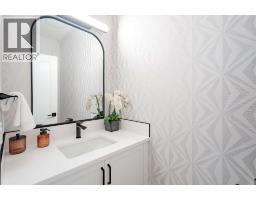
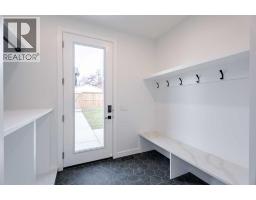
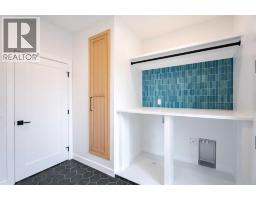
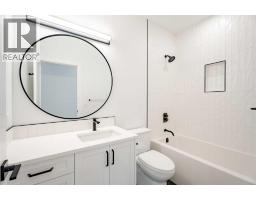
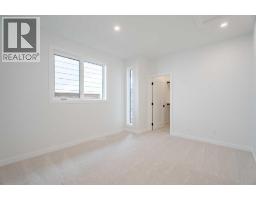
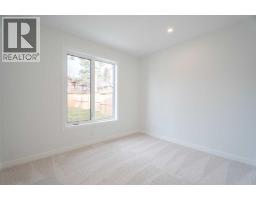
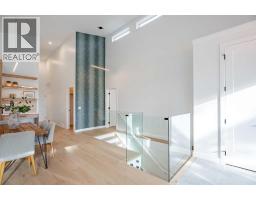
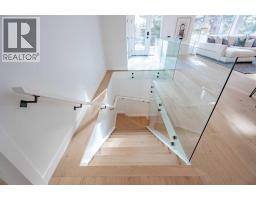
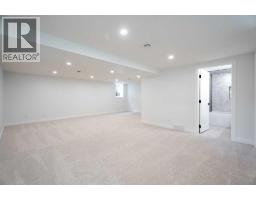
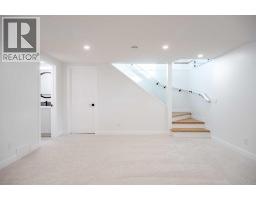
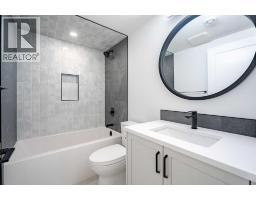
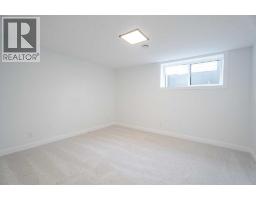
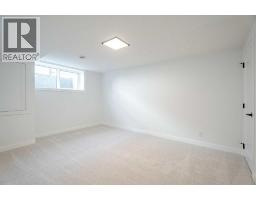
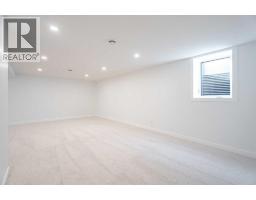
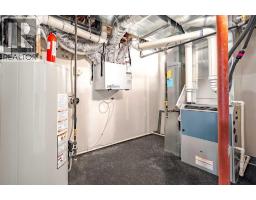
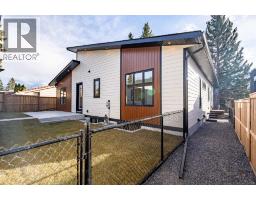
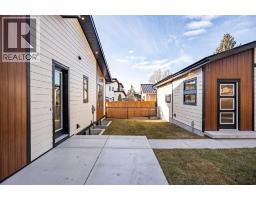
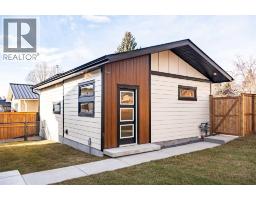
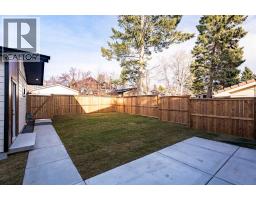
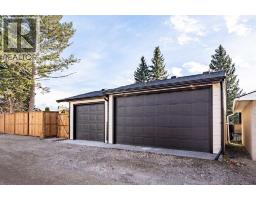
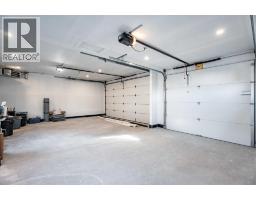
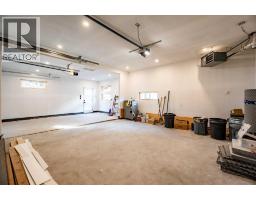
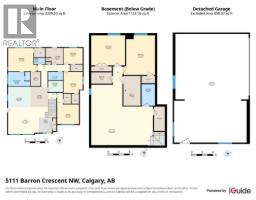
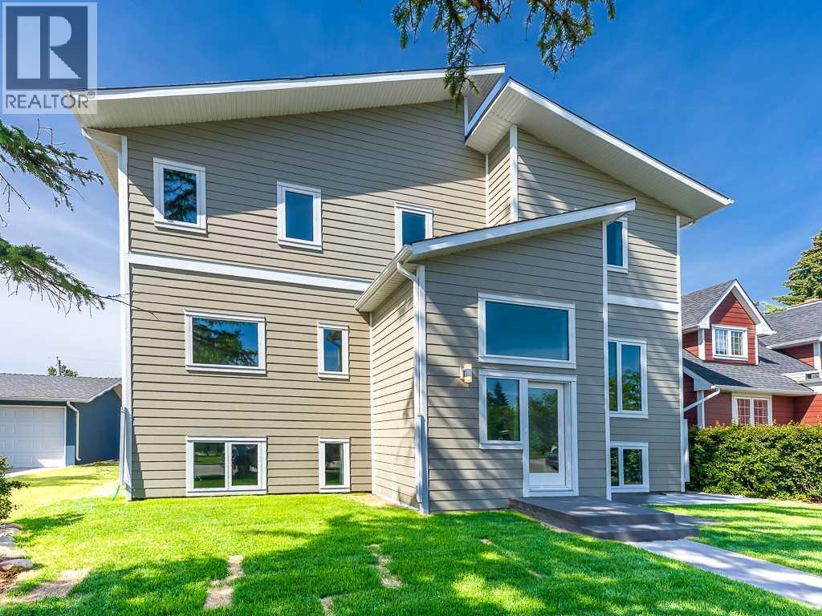
Welcome to 5111 Barron Crescent NW, an extensively renovated luxury bungalow offering an exceptional combination of size, design, and location in the heart of Brentwood. With 2,209 sq. ft. above grade, four bedrooms on the main floor, six bedrooms in total, a heated triple detached garage, and a south-facing front yard overlooking green space, this home stands apart from the typical inner-city renovation.The transformation is extensive, with thoughtful attention to architectural details and everyday functionality. Soaring vaulted ceilings, expansive windows, and abundant natural light create an impressive main living area. Natural colours and textures carry throughout, including white oak hardwood flooring, custom cabinetry, quartz countertops, and concrete-look tile for a warm, contemporary finish.The kitchen is both a focal point and a functional workspace, featuring custom white oak and white cabinetry, a large central island, 36" gas range, and generous walk-in pantry with room for 2nd fridge or standup freezer and a built-in beverage fridge. The adjoining dining and living areas offer excellent entertaining space while taking full advantage of the southern exposure.The main floor features a rare four-bedroom layout, including a spacious primary suite with walk-in closet and beautifully finished five-piece ensuite featuring a freestanding soaker tub, glass-enclosed shower, and double vanity. A guest half bath, second full bathroom and dedicated main-floor laundry add everyday convenience.The fully developed basement provides two additional bedrooms, a full bathroom and a substantial recreation area with flexibility for a media room, games space, or home fitness setup.Outside, contemporary exterior finishes, fresh landscaping, a private fenced backyard, designated BBQ area, and separate chain-link dog run complete the property. The heated, over height insulated triple detached garage offers exceptional parking and storage space rarely found in an establ ished inner-city neighbourhood.Directly across from green space and within walking distance of five schools, this location provides convenient access to parks, recreation facilities, shopping, transit, the University of Calgary, hospitals, and major commuter routes.For buyers seeking the space and functionality of a larger home without sacrificing an established neighbourhood, 5111 Barron Crescent NW delivers a amzaing combination of modern design, extensive renovation, and an outstanding Brentwood location.
Key Features
- Built in 1964
- Basement: Finished, Full
- Detached Garage, Garage, Heated Garage Parking
- Central air conditioning
- Forced air, In Floor Heating, Electric, Natural gas
Property Details
Bedrooms & Bathrooms
Size
Interior
Building
Parking
Land
Financial
Rooms
Main Level
Basement
Room measurements are supplied by the listing brokerage and are approximate.
What’s nearby
- Simon Fraser SchoolPublic (CBE) 300 m4 min walk
- Captain John Palliser SchoolPublic (CBE) 400 m5 min walk
- Sir Winston Churchill High SchoolPublic (CBE) 450 m6 min walk
- St. Jean Brebeuf SchoolCatholic (CCSD) 550 m7 min walk
Distances are straight-line. Catchment areas change, so confirm the designated school with the Calgary Board of Education or Calgary Catholic School District.
- African Choice Market 450 m6 min walk
- Koreana Market 600 m7 min walk
- Walmart Supercentre 850 m11 min walk
- Brentwood Area 2 Off Leash Dog Park 300 m4 min walk
- Brenner Park 650 m8 min walk
- Blakiston Park 1.2 km16 min walk
Tap a place for directions. Places from OpenStreetMap contributors.
Estimated Monthly Payment
Based on 20% down, a 4.09% rate and 25-year amortization. Your actual payment will depend on your rate, down payment, and lender.
- Mortgage$7,539
- Property tax$436
- Estimated total$7,975/mo
View on REALTOR.ca
Get alerts for homes like this
Be first to know. I’ll email you when new listings match: Houses in Brentwood, Calgary, $1.5M-$2.05M, 5+ beds.
Similar Houses in Brentwood
Recently Listed in Brentwood

The trademarks MLS®, Multiple Listing Service® and the associated logos are owned by The Canadian Real Estate Association (CREA) and identify the quality of services provided by real estate professionals who are members of CREA. The trademarks REALTOR®, REALTORS®, and the REALTOR® logo are controlled by CREA and identify real estate professionals who are members of CREA.
The information contained on this site is based in whole or in part on information that is provided by members of The Canadian Real Estate Association (CREA), who are responsible for its accuracy. CREA reproduces and distributes this information as a service for its members and assumes no responsibility for its accuracy.
The listing content on this page is protected by copyright and other laws, and is intended solely for the private, non-commercial use by individuals. Any other reproduction, distribution or use of the content, in whole or in part, is specifically forbidden. The prohibited uses include commercial use, "screen scraping", "database scraping", and any other activity intended to collect, store, reorganize or manipulate data on the pages produced by or displayed on this website.