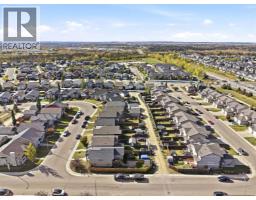
52 Castella Crescent, Red Deer, Alberta T4P 0L8
About This Property
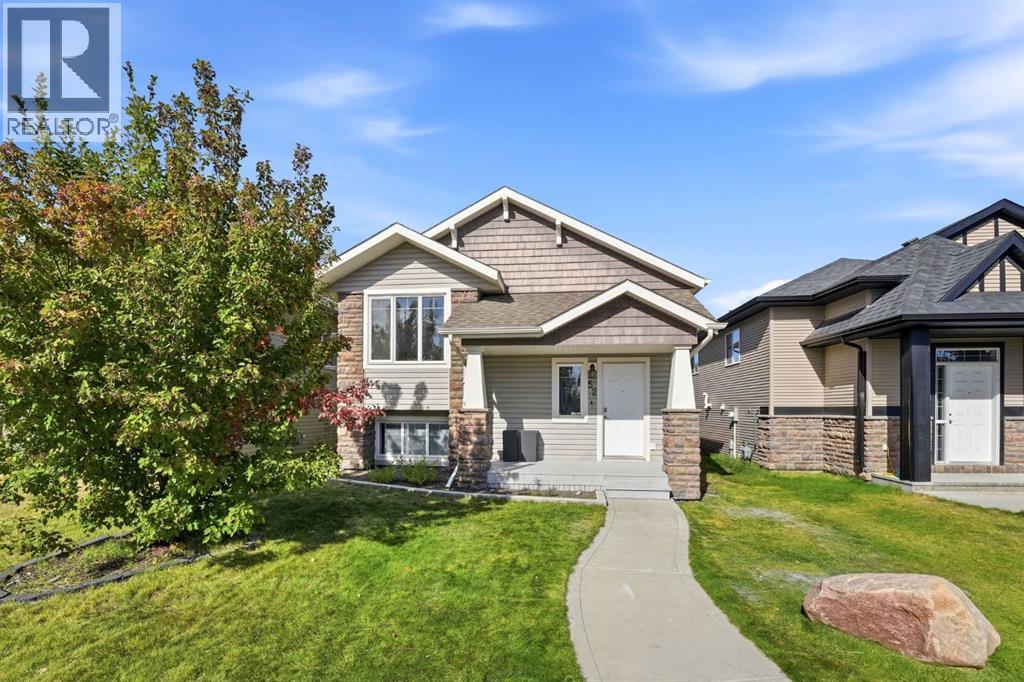
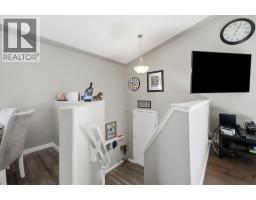
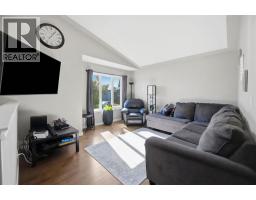
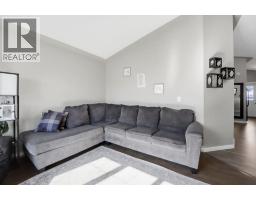
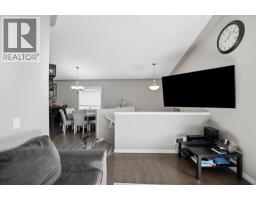
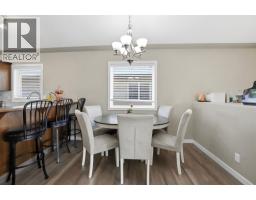
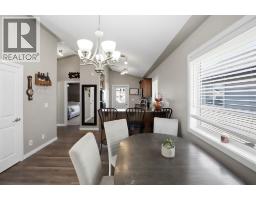
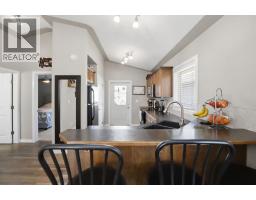
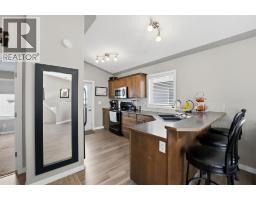
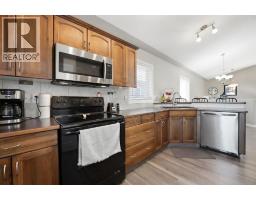
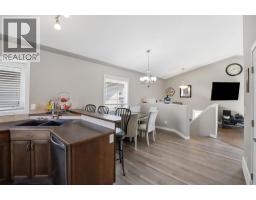
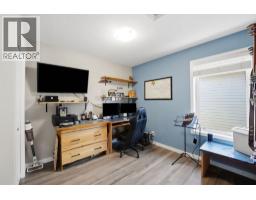
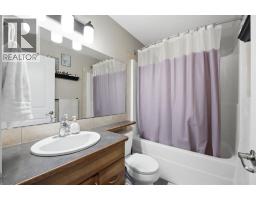
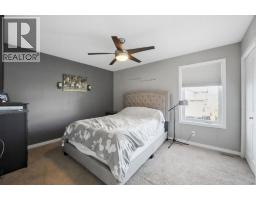
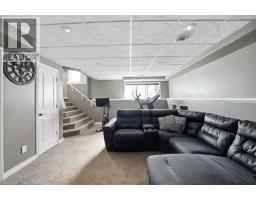
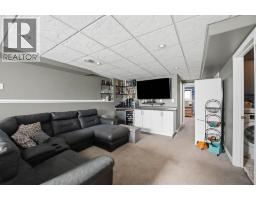
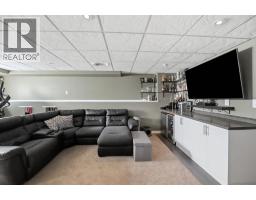
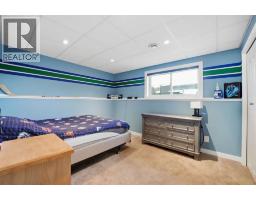
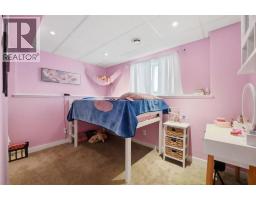
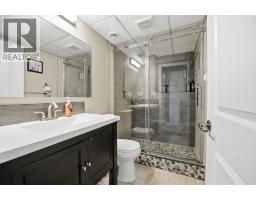
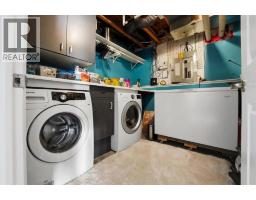
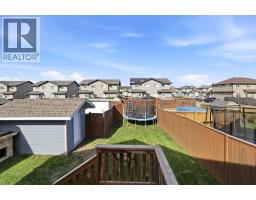
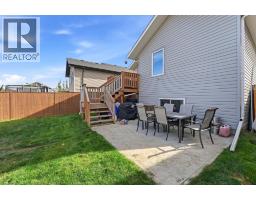
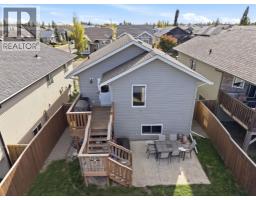
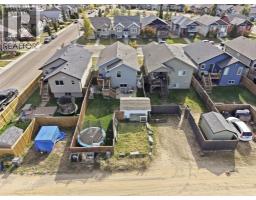
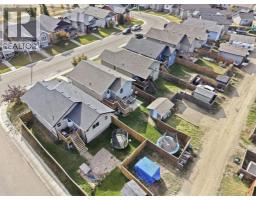
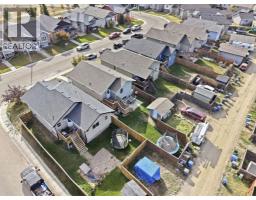
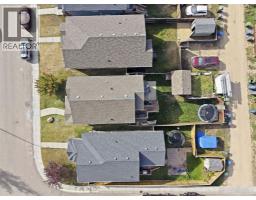
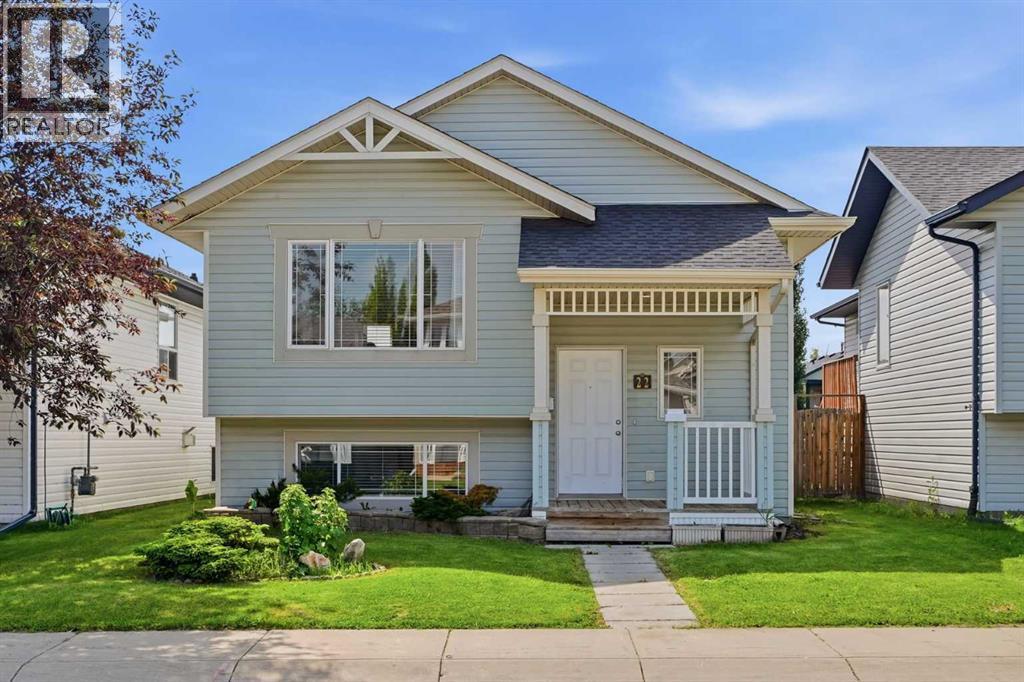
Welcome to 52 Castella Crescent — a beautifully refreshed four bedroom, two bathroom bi-level in the desirable community of Clearview Ridge, Red Deer. With 924 square feet of thoughtfully updated main floor living and a fully developed lower level, this home offers exceptional space and value for families, first time buyers, and savvy investors alike.The updates speak for themselves. Brand new luxury vinyl plank flooring installed throughout in 2026 sets the tone the moment you step inside. Fresh paint, new trim and baseboards — also completed in 2026 — give the entire home a crisp, modern feel that looks and feels brand new without the brand new price tag. Professionally cleaned ducts and freshly cleaned carpets + A freshly stained deck round out a home that has been prepared with genuine care and attention for its next owner.The lower level provides additional living space with four bedrooms across both levels offering remarkable flexibility for growing families or anyone who needs room to spread out. A layout that simply works, in a neighbourhood that families keep coming back to.Located in Clearview Ridge with easy access to schools, parks, shopping, and all of Red Deer's north end amenities, this is a home that checks every box at a price point that makes sense. Turnkey, tasteful, and ready for a new owner.
Key Features
- Built in 2011
- Basement: Finished, Full
- Other Parking
- Forced air, Natural gas Heat
Property Details
Bedrooms & Bathrooms
Size
Interior
Building
Parking
Land
Financial
Rooms
Main Level
Basement
Room measurements are supplied by the listing brokerage and are approximate.
Estimated Monthly Payment
Based on 20% down, a 4.09% rate and 25-year amortization. Your actual payment will depend on your rate, down payment, and lender.
- Mortgage$1,720
- Property tax$278
- Estimated total$1,998/mo
View on REALTOR.ca
Get alerts for homes like this
Be first to know. I’ll email you when new listings match: Houses in Clearview Ridge, Red Deer, $340k-$470k, 3+ beds.
Similar Properties in Red Deer
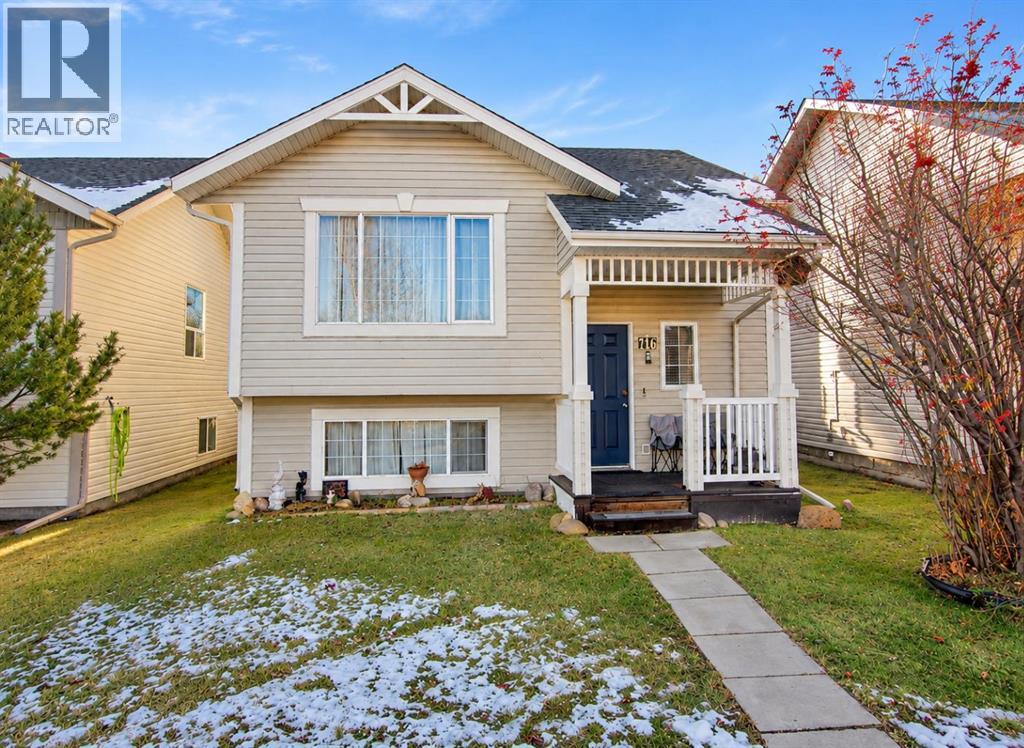
Recently Listed in Clearview Ridge

The trademarks MLS®, Multiple Listing Service® and the associated logos are owned by The Canadian Real Estate Association (CREA) and identify the quality of services provided by real estate professionals who are members of CREA. The trademarks REALTOR®, REALTORS®, and the REALTOR® logo are controlled by CREA and identify real estate professionals who are members of CREA.
The information contained on this site is based in whole or in part on information that is provided by members of The Canadian Real Estate Association (CREA), who are responsible for its accuracy. CREA reproduces and distributes this information as a service for its members and assumes no responsibility for its accuracy.
The listing content on this page is protected by copyright and other laws, and is intended solely for the private, non-commercial use by individuals. Any other reproduction, distribution or use of the content, in whole or in part, is specifically forbidden. The prohibited uses include commercial use, "screen scraping", "database scraping", and any other activity intended to collect, store, reorganize or manipulate data on the pages produced by or displayed on this website.