About This Property
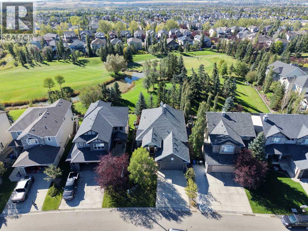
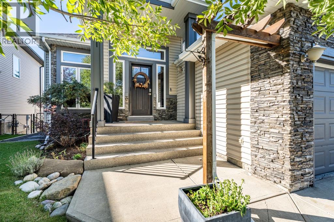
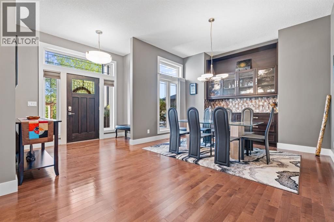
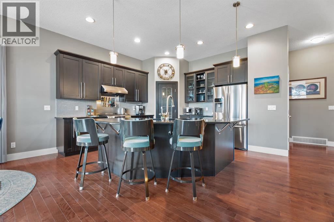
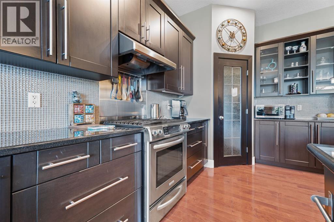
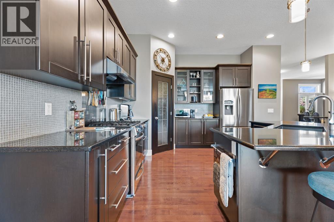
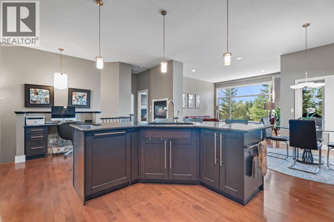
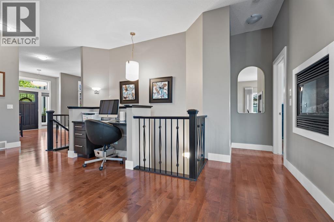
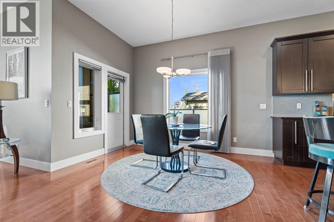
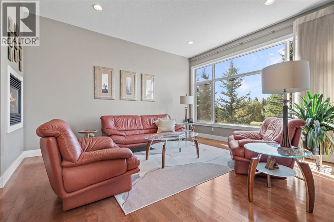
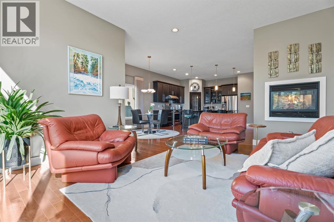
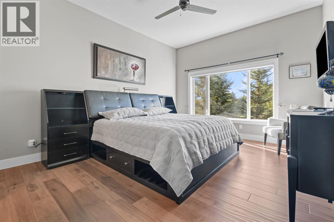
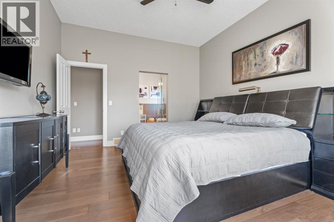
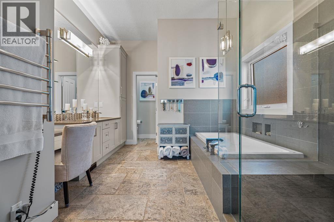
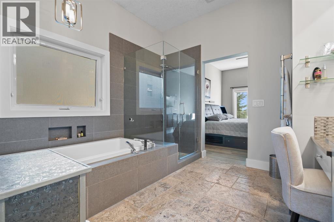
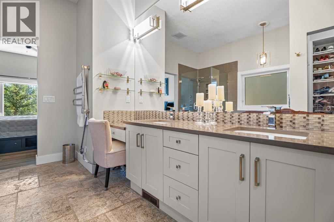
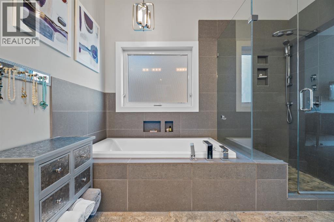
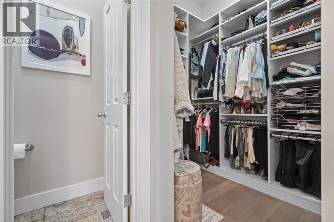
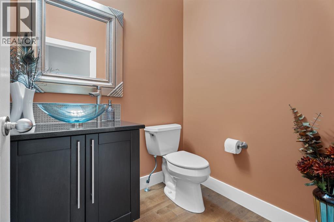
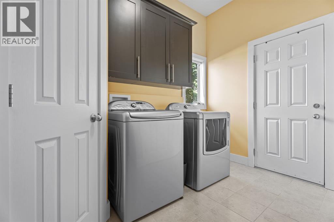
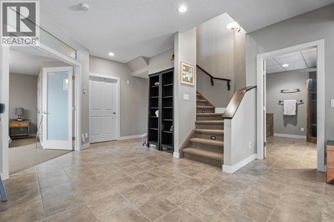
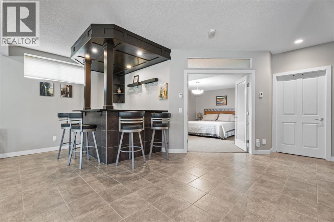
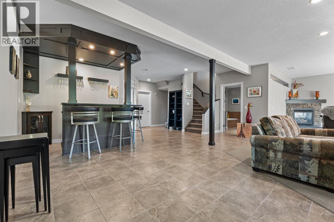
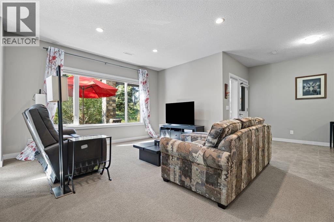
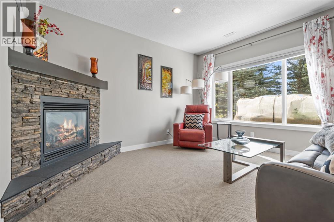
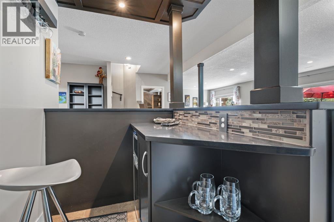
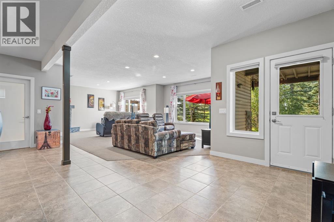
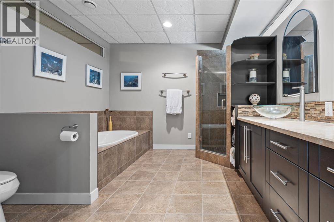
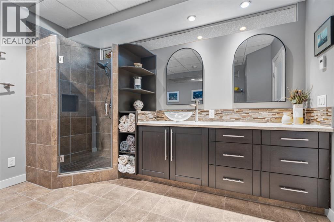
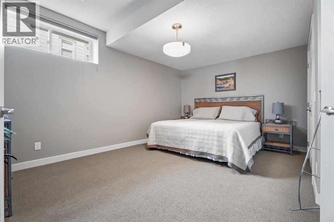
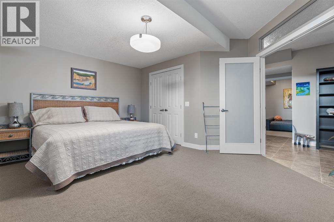
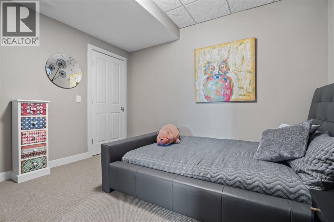
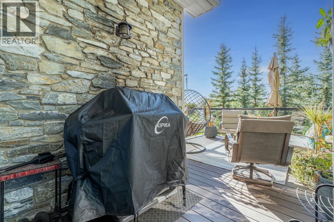
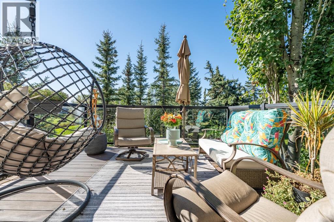
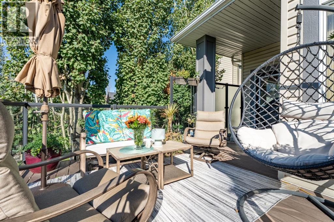
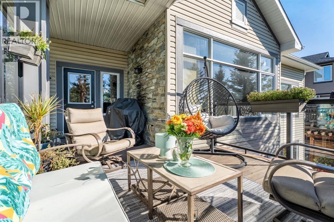
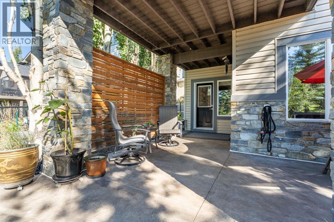
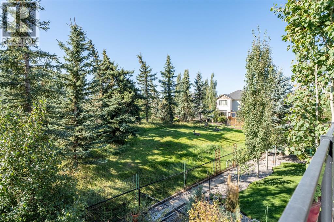
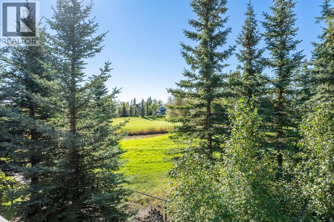
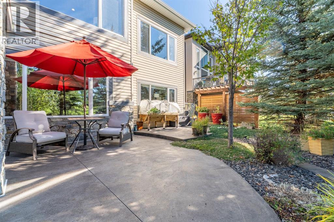
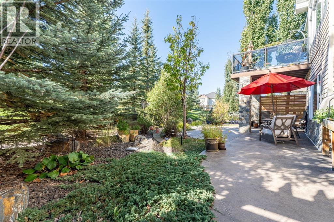
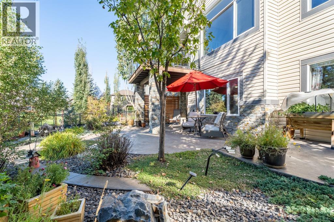
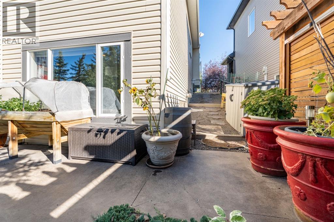
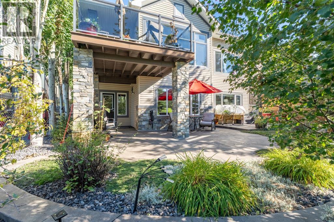
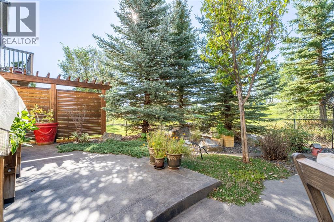
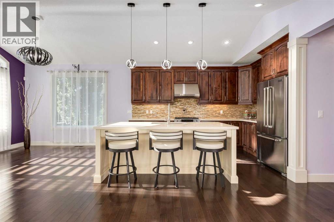
Welcome to this 1,657 sq ft walkout bungalow with 3 bedrooms, 2.5 bathrooms, a fully finished basement, and an attached double garage, sitting on a beautifully landscaped lot that backs onto green space!Walking in, you're greeted by a spacious foyer with the formal dining room just off the front of the home. From there, the layout opens into the kitchen, breakfast nook, and living room at the back, with hardwood flooring and large windows bringing in plenty of natural light. The living room is anchored by a gas fireplace, while the breakfast nook sits just off the kitchen with direct access to the upper deck.The kitchen gives you plenty of workspace with a large centre island, dark cabinetry, granite countertops, a gas stove, stainless steel appliances, and a pantry. Just off the kitchen is a breakfast nook surrounded by windows, while the larger dining room gives you lots of space when you're entertaining.The primary bedroom is also on the main floor and has its own walk-in closet and a spacious 5-piece ensuite with a double vanity, soaker tub, and separate shower. Main-floor laundry and a 2-piece bathroom round out this level, making the bungalow layout especially practical.Downstairs, the fully finished walkout basement opens into a huge games and family room with a second gas fireplace and built-in wet bar. There are two additional bedrooms, a 4-piece bathroom, and a large storage room, giving you plenty of space for guests, older kids, or just having a separate area to relax.
Key Features
- Built in 2007
- House
- Freehold
- Basement: Finished, Full, Walk out
- Attached Garage Parking
- 2 Fireplaces
Property Details
Size & Land
Building Features
Parking
Financial & Other
Estimated Monthly Payment
Based on 20% down, a 4.09% rate and 25-year amortization. Your actual payment will depend on your rate, down payment, and lender.
Customize This Estimate →View on REALTOR.ca
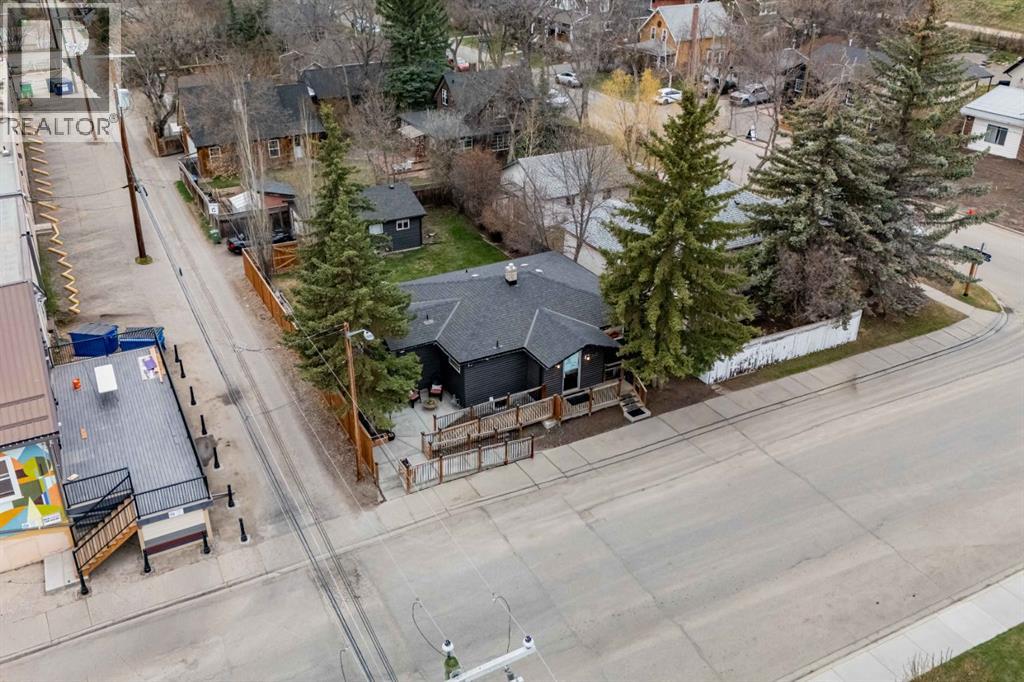
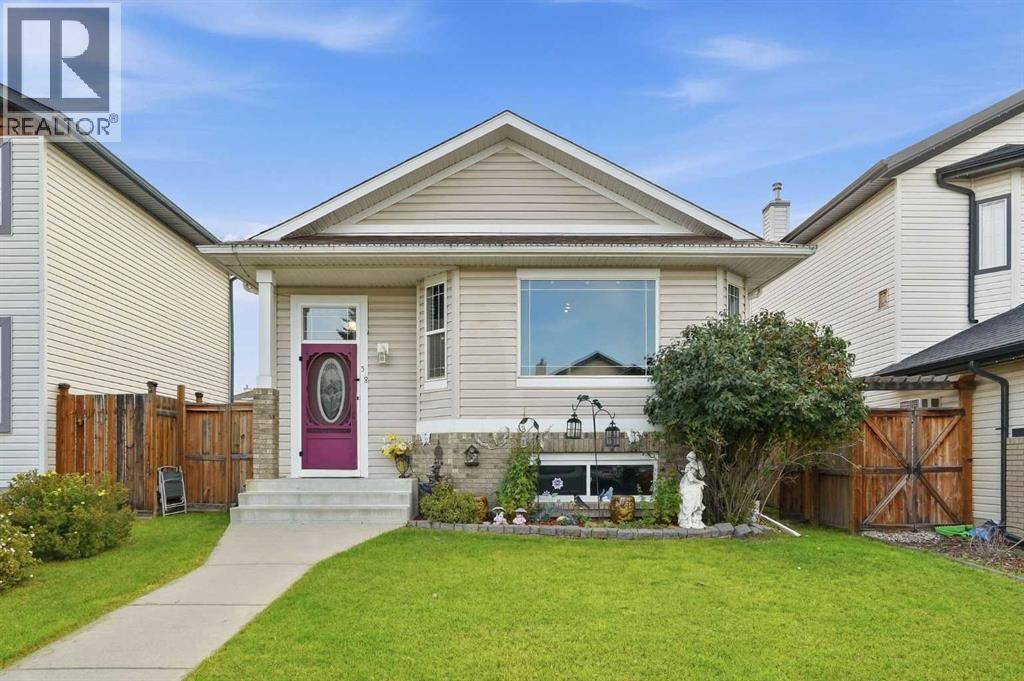
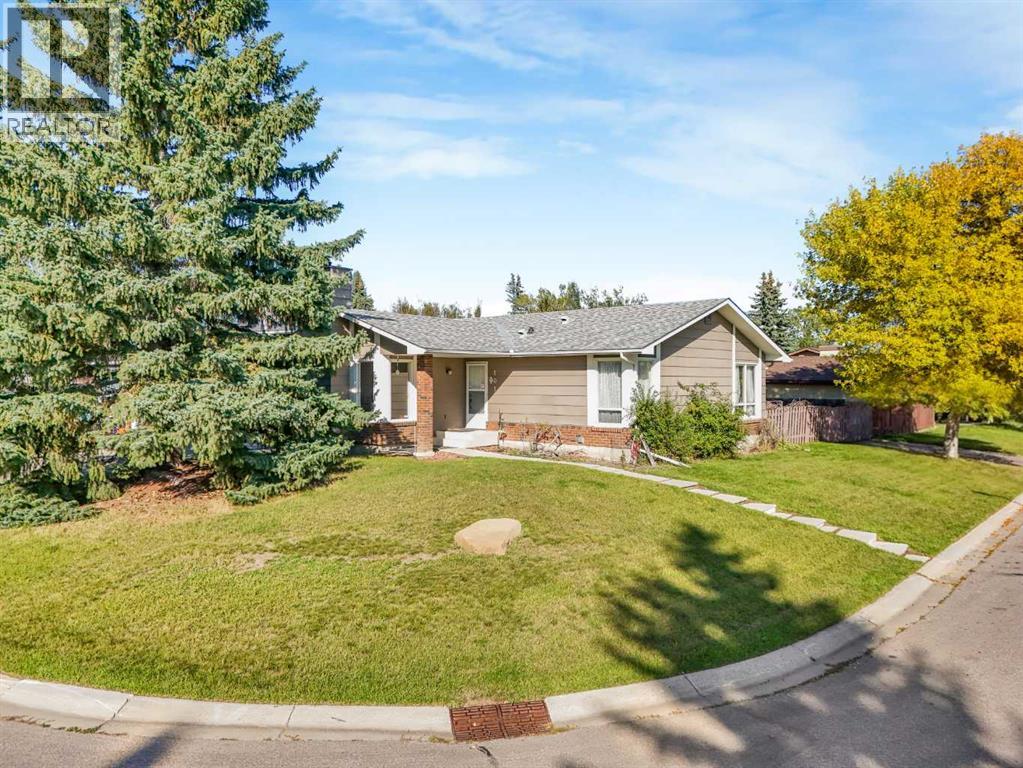
Similar Properties in Okotoks
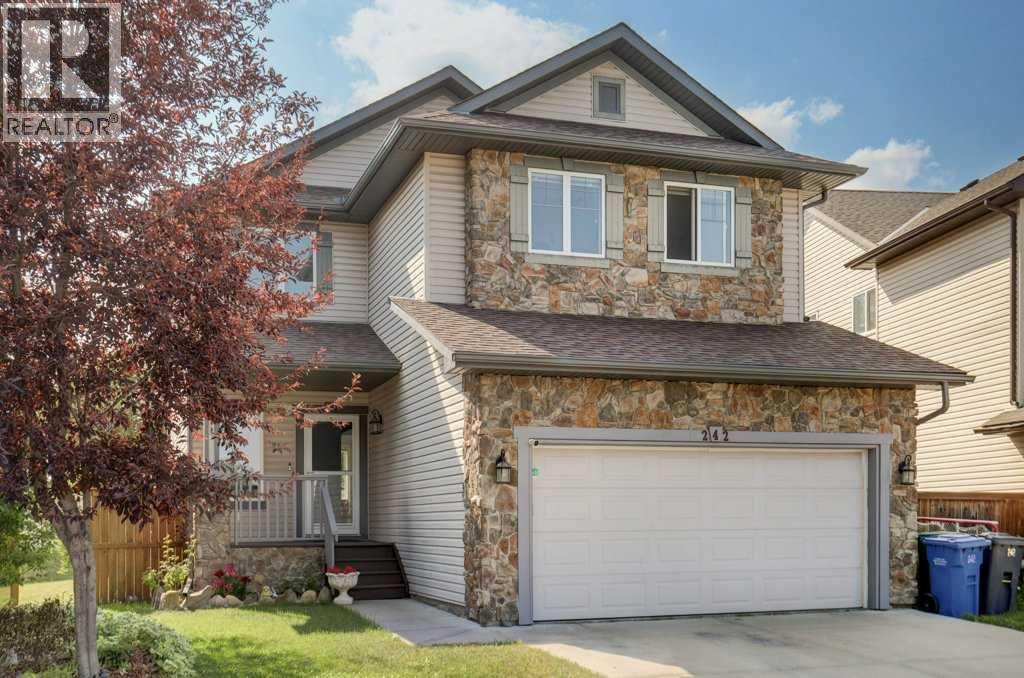
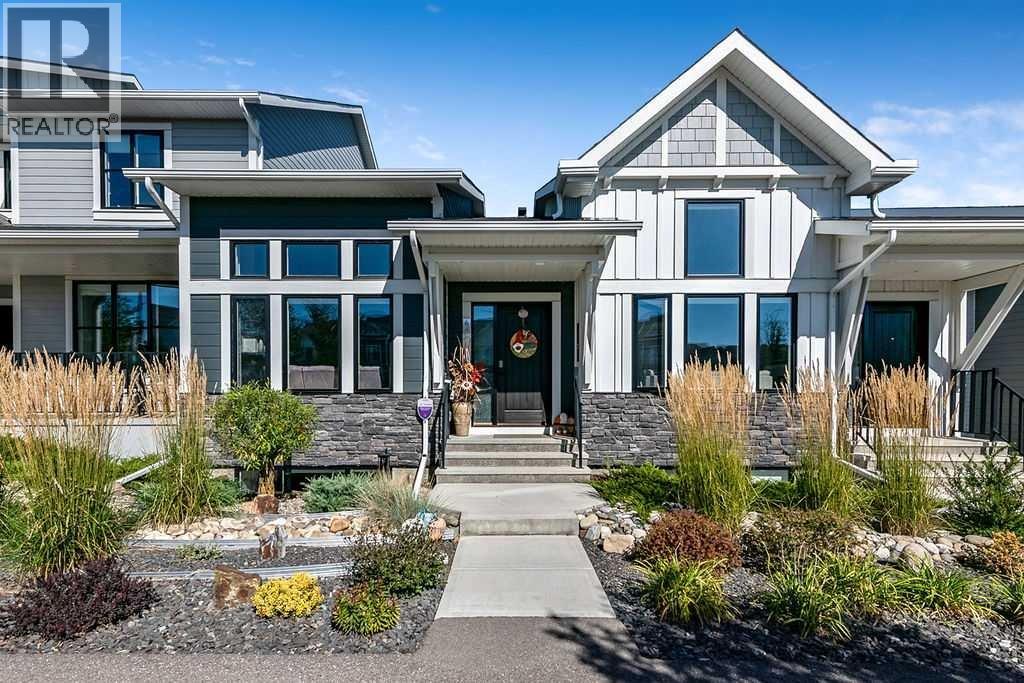
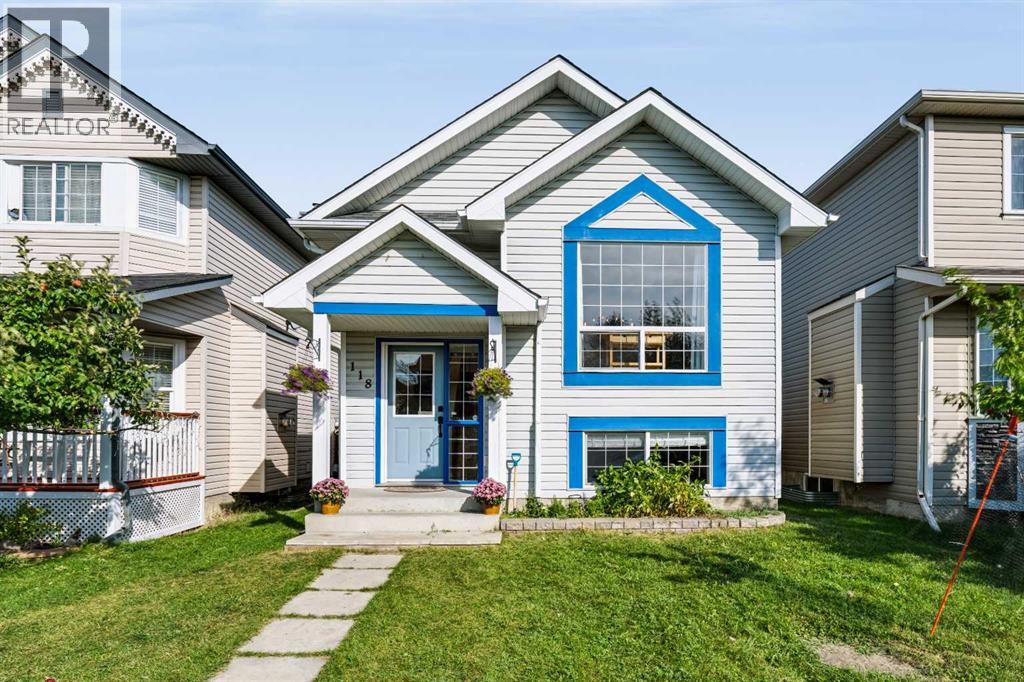
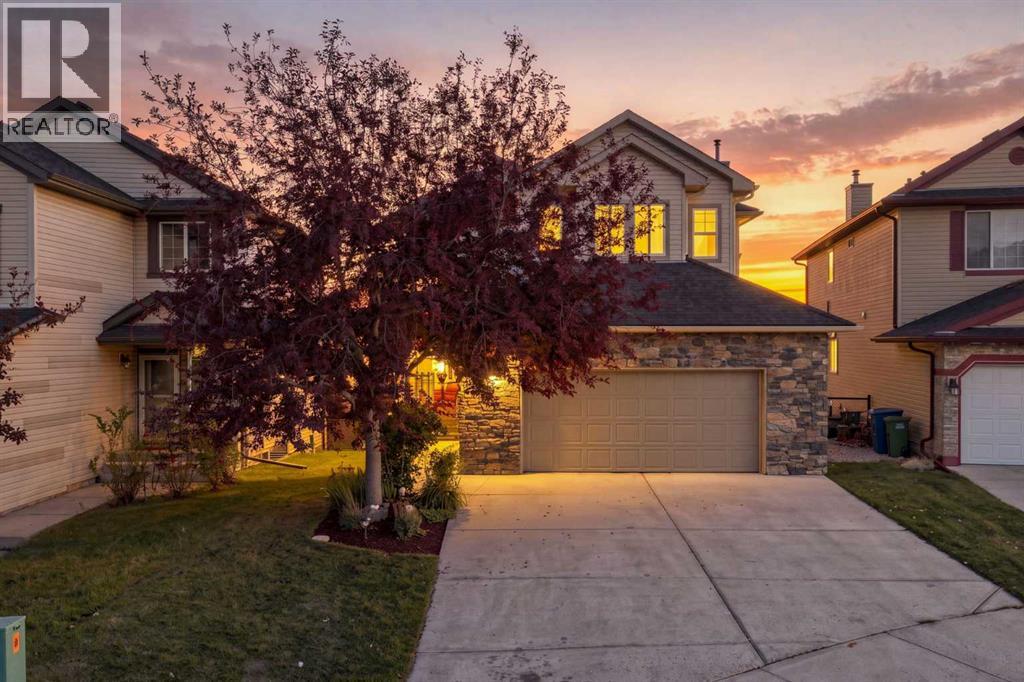
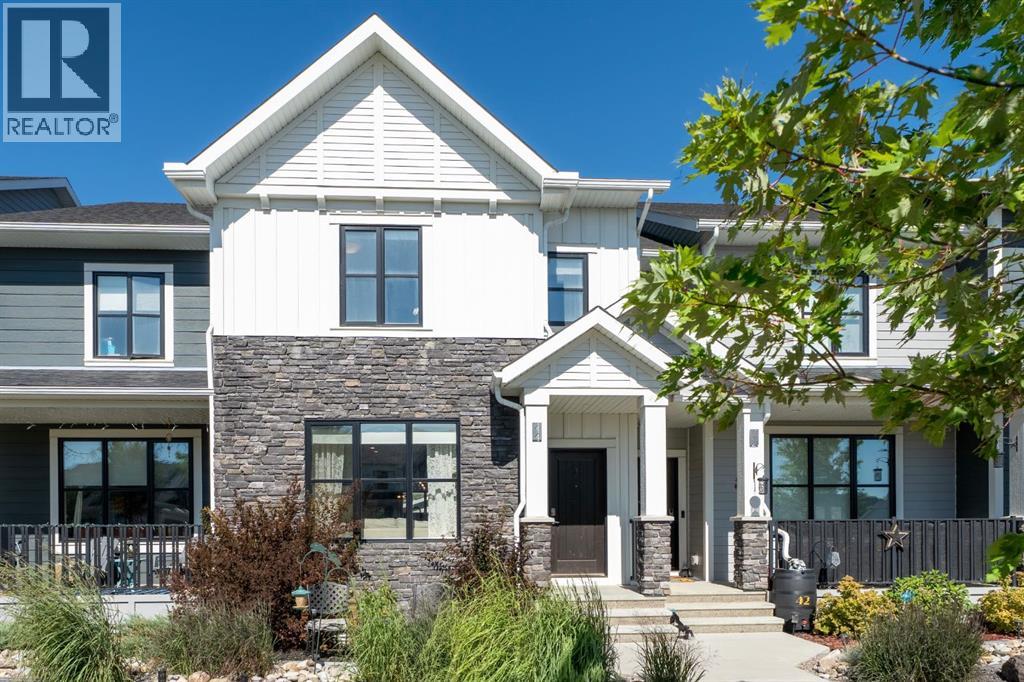
Recently Listed in Crystal Green

The trademarks MLS®, Multiple Listing Service® and the associated logos are owned by The Canadian Real Estate Association (CREA) and identify the quality of services provided by real estate professionals who are members of CREA. The trademarks REALTOR®, REALTORS®, and the REALTOR® logo are controlled by CREA and identify real estate professionals who are members of CREA.
The information contained on this site is based in whole or in part on information that is provided by members of The Canadian Real Estate Association (CREA), who are responsible for its accuracy. CREA reproduces and distributes this information as a service for its members and assumes no responsibility for its accuracy.
The listing content on this page is protected by copyright and other laws, and is intended solely for the private, non-commercial use by individuals. Any other reproduction, distribution or use of the content, in whole or in part, is specifically forbidden. The prohibited uses include commercial use, "screen scraping", "database scraping", and any other activity intended to collect, store, reorganize or manipulate data on the pages produced by or displayed on this website.