531 47 Avenue SW, Calgary, Alberta T2S 1C5
About This Property
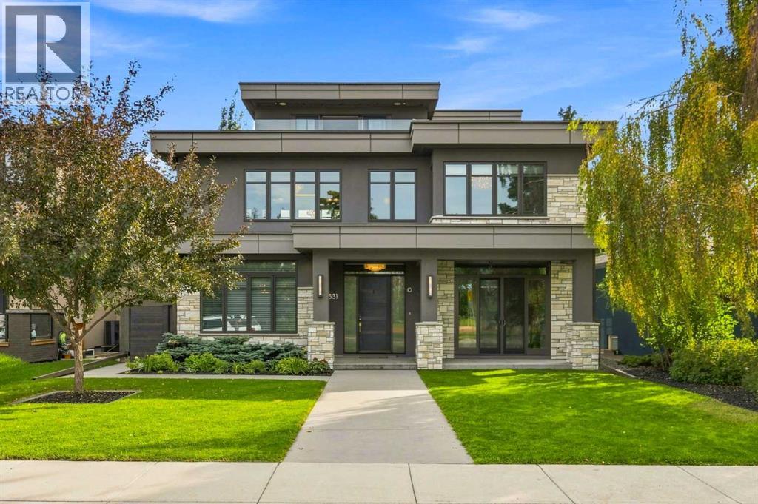
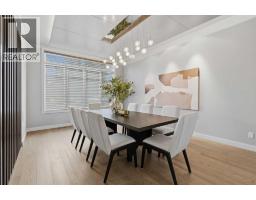
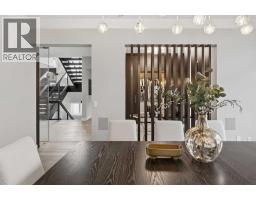
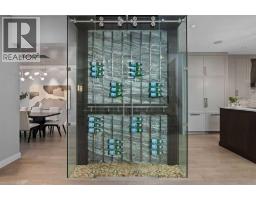
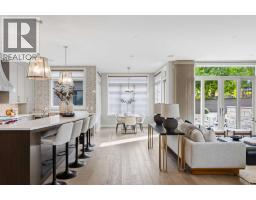
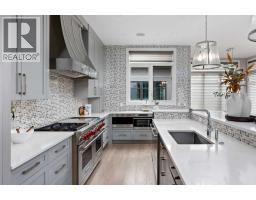
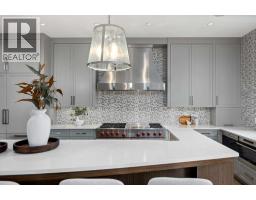
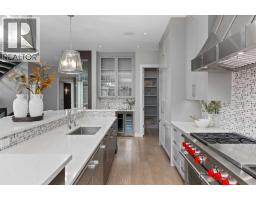
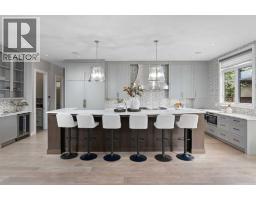
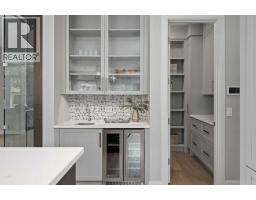
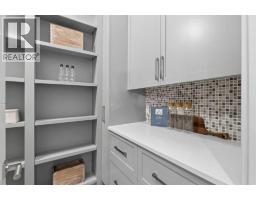
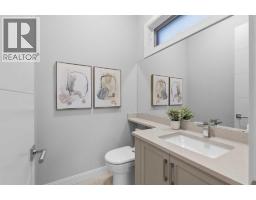
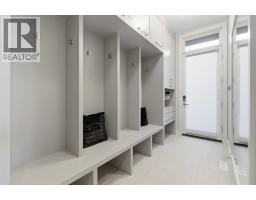
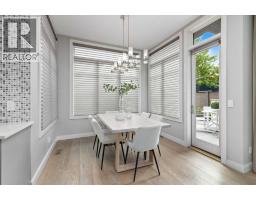
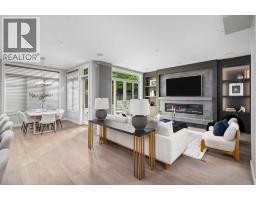
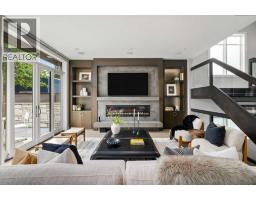
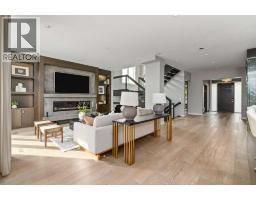
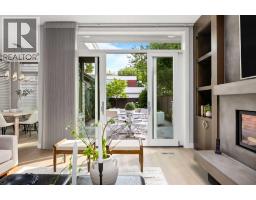
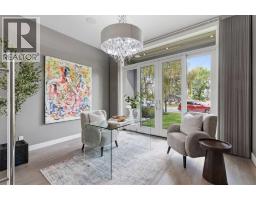
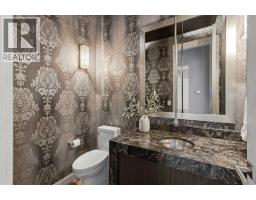
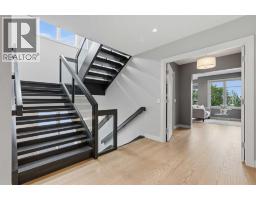
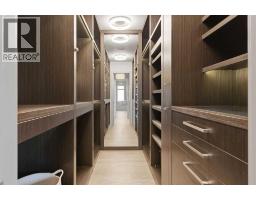
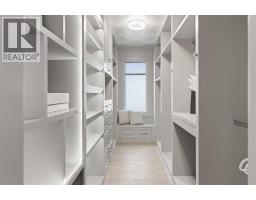
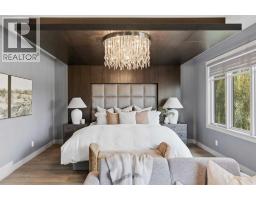
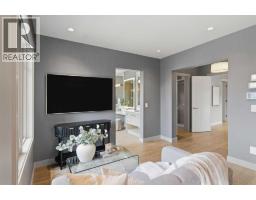
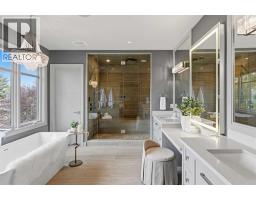
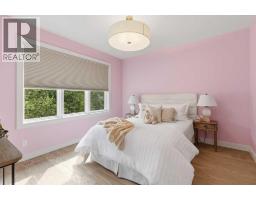
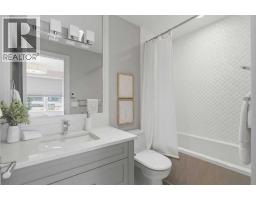
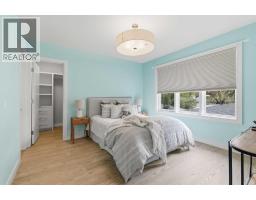
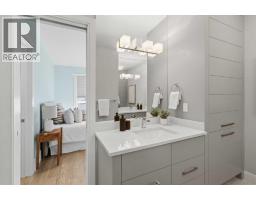
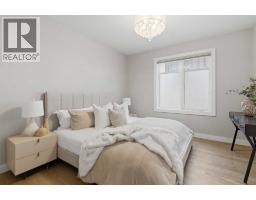
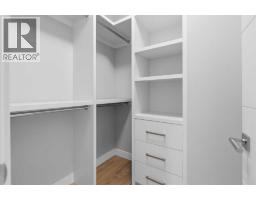
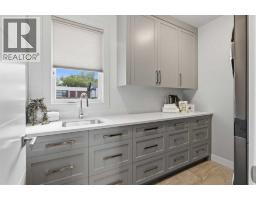
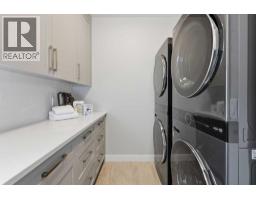
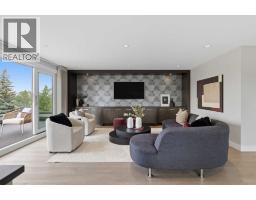
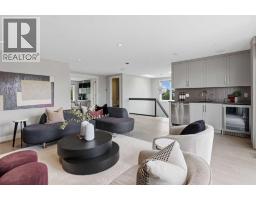
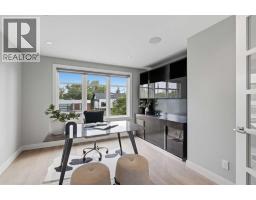
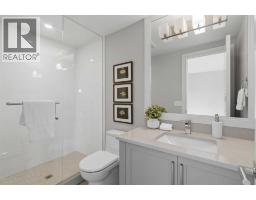
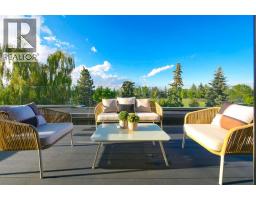
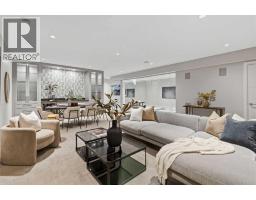
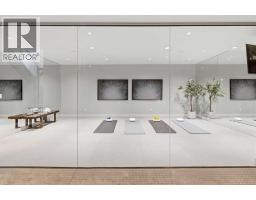
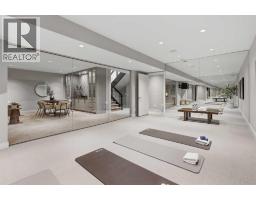
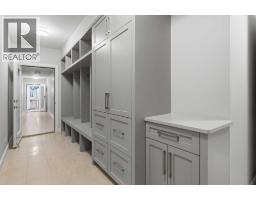
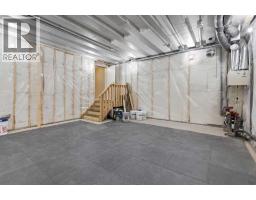
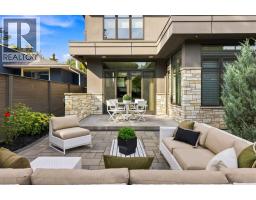
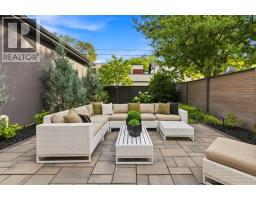
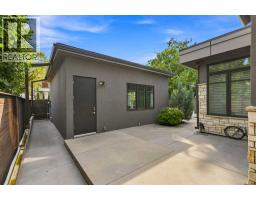
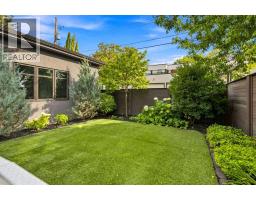
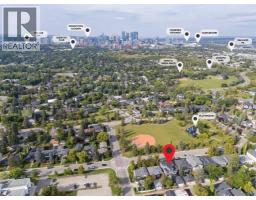
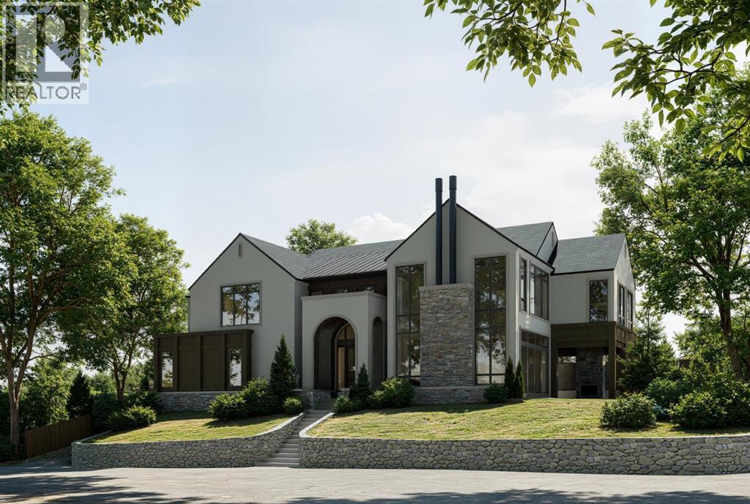
A rare expression of design, craftsmanship and technology in Elboya, this residence was designed by Lighthouse Studios, with interiors by acclaimed designer Paul Lavoie, and built by Riverview Custom Homes. Set on a quiet street overlooking green space, with a south-facing backyard and downtown views, it offers approximately 7,386 sq. ft. of developed living space across four finished levels, including approximately 4,639 sq. ft. above grade, with six bedrooms and eight bathrooms. The main level blends grand entertaining with comfortable daily living, showcasing exquisite millwork, designer lighting and selected finishes. The formal dining room seats fourteen, while a dramatic 180-bottle wine display with accent lighting leads to the chef's kitchen. Centred around a 14-foot island, it features two Miele refrigerators, Bosch dishwashers, a 60-inch Wolf dual range with two ovens, six burners and a 24-inch griddle, plus Wolf ventilation, convection and steam appliances, a Silhouette beverage refrigerator, walk-in pantry and bright breakfast nook. The great room is anchored by a striking concrete fireplace wall with integrated seating and surround sound. Dual sliding doors open to the patio for seamless indoor-outdoor entertaining. A private den, designer powder room, mudroom with custom lockers and second powder room complete the level. Upstairs, the expansive primary retreat overlooks Elboya Park and offers exceptional millwork, separate dressing areas, a sitting area and a spa-inspired ensuite with heated floors, podium tub, dual vanities and steam shower with multiple rain heads and body wands. Three additional bedrooms include one with a private ensuite and two sharing a Jack-and-Jill bathroom. The oversized laundry room provides two stacking LG washer/dryer sets, cabinetry, counters, sink and pull-out drying racks. The third level features a family room, wet bar, private office/den, three-piece bathroom and rooftop terrace with downtown views, exterior audio, ligh ting and natural gas connection. The fully developed lower level adds a large recreation room and wet bar, 5.2 surround sound, professionally appointed gym with its own audio zone and television, two ensuite bedrooms and separate guest laundry. The upgraded Elan G! smart-home system controls 16 audio zones, security, cameras, CentraLite lighting, automated window coverings and irrigation, supported by a dedicated server. Central vacuum with retractable hoses is integrated throughout. A distinctive interior tunnel connects the lower level to a flex room beneath the garage and the oversized 25' x 21' heated double garage with 12-foot ceilings, designed for a vehicle lift. Outside, the gardens and grounds have been renewed, landscaped and replanted. With its architectural pedigree, Paul Lavoie interiors, exceptional entertaining spaces and advanced infrastructure, 531 47 Avenue SW is a one-of-a-kind inner-city estate that would be difficult to replicate today.
Key Features
- Built in 2015
- Basement: Finished, Full
- Attached Garage, Oversize Parking
- Central air conditioning
- 1 Fireplace
- Golf Course Development
Property Details
Bedrooms & Bathrooms
Size
Interior
Building
Parking
Neighbourhood
Land
Financial
Rooms
Main Level
Second Level
Third Level
Basement
Room measurements are supplied by the listing brokerage and are approximate.
What’s nearby
- Elboya SchoolPublic (CBE) 150 m2 min walk
- St. Anthony SchoolCatholic (CCSD) 300 m4 min walk
- Elbow Park SchoolPublic (CBE) 1.0 km13 min walk
- Emily Follensbee SchoolPublic (CBE) · Grades 0-9 1.4 km18 min walk
Distances are straight-line. Catchment areas change, so confirm the designated school with the Calgary Board of Education or Calgary Catholic School District.
- Sunterra Market 450 m6 min walk
- Unimarket Latin Foods 900 m11 min walk
- Wholesale Club 1.5 km18 min walk
Tap a place for directions. Places from OpenStreetMap contributors.
Estimated Monthly Payment
Based on 20% down, a 4.09% rate and 25-year amortization. Your actual payment will depend on your rate, down payment, and lender.
- Mortgage$16,947
- Property tax$1,740
- Estimated total$18,687/mo
View on REALTOR.ca
Get alerts for homes like this
Be first to know. I’ll email you when new listings match: Houses in Elboya, Calgary, $3.39M-$4.59M, 5+ beds.
Similar Properties in Calgary
Recently Listed in Elboya

The trademarks MLS®, Multiple Listing Service® and the associated logos are owned by The Canadian Real Estate Association (CREA) and identify the quality of services provided by real estate professionals who are members of CREA. The trademarks REALTOR®, REALTORS®, and the REALTOR® logo are controlled by CREA and identify real estate professionals who are members of CREA.
The information contained on this site is based in whole or in part on information that is provided by members of The Canadian Real Estate Association (CREA), who are responsible for its accuracy. CREA reproduces and distributes this information as a service for its members and assumes no responsibility for its accuracy.
The listing content on this page is protected by copyright and other laws, and is intended solely for the private, non-commercial use by individuals. Any other reproduction, distribution or use of the content, in whole or in part, is specifically forbidden. The prohibited uses include commercial use, "screen scraping", "database scraping", and any other activity intended to collect, store, reorganize or manipulate data on the pages produced by or displayed on this website.