Open Houses
- + Add to CalendarTomorrow, November 142–4 PM
About This Property
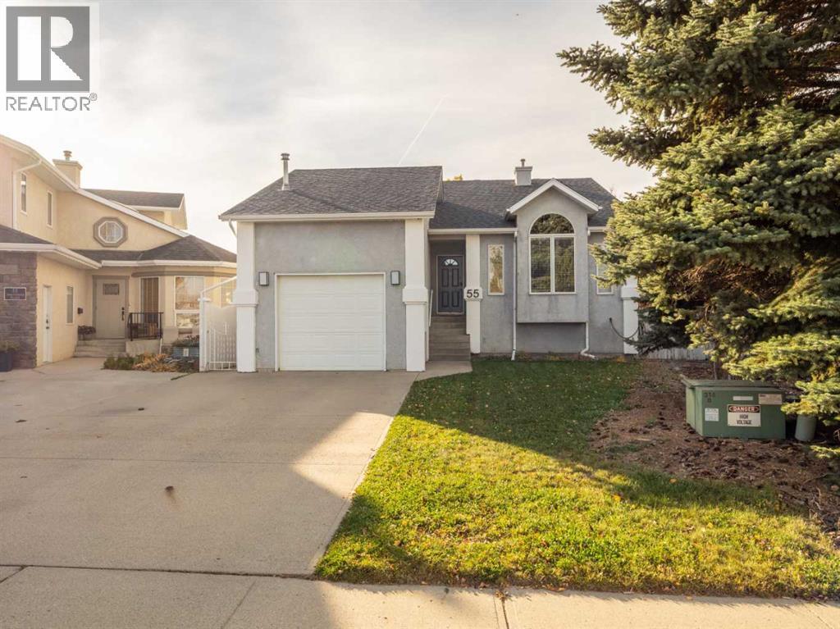
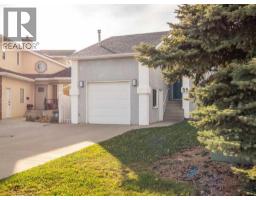
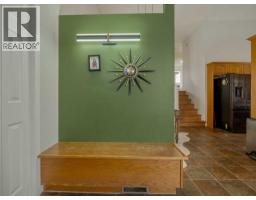
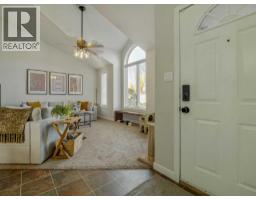
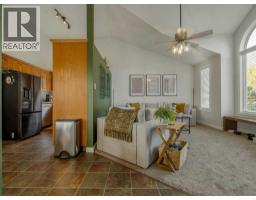
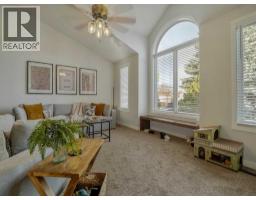
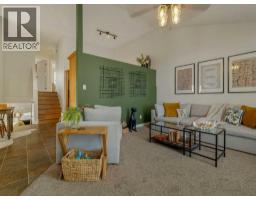
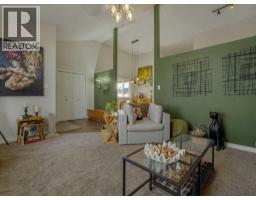
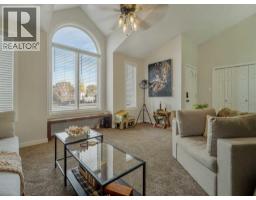
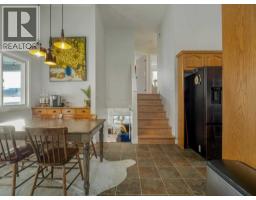
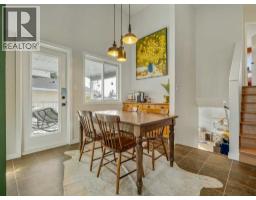
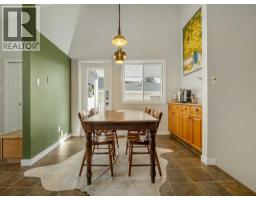
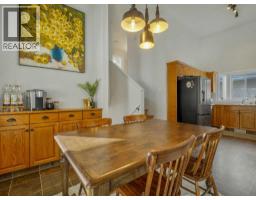
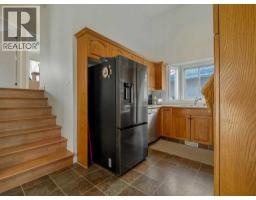
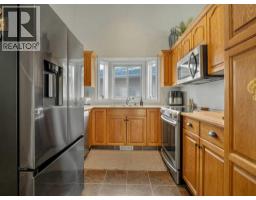
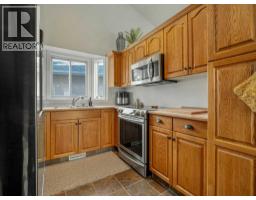
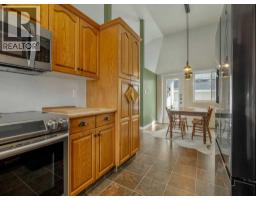
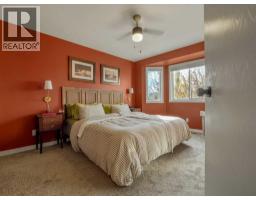
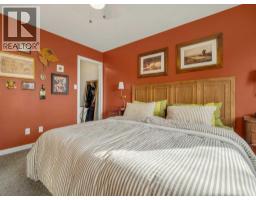
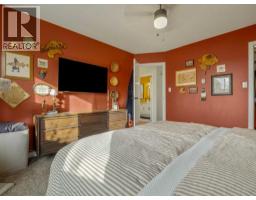
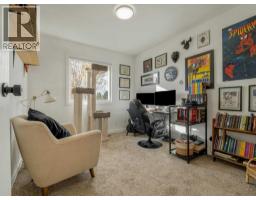
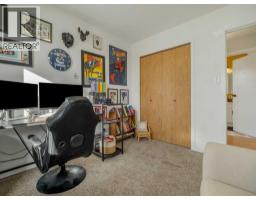
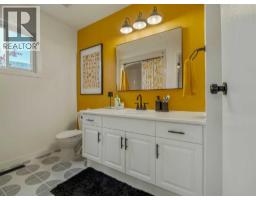
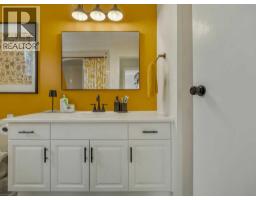
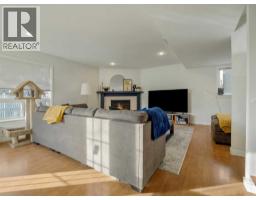
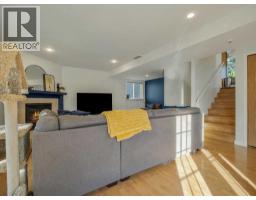
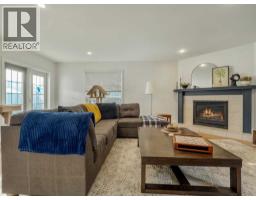
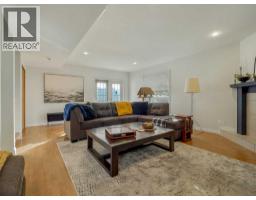
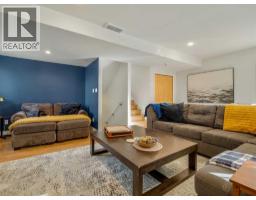
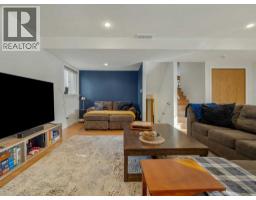
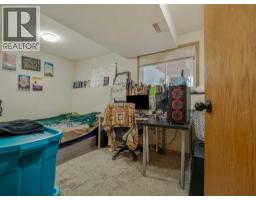
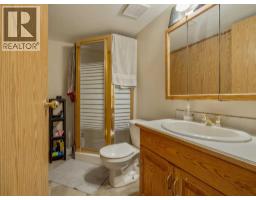
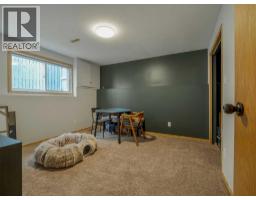
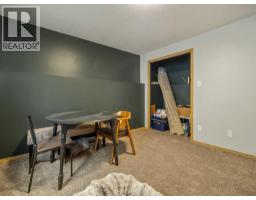
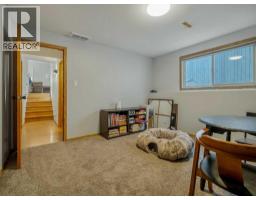
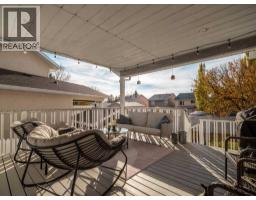
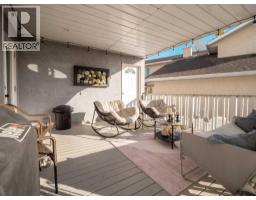
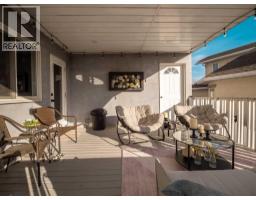
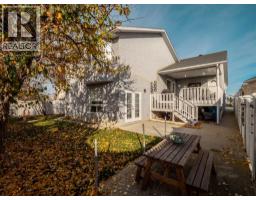
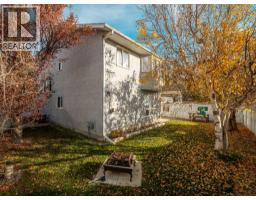
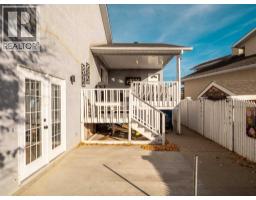
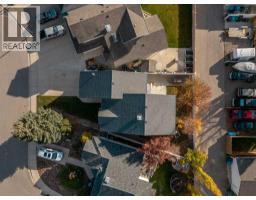
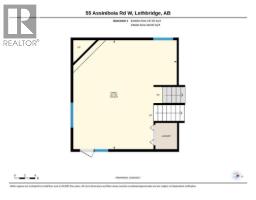
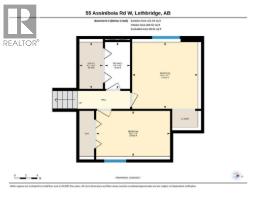
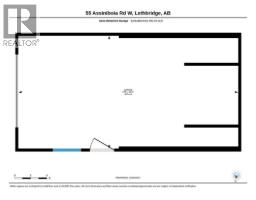
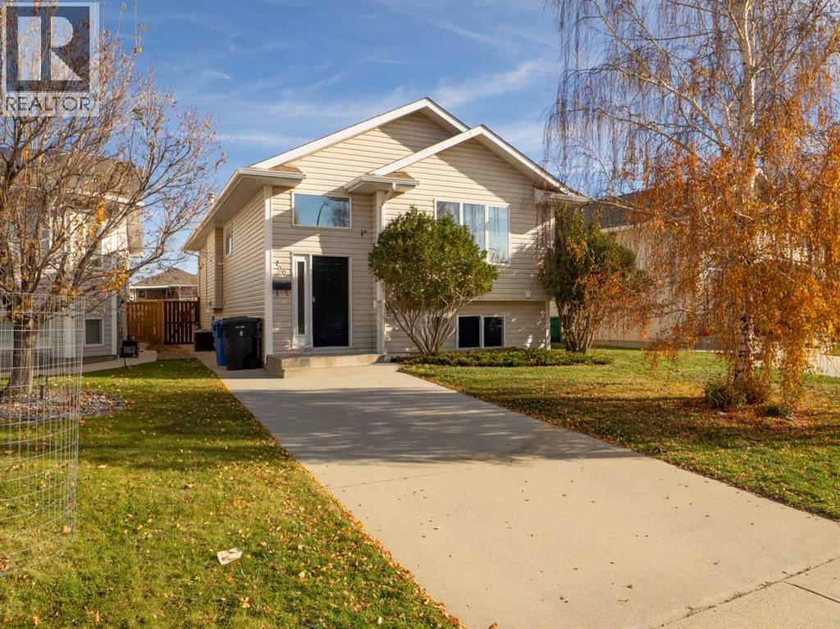
This fantastic four-level split is perfectly situated between Mike Mountain Horse Elementary and GS Lakie Middle School, as well as just a few blocks from the high schools—making it an ideal home for families. Nestled on a pie-shaped lot in a half cul-de-sac, it offers privacy and features a back alley. Inside, you'll find a warm and welcoming home that makes you feel right at home the moment you walk through the door. This home features four generously sized bedrooms, two full bathrooms, plenty of windows, vaulted ceilings, and a third-level family room with a gas fireplace and laundry area, plus beautiful french doors leading outside to your backyard. The home also includes a single garage wonderful for our long snowy winters and a covered side deck perfectly located to stay out of the wind and a wonderful space to entertain or relax in the summer. Don't forget to check out the door just off of the covered deck, here you will find a huge storage space , perfect for all of the Christmas decorations. Updates include a new furnace (Feb 2026), updated baseboards and window trim in above-ground levels (2025), refreshed outlets and light switches, fresh paint throughout, a roof from 2018, A/C from around 2016, updated most light fixtures (except one and pot lights), and new doorknobs. Make sure to put this lovely home on your must see list!
Key Features
- Built in 1993
- Basement: Finished, Full, Separate entrance, Walk out
- Attached Garage, Other Parking
- Central air conditioning
- 1 Fireplace
- Forced air, Natural gas Heat
Property Details
Bedrooms & Bathrooms
Size
Interior
Building
Parking
Land
Financial
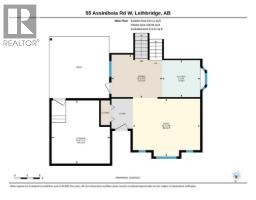
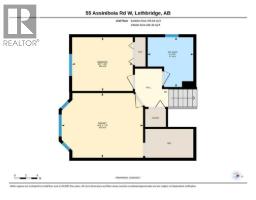
Rooms
Main Level
Second Level
Lower Level
Basement
Room measurements are supplied by the listing brokerage and are approximate.
What’s nearby
- G. S. Lakie Middle School 350 m4 min walk
- Mike Mountain Horse Elementary School 450 m5 min walk
- Father Leonard Van Tighem School 1000 m12 min walk
- Catholic Central High School - West Campus 1.2 km15 min walk
Distances are straight-line. Catchment areas change, so confirm the designated school with the Lethbridge School Division or Holy Spirit Catholic Schools.
Tap a place for directions. Places from OpenStreetMap contributors.
Estimated Monthly Payment
Based on 20% down, a 4.09% rate and 25-year amortization. Your actual payment will depend on your rate, down payment, and lender.
- Mortgage$1,805
- Property tax$352
- Estimated total$2,157/mo
View on REALTOR.ca
Get alerts for homes like this
Be first to know. I’ll email you when new listings match: Houses in Indian Battle Heights, Lethbridge, $360k-$490k, 3+ beds.
Similar Houses in Indian Battle Heights
Recently Listed in Indian Battle Heights

The trademarks MLS®, Multiple Listing Service® and the associated logos are owned by The Canadian Real Estate Association (CREA) and identify the quality of services provided by real estate professionals who are members of CREA. The trademarks REALTOR®, REALTORS®, and the REALTOR® logo are controlled by CREA and identify real estate professionals who are members of CREA.
The information contained on this site is based in whole or in part on information that is provided by members of The Canadian Real Estate Association (CREA), who are responsible for its accuracy. CREA reproduces and distributes this information as a service for its members and assumes no responsibility for its accuracy.
The listing content on this page is protected by copyright and other laws, and is intended solely for the private, non-commercial use by individuals. Any other reproduction, distribution or use of the content, in whole or in part, is specifically forbidden. The prohibited uses include commercial use, "screen scraping", "database scraping", and any other activity intended to collect, store, reorganize or manipulate data on the pages produced by or displayed on this website.