About This Property
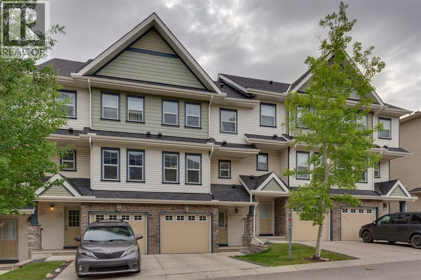
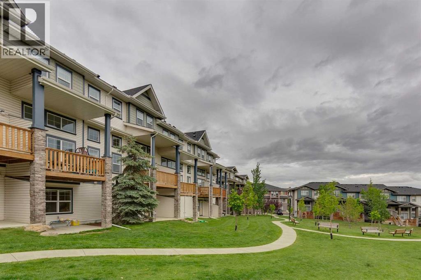
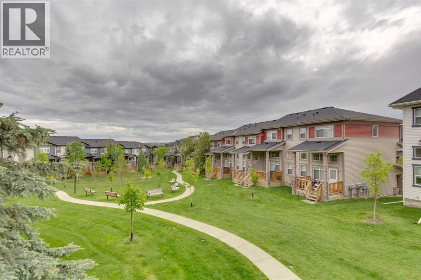
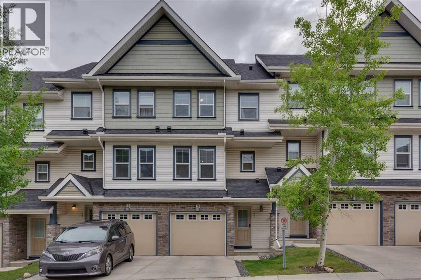
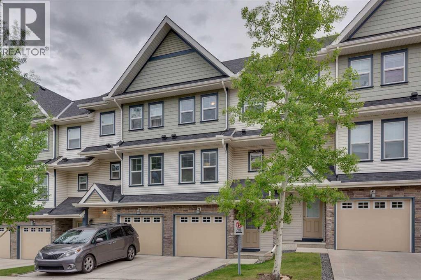
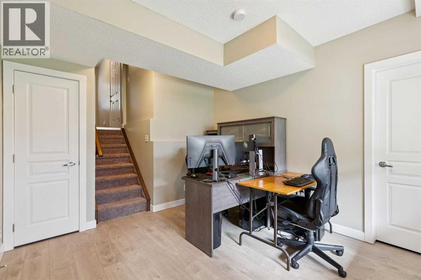
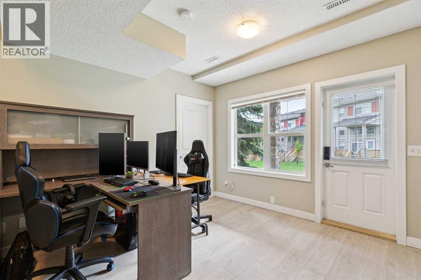
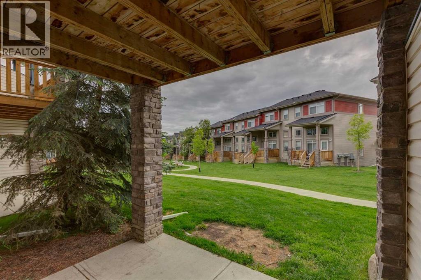
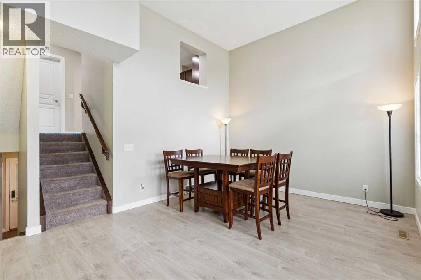
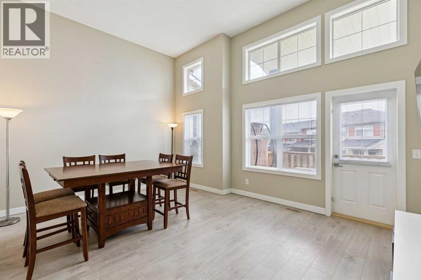
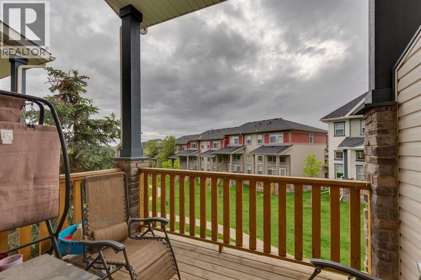
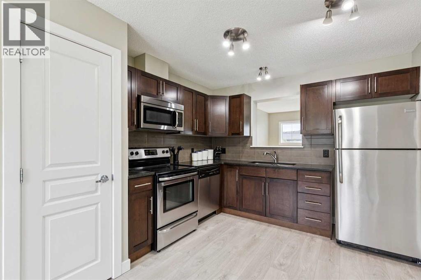
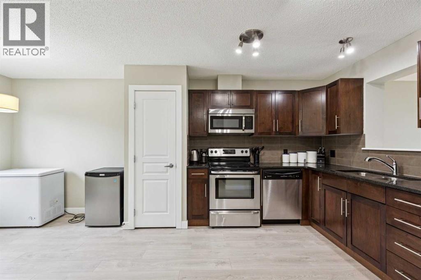
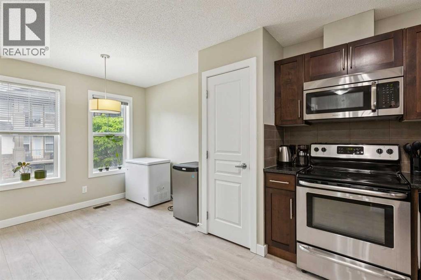
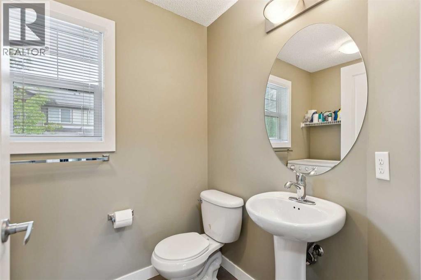
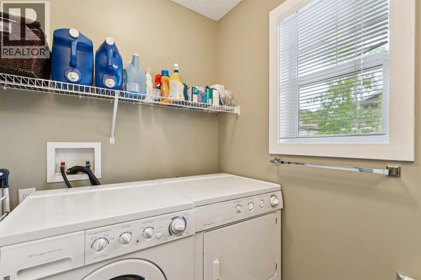
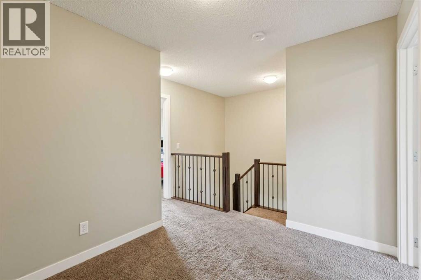
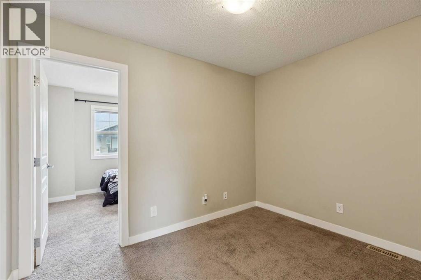
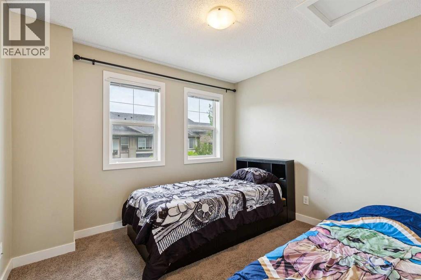
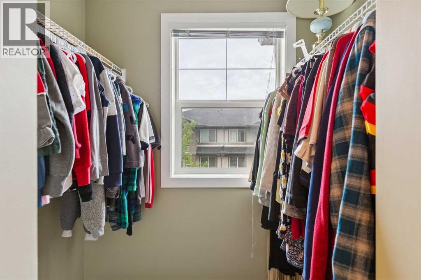
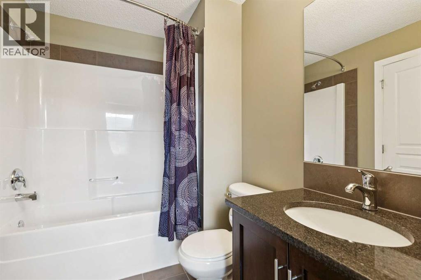
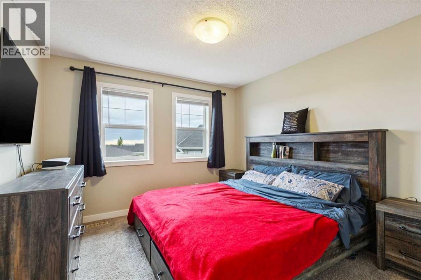
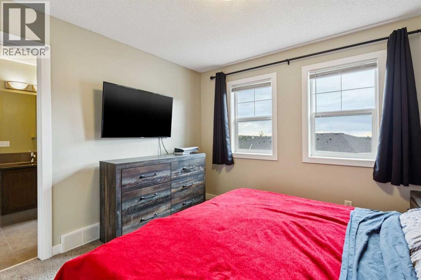
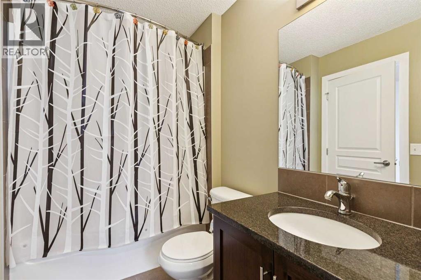
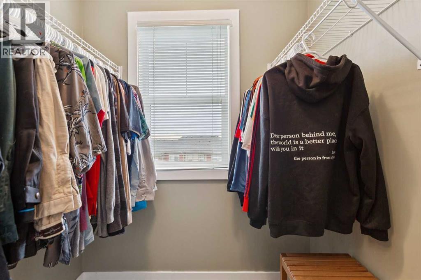
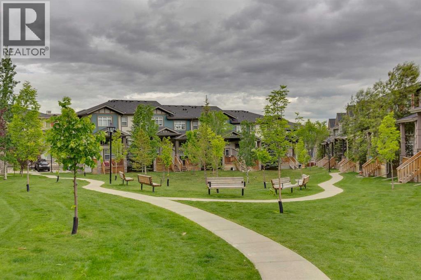
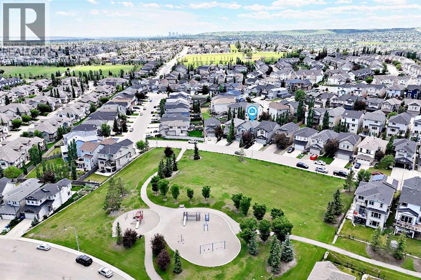
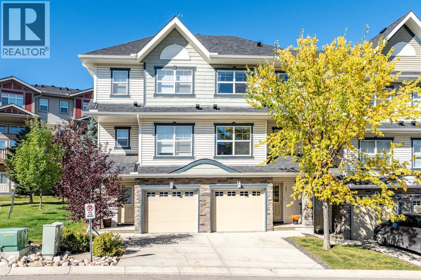
***OPEN HOUSE SATURDAY SEPTEMBER 19TH 3:30PM-5:30PM***Welcome to this beautifully maintained townhouse offering OVER 1,400 SQ FT OF DEVELOPED LIVING SPACE in a PET-FRIENDLY COMPLEX backing onto a peaceful GREEN SPACE with lovely views for UNDER $380K! Featuring two spacious primary bedrooms, each complete with its own private ensuite bathroom and walk-in closet, this home offers an ideal layout for families, roommates, or professionals seeking privacy and comfort.The bright and open main level showcases impressive 12-FOOT CEILINGS IN THE LIVING ROOM, creating an airy and inviting atmosphere. The stylish kitchen is finished with granite countertops, stainless steel appliances, and ample cabinet space, while granite counters continue throughout the bathrooms for a cohesive upscale feel. Step outside to the balcony and enjoy the tranquil views overlooking the green space.Upstairs, you'll find a versatile BONUS ROOM perfect for a home office, media area, or reading nook. The FULLY FINISHED WALKOUT BASEMENT provides additional living space and direct access to the outdoors, making it ideal for entertaining, relaxing, or accommodating guests.Additional highlights include a single attached garage with driveway parking, replaced garage door, and major exterior updates including new siding and roof shingles in 2025 for added peace of mind. It's located within a WELL MANAGED CONDO ASSOCIATION THAT RECENTLY REPLACED THE ROOF SHINGLES & REDUCED THE CONDO FEES!Perfectly situated across the street from a playground and pond, and just a short walk to Buffalo Rubbing Stone School (K-5), this fantastic location also offers quick and convenient access to Stoney Trail for an easy commute anywhere in the city. An exceptional opportunity to own a move-in ready home in a highly desirable location!
Key Features
- Built in 2010
- Row / Townhouse
- Freehold
- Basement: Finished, Full, Walk out
- Attached Garage Parking
- Forced air, Natural gas Heat
Property Details
Size & Land
Building Features
Parking
Financial & Other
Estimated Monthly Payment
Based on 20% down, a 4.09% rate and 25-year amortization. Your actual payment will depend on your rate, down payment, and lender.
Customize This Estimate →View on REALTOR.ca
Single Family Listings in Panorama Hills
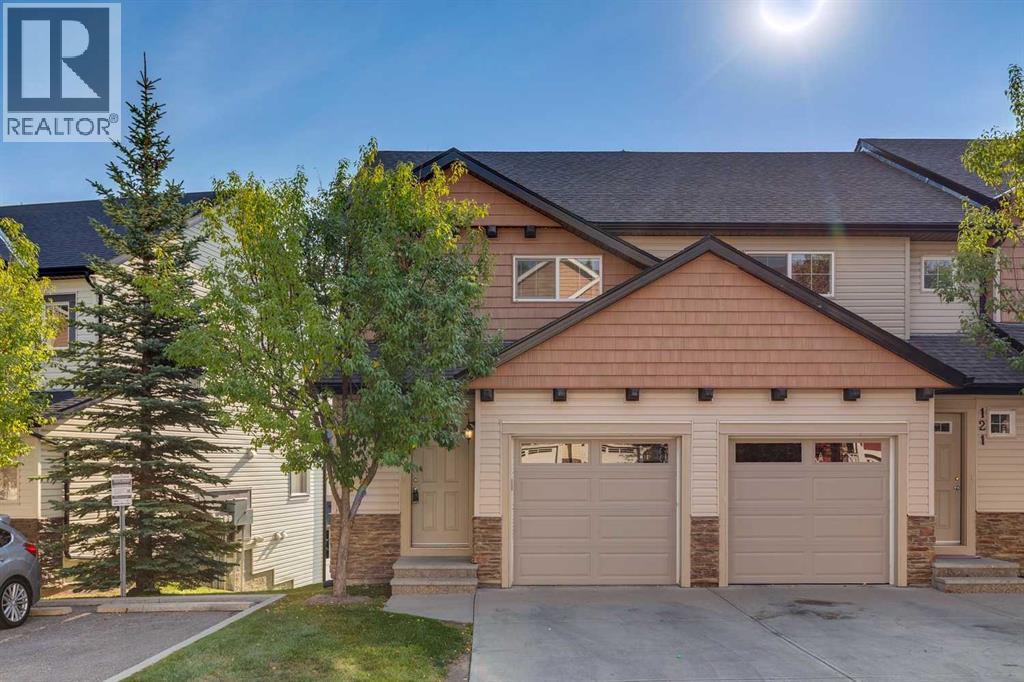
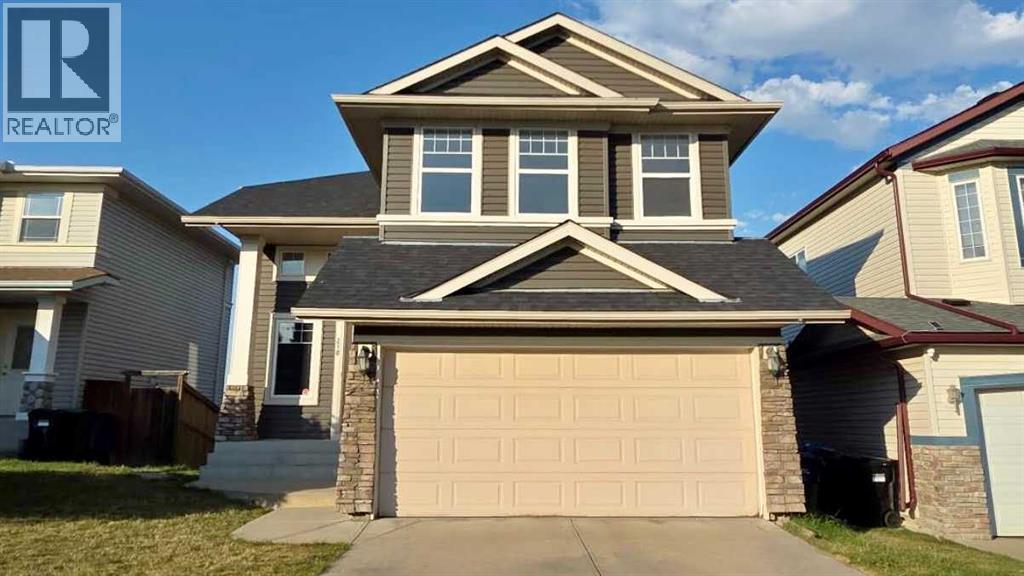
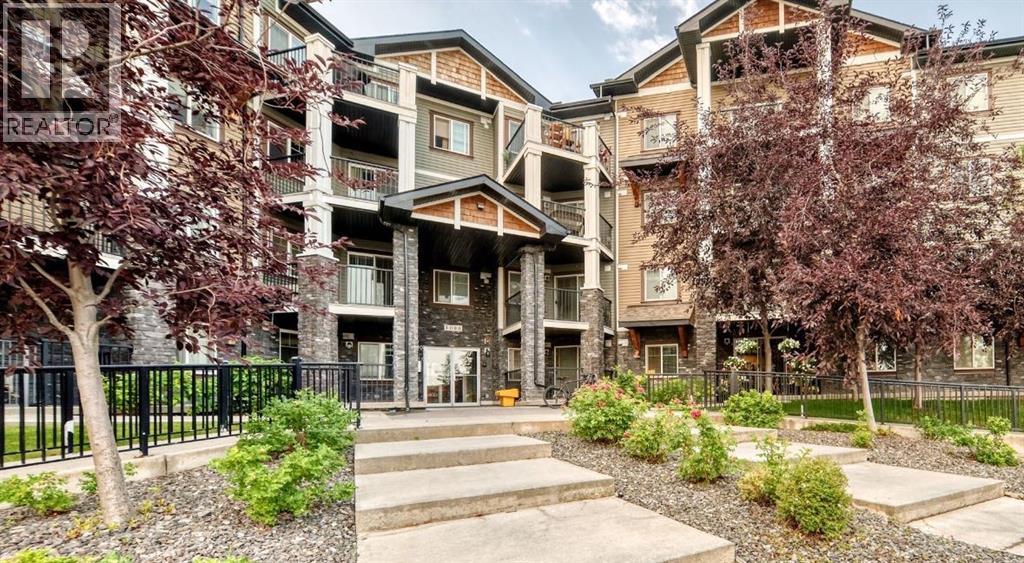
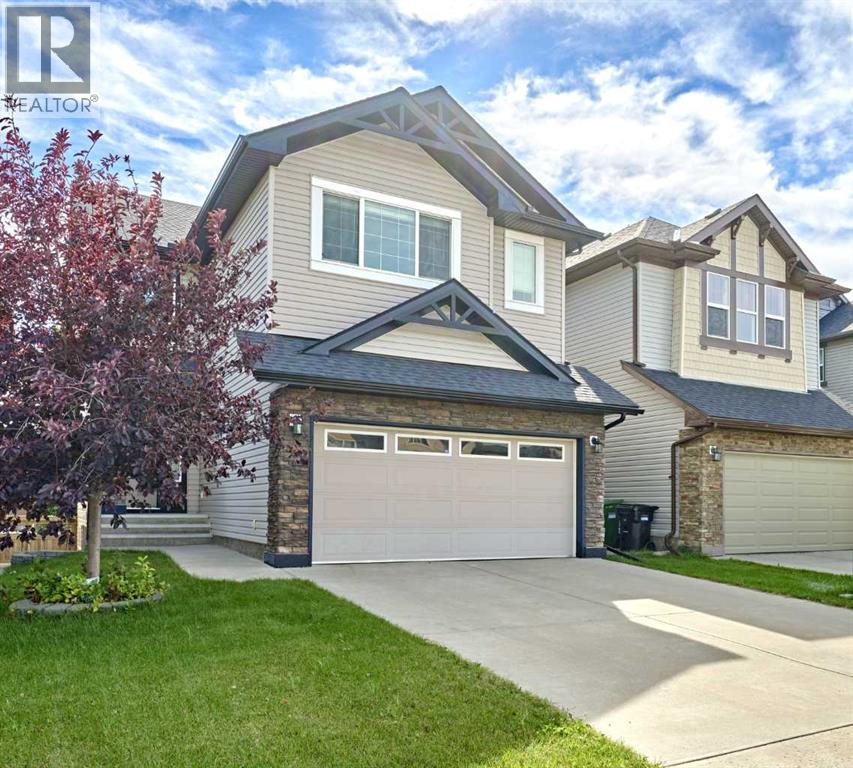
Recently Listed in Panorama Hills

The trademarks MLS®, Multiple Listing Service® and the associated logos are owned by The Canadian Real Estate Association (CREA) and identify the quality of services provided by real estate professionals who are members of CREA. The trademarks REALTOR®, REALTORS®, and the REALTOR® logo are controlled by CREA and identify real estate professionals who are members of CREA.
The information contained on this site is based in whole or in part on information that is provided by members of The Canadian Real Estate Association (CREA), who are responsible for its accuracy. CREA reproduces and distributes this information as a service for its members and assumes no responsibility for its accuracy.
The listing content on this page is protected by copyright and other laws, and is intended solely for the private, non-commercial use by individuals. Any other reproduction, distribution or use of the content, in whole or in part, is specifically forbidden. The prohibited uses include commercial use, "screen scraping", "database scraping", and any other activity intended to collect, store, reorganize or manipulate data on the pages produced by or displayed on this website.