56 Daines Avenue, Red Deer, Alberta T4R 2W1
About This Property
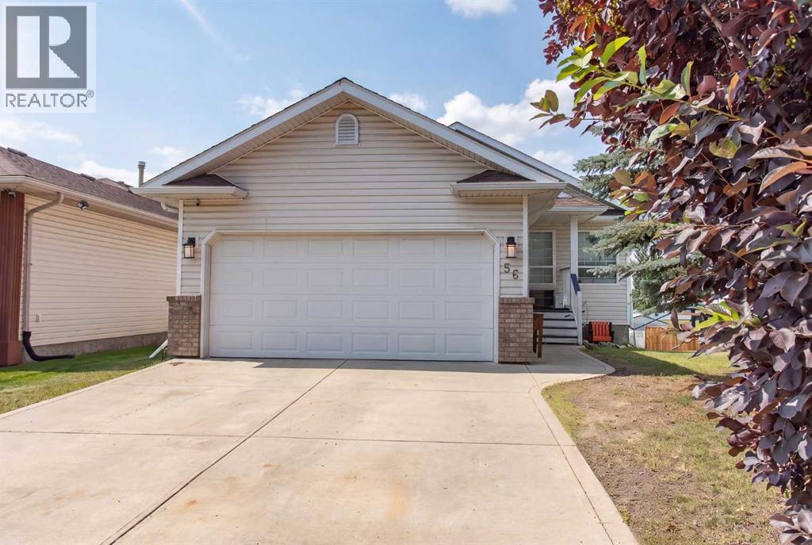
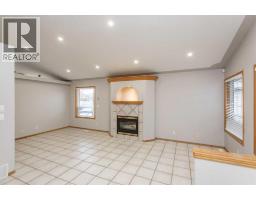
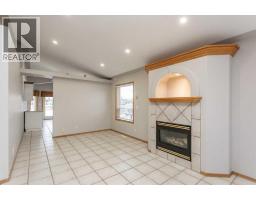
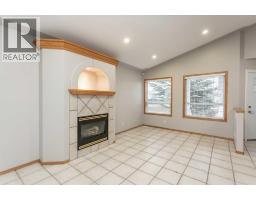
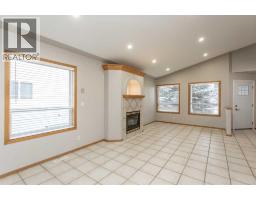
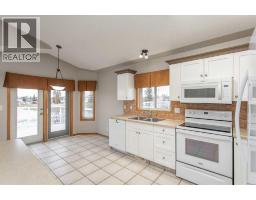
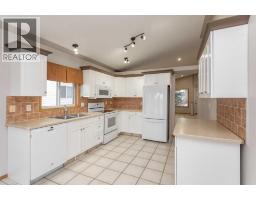
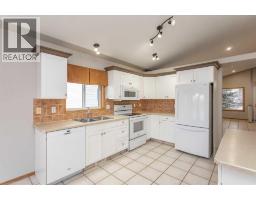
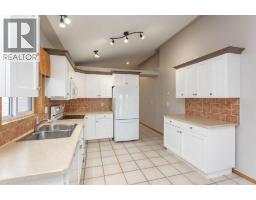
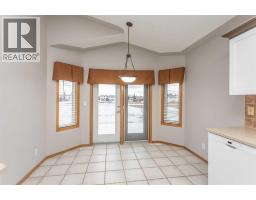
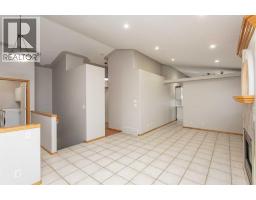
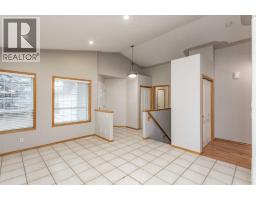
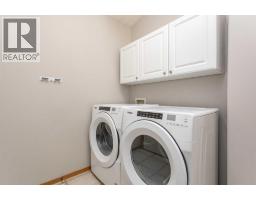
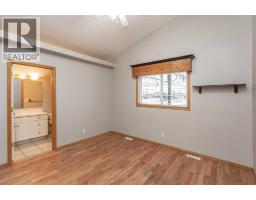
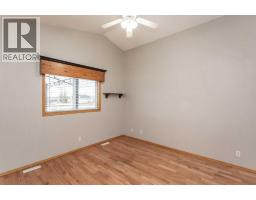
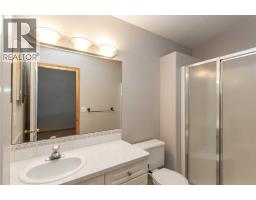
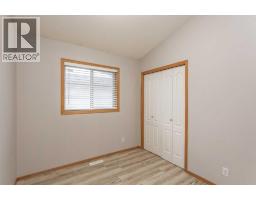
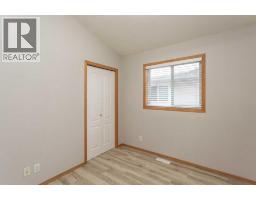
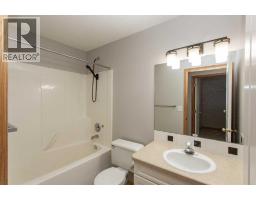
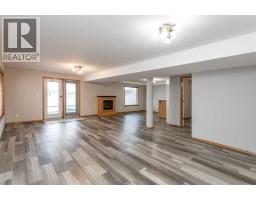
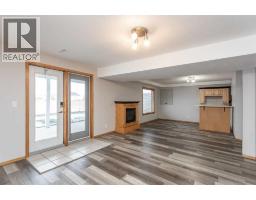
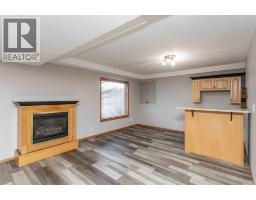
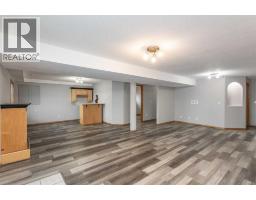
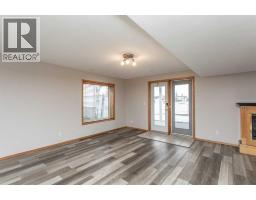
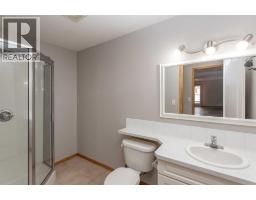
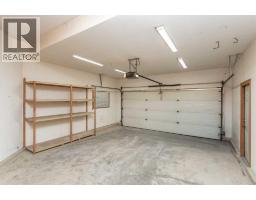
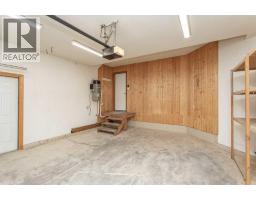
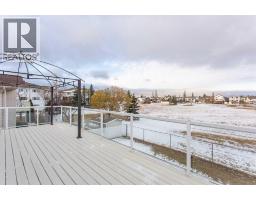
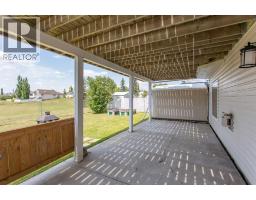
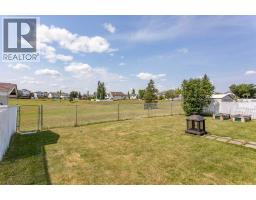
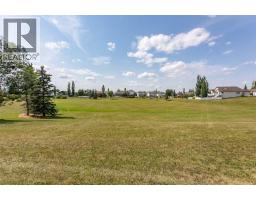
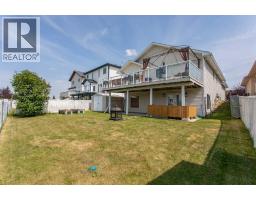
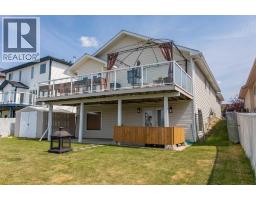
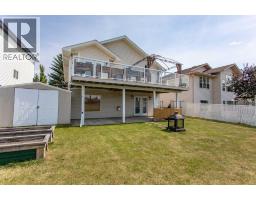
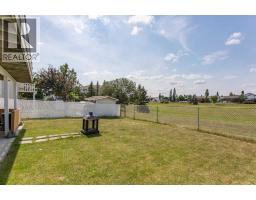
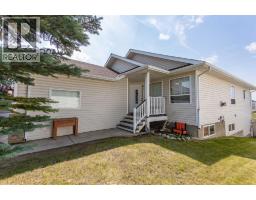
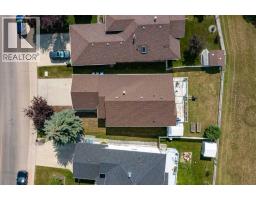
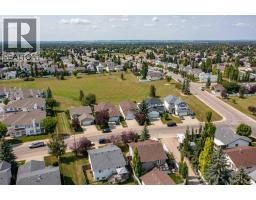
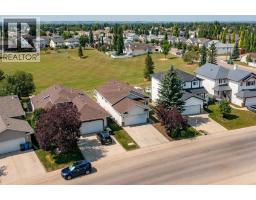
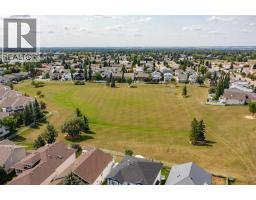
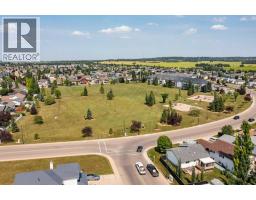
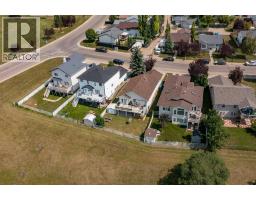
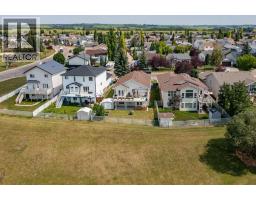
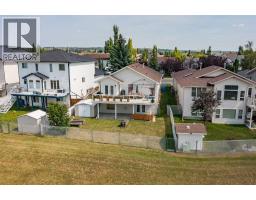
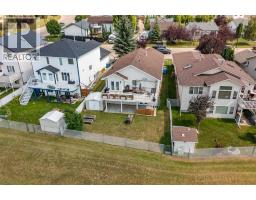
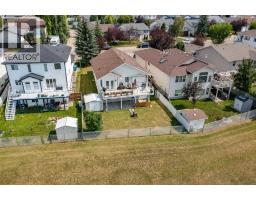
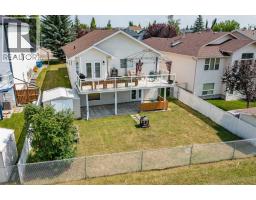
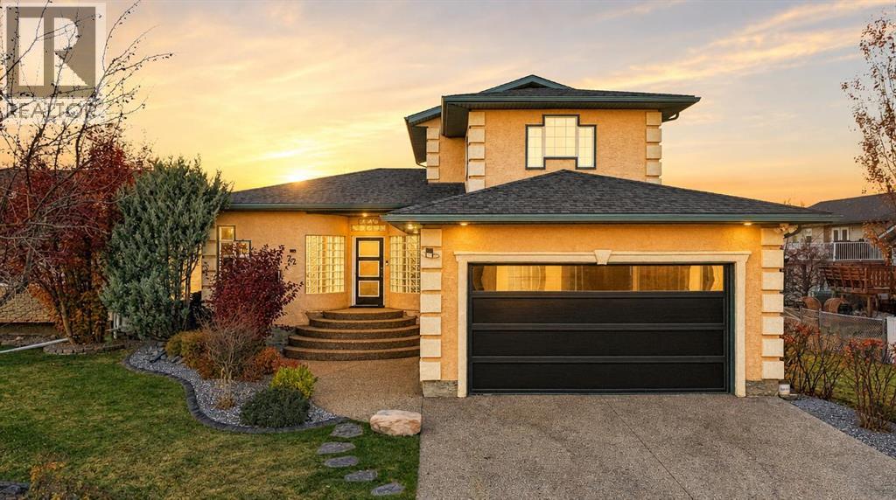
Freshly updated and available for immediate possession, this fully developed walkout bungalow offers an exceptional combination of space, comfort, and location. Backing directly onto a massive green space with unobstructed views, this family-friendly home has so much to offer! The entire home has just been freshly painted, giving it a bright, refreshed feel, while newer fixtures throughout add a modern touch. Soaring vaulted ceilings on the main floor create an impressive sense of space and a grand first impression as you enter. The spacious living room features large windows that flood the space with natural light, along with a soothing gas fireplace accented by a decorative art niche. The gorgeous kitchen offers an abundance of storage with numerous drawers, crisp white cabinetry with crown molding, matching upgraded white appliances, additional countertop space perfect for a coffee bar or meal prep, and a full tile backsplash. The generously sized dining area features garden doors leading to the stunning, full-length, west-facing rear deck. Imagine enjoying beautiful evening sunsets while taking in the completely unobstructed views of the expansive green space behind. It's the perfect setting for relaxing or entertaining! Beautiful hardwood flooring leads down the hallway to the primary bedroom, which offers plenty of room for furniture placement, a large closet, and a private three-piece en suite. Two additional bedrooms, perfect for keeping the family together on one level, feature brand-new luxury vinyl plank flooring. Main floor laundry, conveniently located just off the garage entrance, includes additional storage cabinetry and is another welcome bonus. Head downstairs to the fully developed walkout basement, offering direct access to the backyard. The massive family and recreation area provides endless possibilities for entertaining, gaming, or relaxing. There's plenty of room for a pool table, home gym, or whatever suits your family's needs. A dedicated ba r area with space for a poker table creates the perfect spot to entertain friends and family. A second gas fireplace adds warmth and ambiance, while newer vinyl plank flooring throughout offers durability and easy maintenance. Two additional bedrooms provide excellent space for guests or extended family, while a three-piece bathroom and additional storage space complete this impressive lower level. Outside, enjoy the large, fully fenced backyard featuring a lower patio and an oversized garden shed, with plenty of remaining yard space for the whole family. Open the back gate and step directly onto the expansive green space, offering endless opportunities for outdoor enjoyment throughout the year. Whether it's walking, playing with the kids, or simply enjoying the outdoors, this location offers an added lifestyle benefit that's hard to find! Conveniently located close to schools and shopping, this home offers an outstanding combination of updates, functional living space, and an incredible setting.
Key Features
- Built in 1999
- Basement: Finished, Full, Walk out
- Attached Garage Parking
- 2 Fireplaces
- Forced air, Natural gas, Other Heat
Property Details
Bedrooms & Bathrooms
Size
Interior
Building
Parking
Land
Financial
Rooms
Main Level
Basement
Room measurements are supplied by the listing brokerage and are approximate.
Estimated Monthly Payment
Based on 20% down, a 4.09% rate and 25-year amortization. Your actual payment will depend on your rate, down payment, and lender.
- Mortgage$2,166
- Property tax$380
- Estimated total$2,546/mo
View on REALTOR.ca
Get alerts for homes like this
Be first to know. I’ll email you when new listings match: Houses in Devonshire, Red Deer, $430k-$590k, 4+ beds.
Similar Properties in Red Deer
Recently Listed in Devonshire

The trademarks MLS®, Multiple Listing Service® and the associated logos are owned by The Canadian Real Estate Association (CREA) and identify the quality of services provided by real estate professionals who are members of CREA. The trademarks REALTOR®, REALTORS®, and the REALTOR® logo are controlled by CREA and identify real estate professionals who are members of CREA.
The information contained on this site is based in whole or in part on information that is provided by members of The Canadian Real Estate Association (CREA), who are responsible for its accuracy. CREA reproduces and distributes this information as a service for its members and assumes no responsibility for its accuracy.
The listing content on this page is protected by copyright and other laws, and is intended solely for the private, non-commercial use by individuals. Any other reproduction, distribution or use of the content, in whole or in part, is specifically forbidden. The prohibited uses include commercial use, "screen scraping", "database scraping", and any other activity intended to collect, store, reorganize or manipulate data on the pages produced by or displayed on this website.