57 Falcon Crescent, Sylvan Lake, Alberta T4S 2H3
About This Property
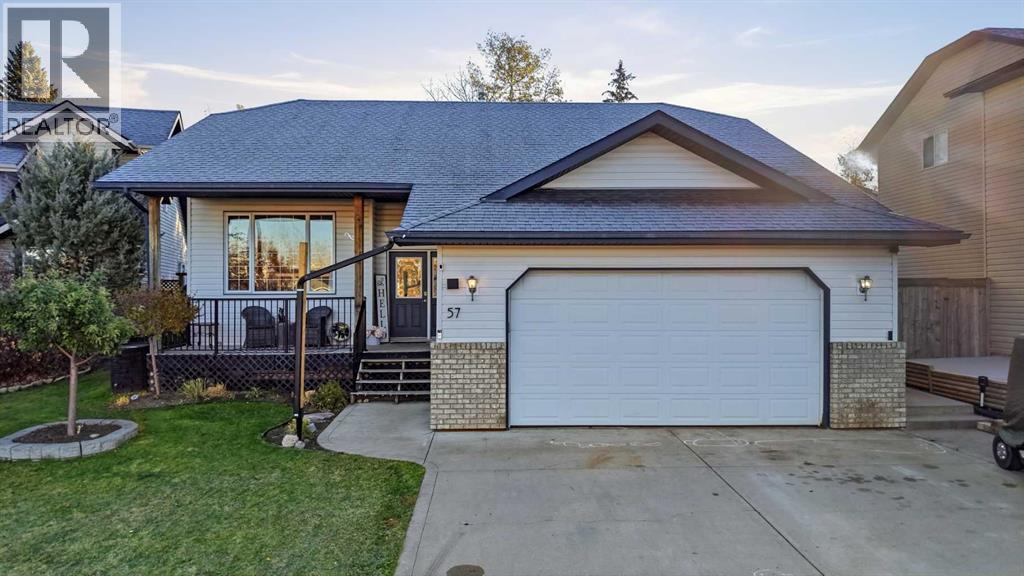
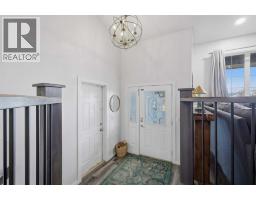
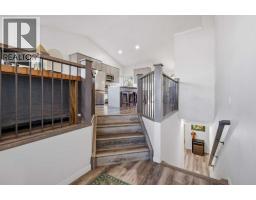
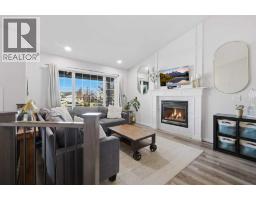
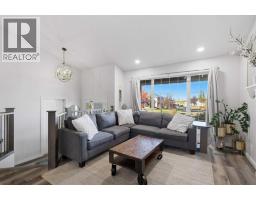
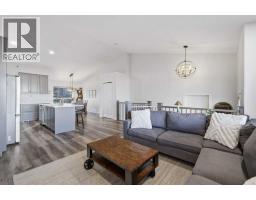
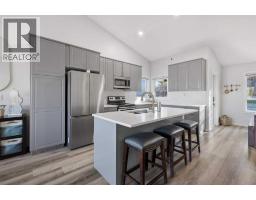
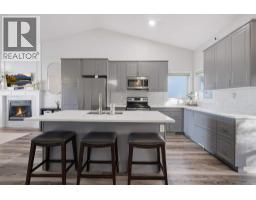
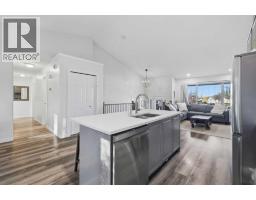
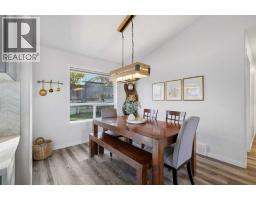
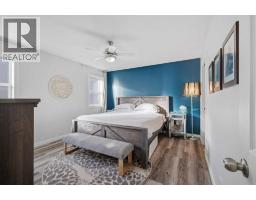
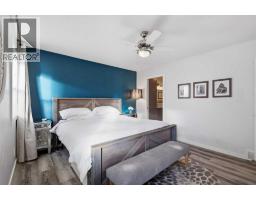
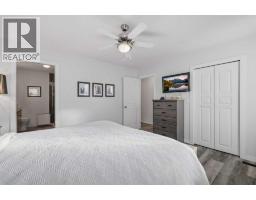
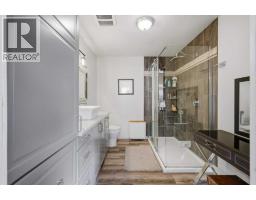
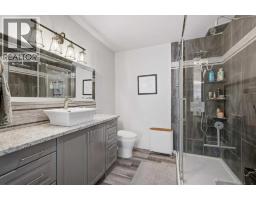
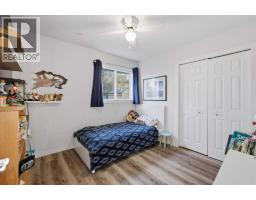
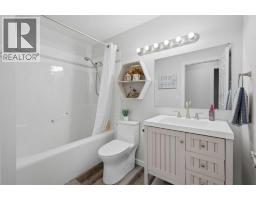
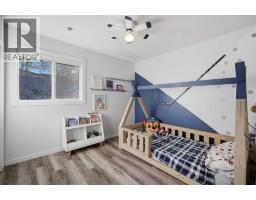
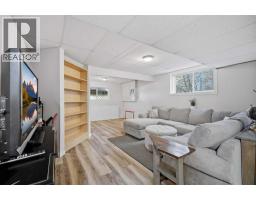
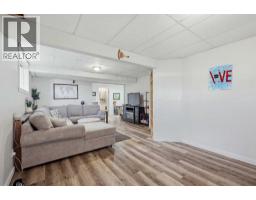
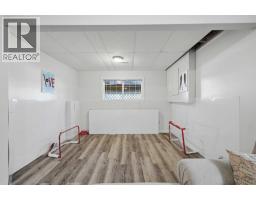
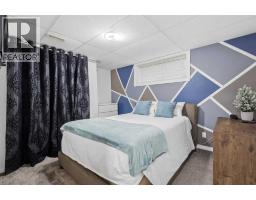
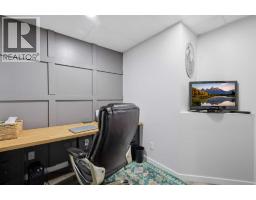
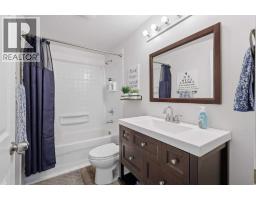
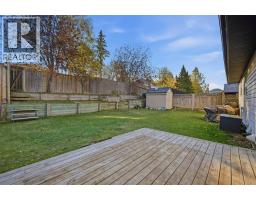
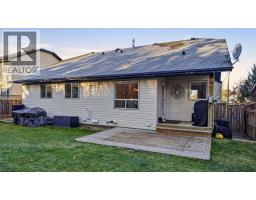
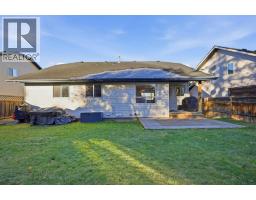
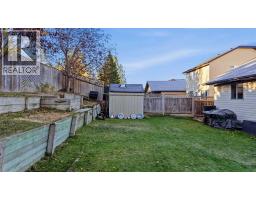
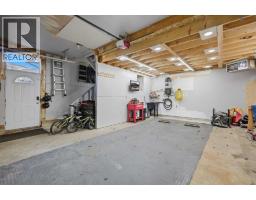
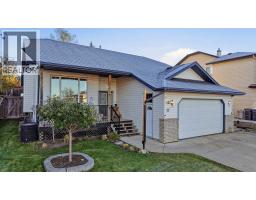
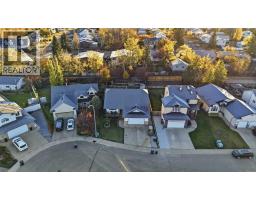
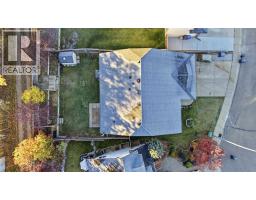
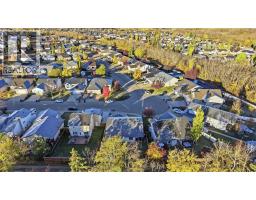
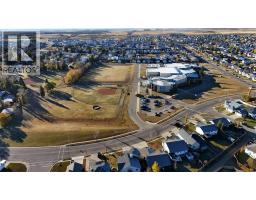
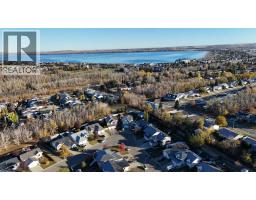
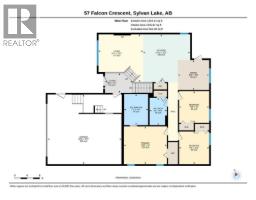
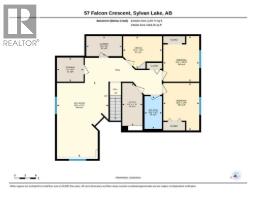
Move-in-ready five-bedroom, three-bathroom bungalow on a quiet crescent in Fox Run, one of the most established neighbourhoods in town. The big updates are done, and the newest ones were finished after three weeks on the market. The entire main floor has been freshly repainted, including walls, trim, doors and ceilings, and the garage man door was replaced as well. The kitchen, flooring and lighting were renovated after 2017. A Rinnai tankless hot water system went in in 2022, the furnace was replaced in 2024, and the home now has central air conditioning. It sits on a 55-foot-wide lot with the kind of room newer lots rarely give you. This is the kind of street where neighbours wave from the driveway, look out for each other, and still throw block parties in the summer. That’s hard to find, and harder to build. A raised front entry with vaulted ceilings leads up to a wide-open main floor. A wall was taken out to join the kitchen, dining area and living room, so whoever is cooking stays part of the conversation. The renovated kitchen has soft grey painted cabinets, quartz countertops, stainless steel appliances, a centre island with seating and a pantry. Updated flooring and lighting run through the main level, and the tiled gas fireplace makes the living room the place everyone ends up on a cold evening. All three main-floor bedrooms are on the same level. Mornings are easier, bedtime is simpler, and everyone is just down the hall. The primary bedroom has a renovated ensuite with a full glass shower surround, and a full main bathroom serves the other two bedrooms. The developed lower level gives you room to live and grow. There’s a large family room for movie nights and game days, two more bedrooms, a den or home office, a four-piece bathroom and plenty of storage. Central vacuum is included. Outside, the landscaped, fenced yard has a two-tier deck with a gas line for the barbecue, a terraced lawn with a retaining wall, a storage shed and a concrete RV pad for a tra iler or boat. The heated double attached garage has a new overhead storage mezzanine, so it works for parking, as a workshop, or both. Falcon Crescent puts you steps from Fox Run School and Mother Teresa School, with green space and walking trails nearby and the lake only minutes away. Fresh paint, finished updates, and a home that has been prepared to show exactly the way it feels to live here: like home. All that’s left is moving in on one of Fox Run’s favourite streets.
Key Features
- Built in 2001
- Basement: Finished, Full
- Attached Garage, Garage, Concrete, Heated Garage Parking
- Central air conditioning
- 1 Fireplace
- Golf Course Development
Property Details
Bedrooms & Bathrooms
Size
Interior
Building
Parking
Neighbourhood
Land
Financial
Rooms
Main Level
Basement
Room measurements are supplied by the listing brokerage and are approximate.
Estimated Monthly Payment
Based on 20% down, a 4.09% rate and 25-year amortization. Your actual payment will depend on your rate, down payment, and lender.
- Mortgage$2,251
- Property tax$397
- Estimated total$2,648/mo
View on REALTOR.ca
Get alerts for homes like this
Be first to know. I’ll email you when new listings match: Houses in Fox Run, Sylvan Lake, $450k-$610k, 4+ beds.
Similar Houses in Fox Run
Recently Listed in Fox Run

The trademarks MLS®, Multiple Listing Service® and the associated logos are owned by The Canadian Real Estate Association (CREA) and identify the quality of services provided by real estate professionals who are members of CREA. The trademarks REALTOR®, REALTORS®, and the REALTOR® logo are controlled by CREA and identify real estate professionals who are members of CREA.
The information contained on this site is based in whole or in part on information that is provided by members of The Canadian Real Estate Association (CREA), who are responsible for its accuracy. CREA reproduces and distributes this information as a service for its members and assumes no responsibility for its accuracy.
The listing content on this page is protected by copyright and other laws, and is intended solely for the private, non-commercial use by individuals. Any other reproduction, distribution or use of the content, in whole or in part, is specifically forbidden. The prohibited uses include commercial use, "screen scraping", "database scraping", and any other activity intended to collect, store, reorganize or manipulate data on the pages produced by or displayed on this website.