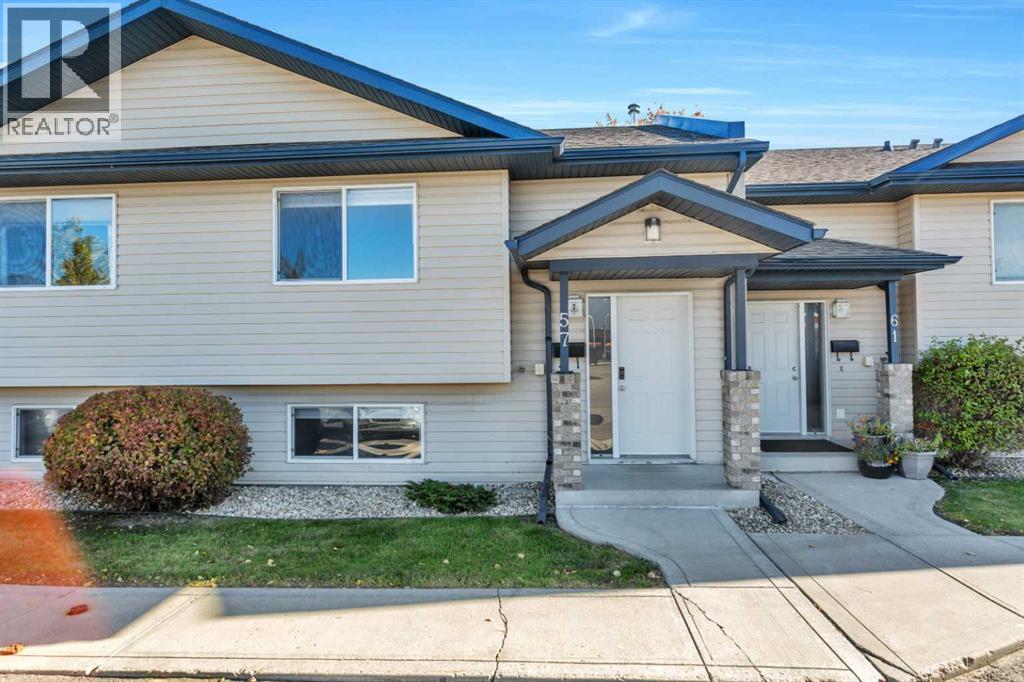
57 Leung Place, Blackfalds, Alberta T0M 0J0
About This Property
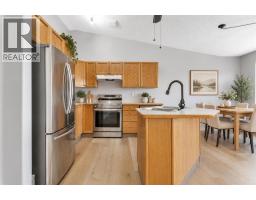
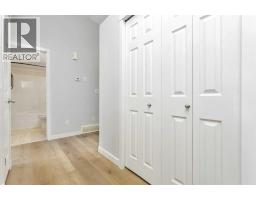
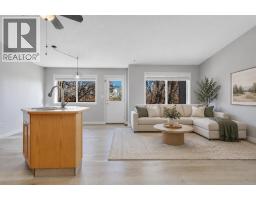
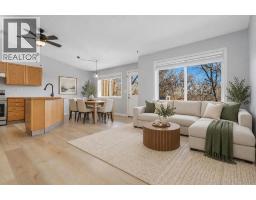
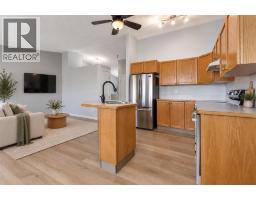
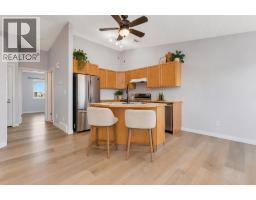
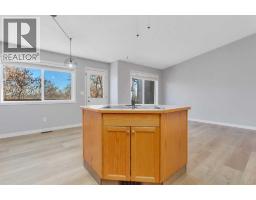
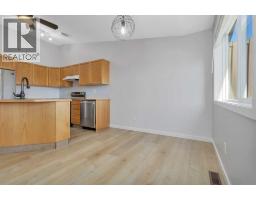
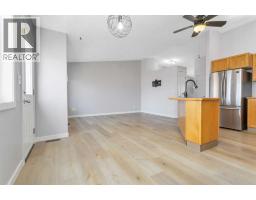
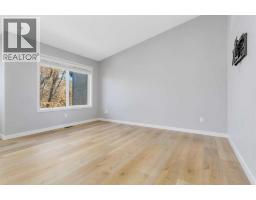
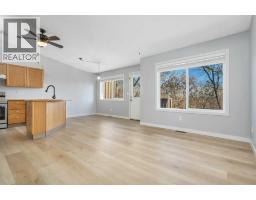
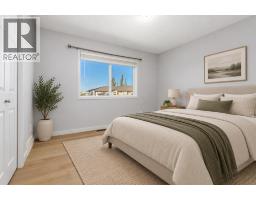
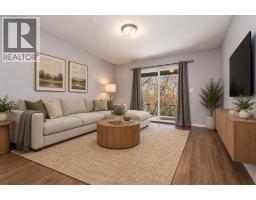
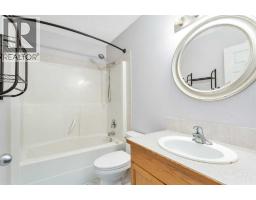
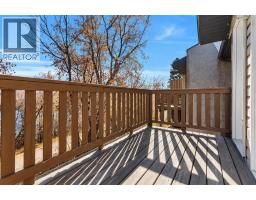
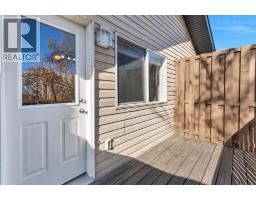
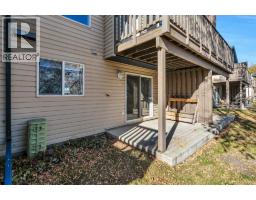
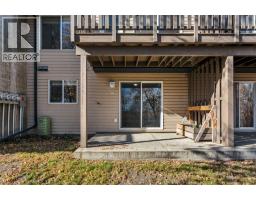
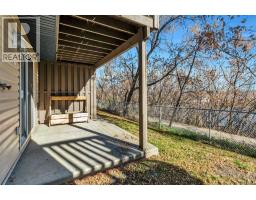
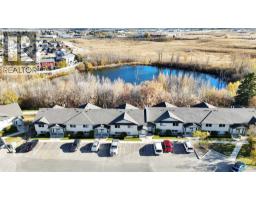
UPDATED 3 BEDROOM, 2 BATHROOM WALKOUT BI-LEVEL BACKING ONTO A BEAUTIFUL TREED RESERVE! Whether you're a first-time buyer, looking to downsize, or searching for an investment property, this well-maintained townhouse is worth a look! The main floor has just been updated with BRAND NEW VINYL PLANK FLOORING, giving the space a fresh, modern feel. The bright, open-concept living, dining and kitchen area offers plenty of natural light, a functional kitchen with island, and access to the back deck. You'll also find a spacious primary bedroom and full 4-piece bathroom on this level. Downstairs, the FULLY FINISHED WALKOUT BASEMENT offers two additional bedrooms, a second 4-piece bathroom, laundry, and a comfortable family room, providing plenty of space for kids, guests, or a home office. Additional updates include NEW TOILETS, NEW BLINDS, newer carpet, updated appliances, fresh paint, and an upgraded hot water tank.ONE OF THE BEST FEATURES IS THE BACKYARD SETTING! With NO NEIGHBOURS BEHIND, this property backs onto a beautiful treed reserve complete with a pond and an abundance of birdlife. Enjoy the peaceful surroundings and the morning eastern sunshine while sipping your coffee on the back deck, listening to the birds. A lovely little escape right in town! The fenced backyard and nearby walking paths add even more to this outdoor space. LOCATION IS A BIG BONUS! Within walking distance to schools, ball diamonds, the Abbey Centre, bike track, playgrounds, and walking trails, there's no shortage of activities nearby! Plus, with quick and easy access to Highway 2, commuting to Red Deer, Lacombe, or surrounding communities is a breeze. A fantastic opportunity to enjoy affordable homeownership, a peaceful natural setting, and all the conveniences of a family-friendly community!
Key Features
- Built in 2004
- Basement: Finished, Full
- Parking Pad
- Pets Allowed
- Forced air Heat
Property Details
Bedrooms & Bathrooms
Size
Interior
Building
Parking
Neighbourhood
Land
Financial
Rooms
Main Level
Basement
Room measurements are supplied by the listing brokerage and are approximate.
Estimated Monthly Payment
Based on 20% down, a 4.09% rate and 25-year amortization. Your actual payment will depend on your rate, down payment, and lender.
- Mortgage$1,041
- Condo fee$338
- Property tax$185
- Estimated total$1,564/mo
View on REALTOR.ca
Get alerts for homes like this
Be first to know. I’ll email you when new listings match: Townhouses in Panorama Estates, Blackfalds, $200k-$290k, 2+ beds.
Similar Properties in Blackfalds
Recently Listed in Panorama Estates

The trademarks MLS®, Multiple Listing Service® and the associated logos are owned by The Canadian Real Estate Association (CREA) and identify the quality of services provided by real estate professionals who are members of CREA. The trademarks REALTOR®, REALTORS®, and the REALTOR® logo are controlled by CREA and identify real estate professionals who are members of CREA.
The information contained on this site is based in whole or in part on information that is provided by members of The Canadian Real Estate Association (CREA), who are responsible for its accuracy. CREA reproduces and distributes this information as a service for its members and assumes no responsibility for its accuracy.
The listing content on this page is protected by copyright and other laws, and is intended solely for the private, non-commercial use by individuals. Any other reproduction, distribution or use of the content, in whole or in part, is specifically forbidden. The prohibited uses include commercial use, "screen scraping", "database scraping", and any other activity intended to collect, store, reorganize or manipulate data on the pages produced by or displayed on this website.