 1 / 45
61 Lanterman Close, Red Deer, Alberta T4R 3N3
About This Property
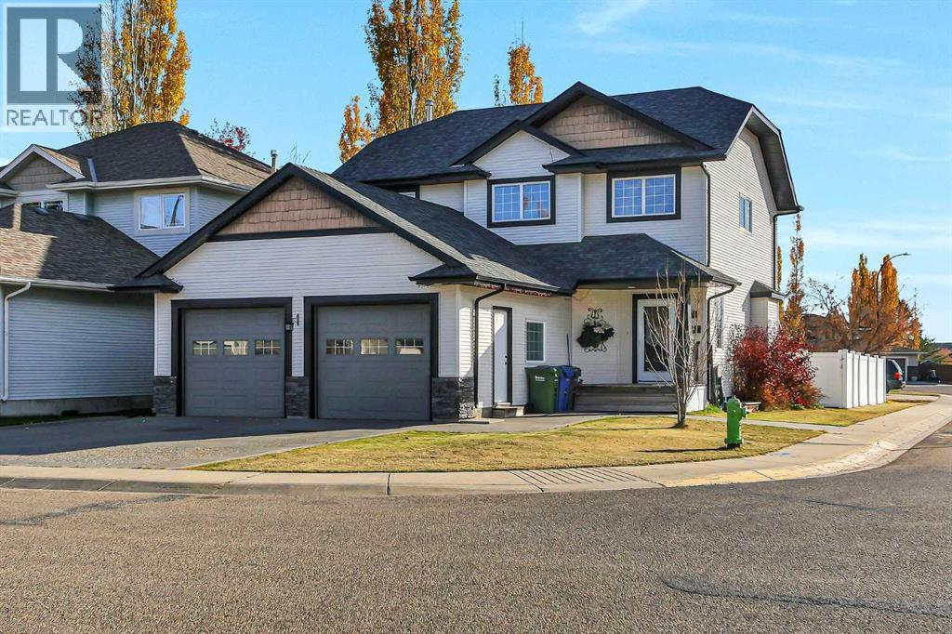
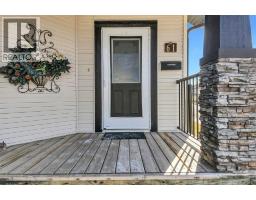
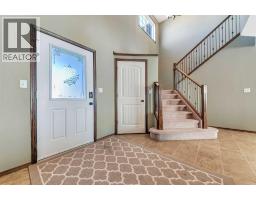
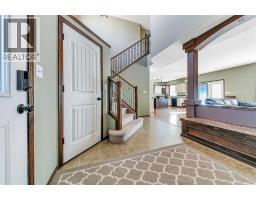
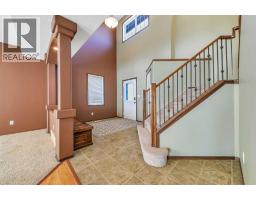
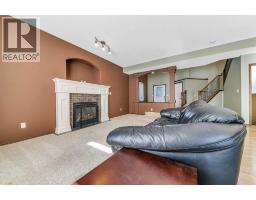
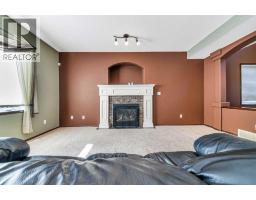
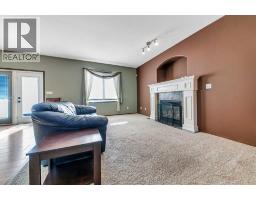
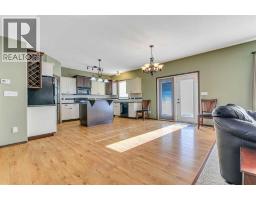
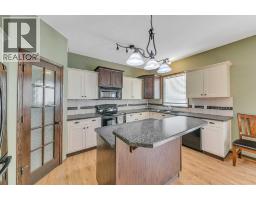
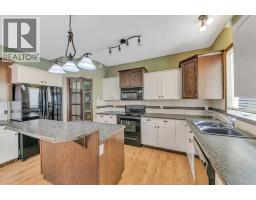
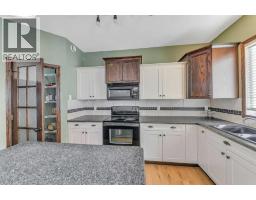
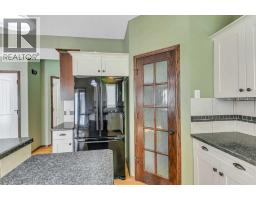
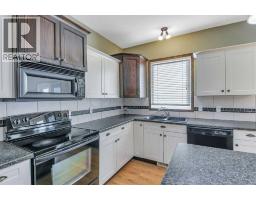
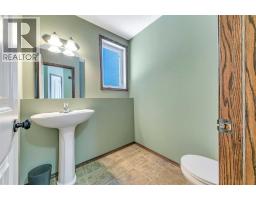
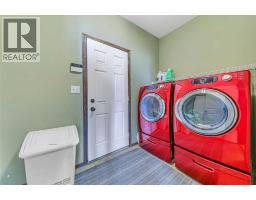
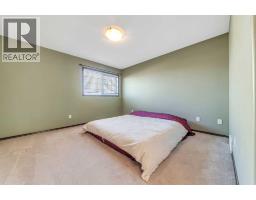
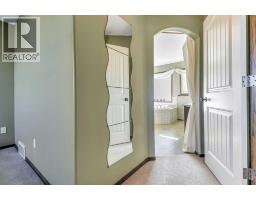
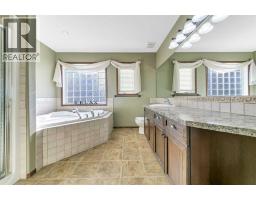
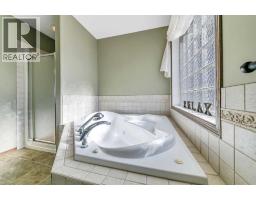
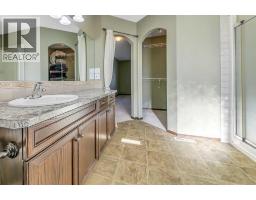
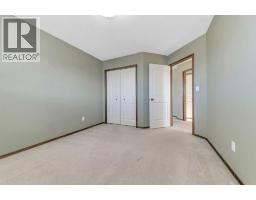
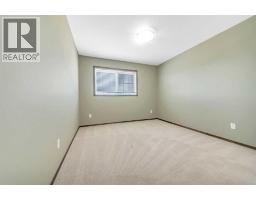
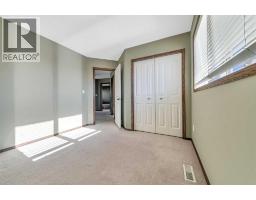
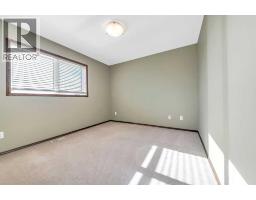
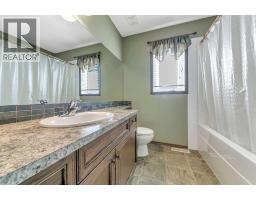
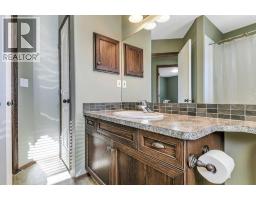
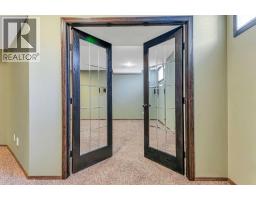
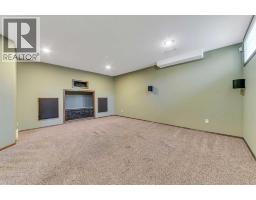
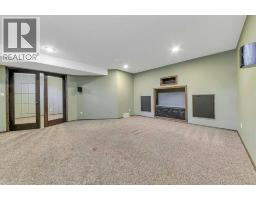
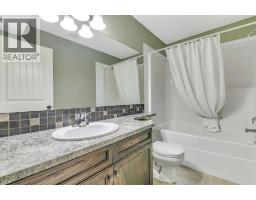
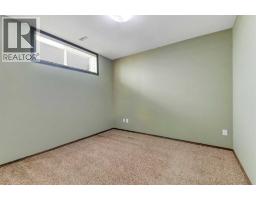
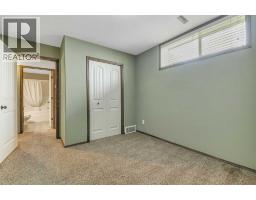
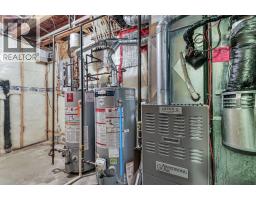
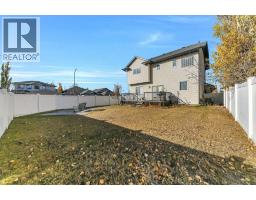
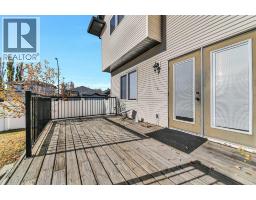
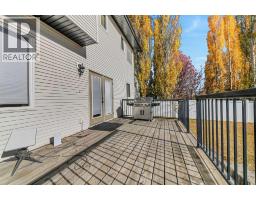
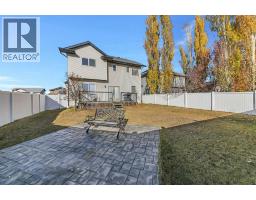
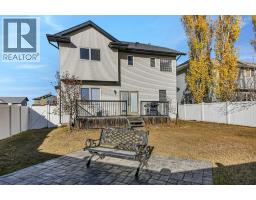
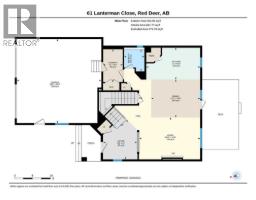
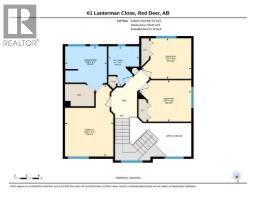
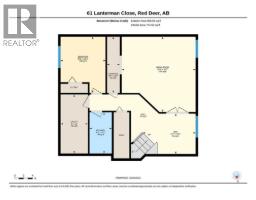
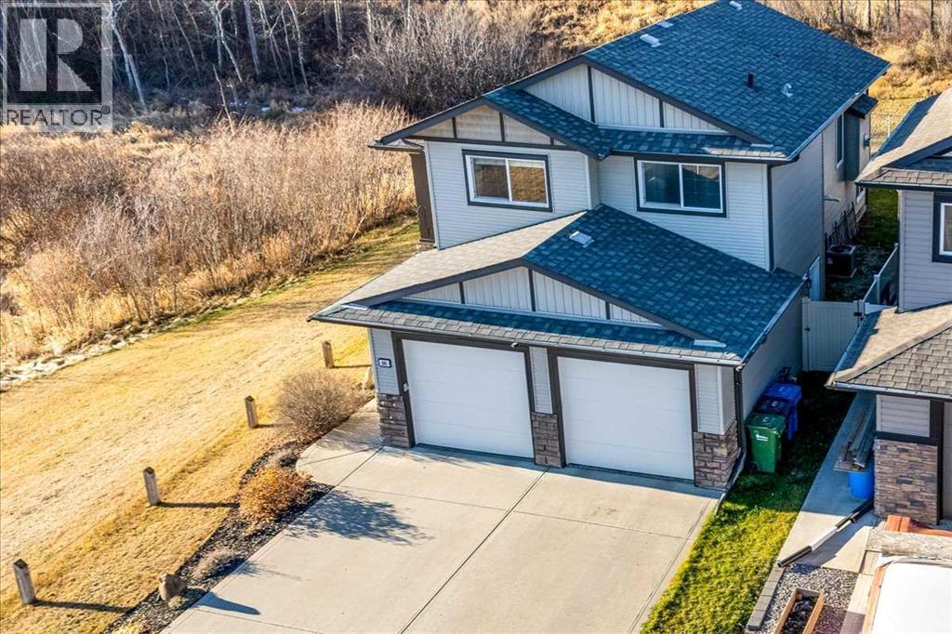
FULLY DEVELOPED 4 BEDROOM, 4 BATHROOM 2-STOREY ~ HEATED DOUBLE ATTACHED GARAGE ~ LARGE CORNER LOT WITH A SUNNY SOUTH FACING BACKYARD ~ Landscaped front yard with poured concrete walkways leading to a covered front entry ~ Spacious and welcoming foyer features a built-in bench, coat closet, tile flooring and soaring ceilings that open to the upper level ~ Open concept main floor layout with south facing windows offers a bright and inviting living space ~ The living room features large windows that overlook the backyard and is centred by a cozy gas fireplace with a tile surround, mantel and TV niche above ~ The dining room has plenty of space for a large dining set and offers garden door access to the deck with a BBQ gas line and wiring for a hot tub ~ The kitchen offers a functional layout with an abundance of two-toned cabinetry with crown moulding, ample counter space including an island with storage drawers and a raised eating bar, full tile backsplash, window above the sink, walk-in corner pantry and black stainless steel appliances ~ 2 piece main floor bathroom ~ Convenient mudroom with laundry and direct access to the attached garage ~ An open staircase overlooks the main floor below and leads to the upper level ~ The spacious primary bedroom can easily accommodate a king size bed plus additional furniture and features a walk-in closet and spa-like ensuite with a corner jetted tub, separate walk-in shower and oversized vanity ~ 2 additional upper level bedrooms are both a good size with ample closet space and share a 4 piece bathroom with an oversized vanity and linen closet ~ The fully finished basement features high ceilings, offering plenty of additional living space ~ Versatile flex space has French doors leading to the media room with recessed lighting and built-in speakers with surround sound ~ A spacious 4th bedroom, 4 piece bathroom and additional storage space complete the lower level ~ HEATED 24' x 24' double attached garage is insulated, drywalled an d features floor drains, two 8' overhead doors and a man door to the front yard ~ The sunny south facing backyard is fully fenced and landscaped with a stamped concrete patio area, plus back alley and side street access ~ Located in family friendly Lonsdale with easy access to parks, playgrounds, walking trails, schools, shopping and all other amenities.
Key Features
- Built in 2005
- Basement: Finished, Full
- Attached Garage, Concrete Parking
- 1 Fireplace
- Forced air, In Floor Heating, Natural gas
Property Details
Bedrooms & Bathrooms
Size
Interior
Building
Parking
Land
Financial
Rooms
Main Level
Second Level
Basement
Room measurements are supplied by the listing brokerage and are approximate.
Estimated Monthly Payment
Based on 20% down, a 4.09% rate and 25-year amortization. Your actual payment will depend on your rate, down payment, and lender.
- Mortgage$2,230
- Property tax$419
- Estimated total$2,649/mo
View on REALTOR.ca
Get alerts for homes like this
Be first to know. I’ll email you when new listings match: Houses in Lonsdale, Red Deer, $440k-$610k, 3+ beds.
Similar Houses in Lonsdale
Recently Listed in Lonsdale

The trademarks MLS®, Multiple Listing Service® and the associated logos are owned by The Canadian Real Estate Association (CREA) and identify the quality of services provided by real estate professionals who are members of CREA. The trademarks REALTOR®, REALTORS®, and the REALTOR® logo are controlled by CREA and identify real estate professionals who are members of CREA.
The information contained on this site is based in whole or in part on information that is provided by members of The Canadian Real Estate Association (CREA), who are responsible for its accuracy. CREA reproduces and distributes this information as a service for its members and assumes no responsibility for its accuracy.
The listing content on this page is protected by copyright and other laws, and is intended solely for the private, non-commercial use by individuals. Any other reproduction, distribution or use of the content, in whole or in part, is specifically forbidden. The prohibited uses include commercial use, "screen scraping", "database scraping", and any other activity intended to collect, store, reorganize or manipulate data on the pages produced by or displayed on this website.