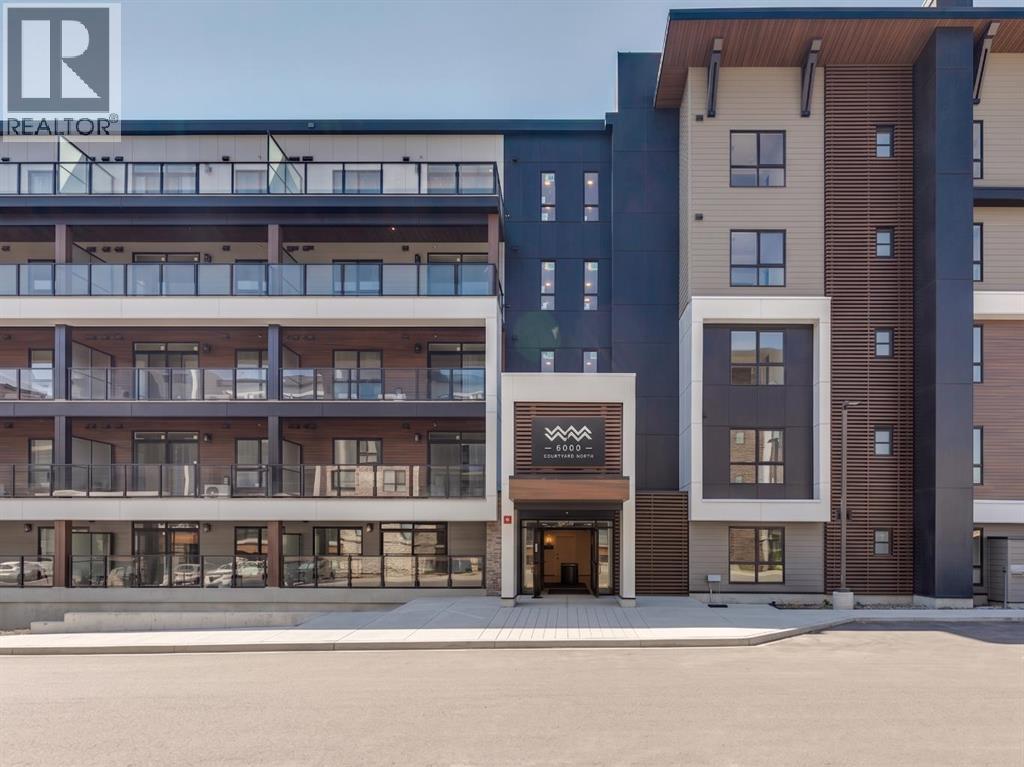
About This Property
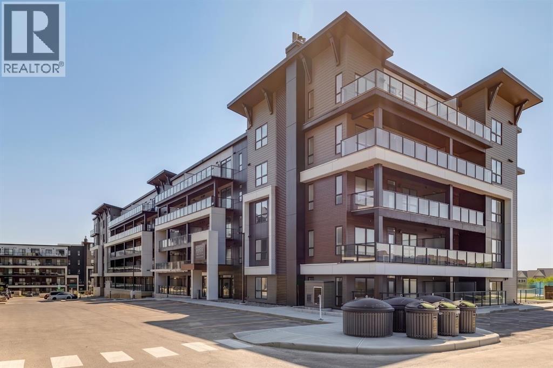
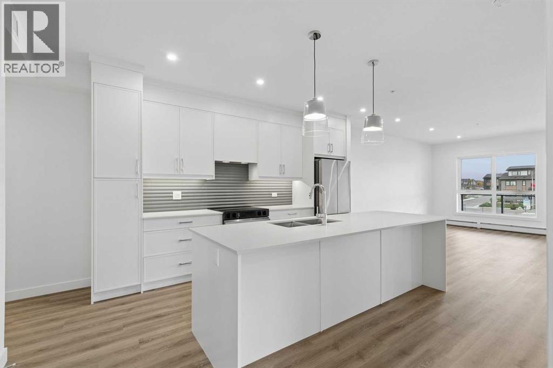
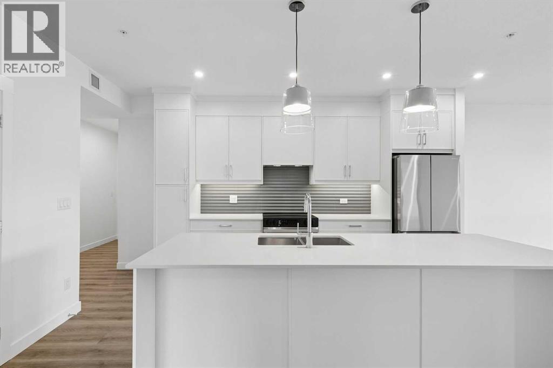
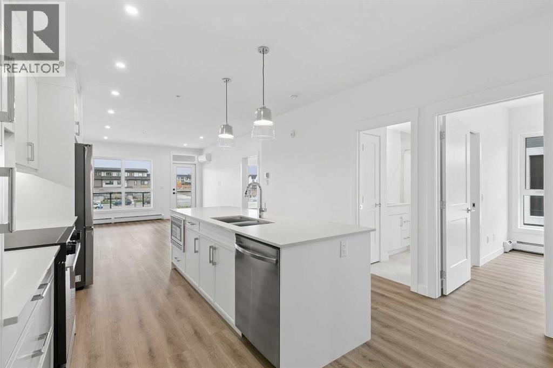
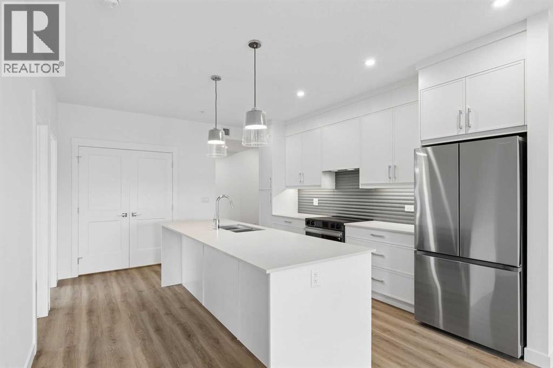
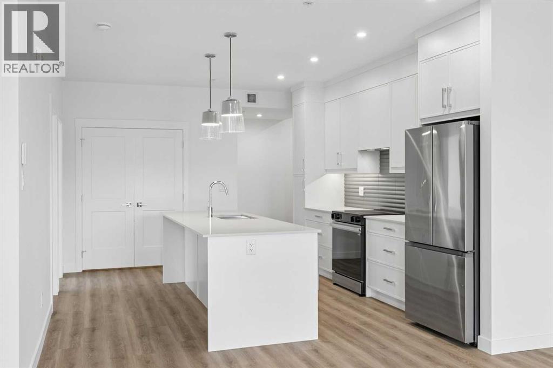
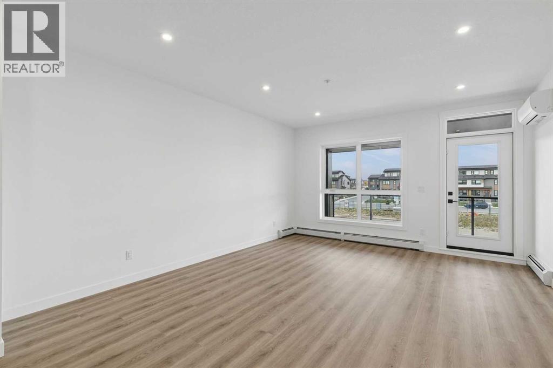
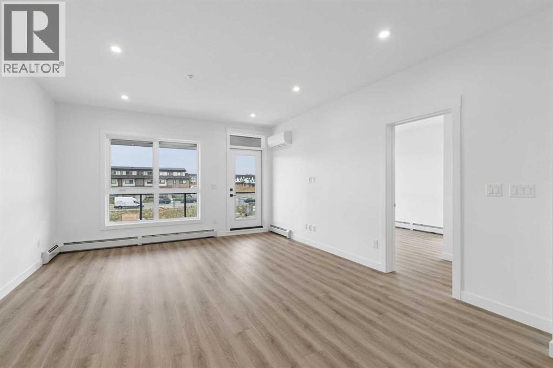
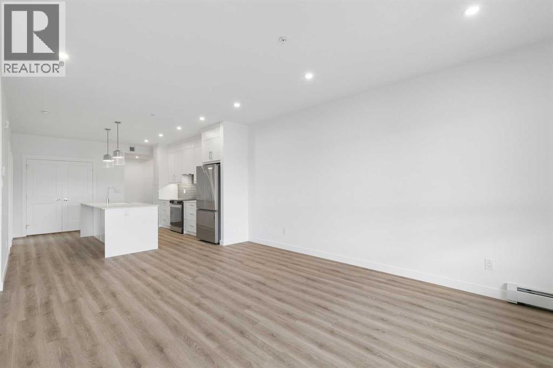
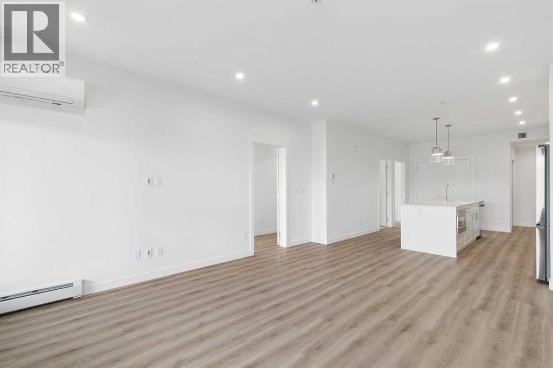
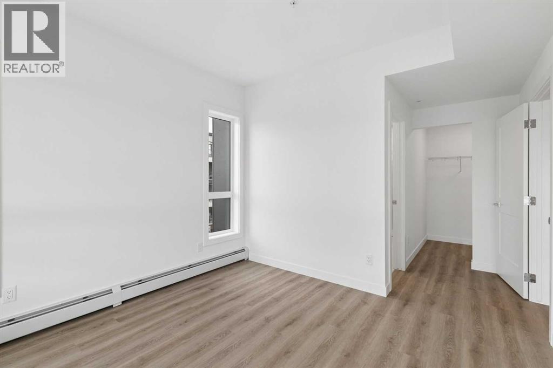
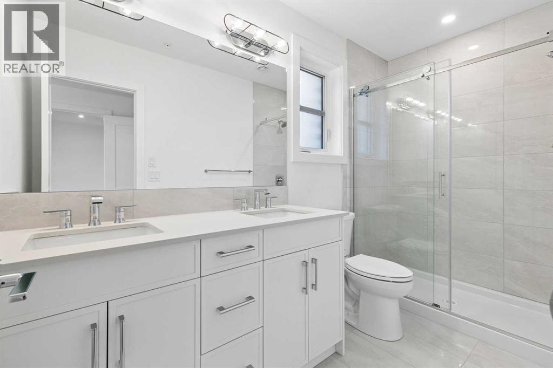
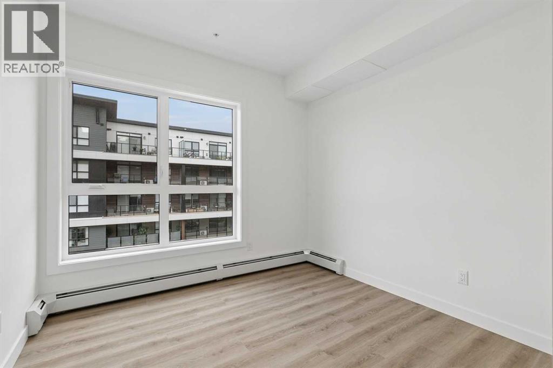
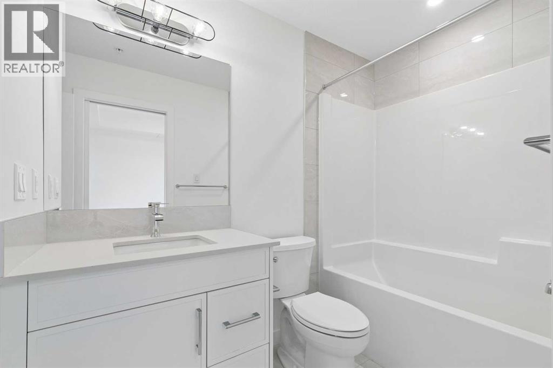
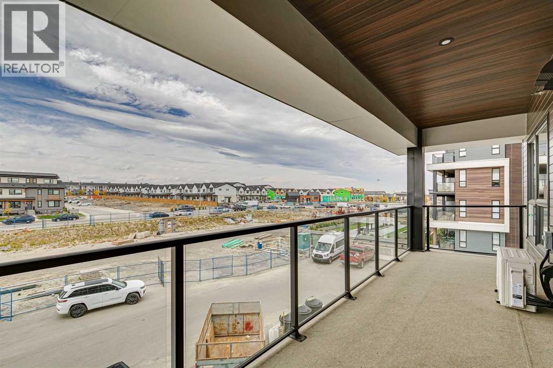
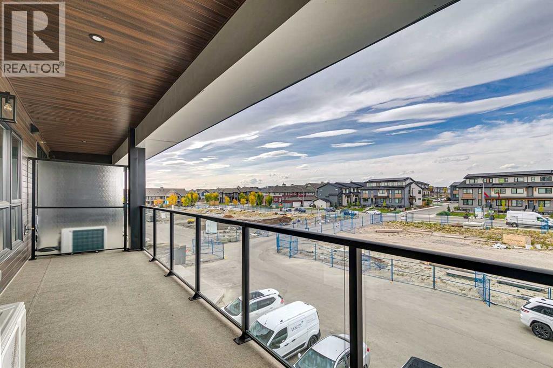
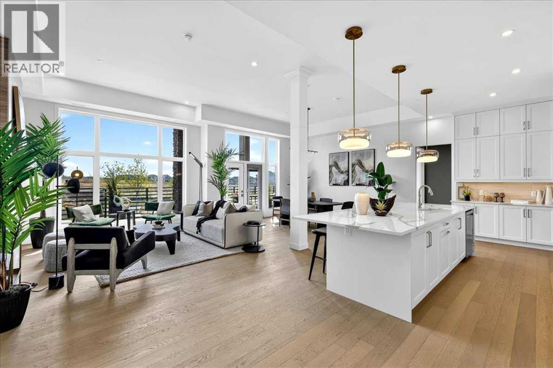
Welcome to modern luxury at its finest. Presenting the "Atwood 3"—an exceptional 2-bedroom, 2-bathroom end unit by Logel Homes, beautifully situated in the highly coveted, award-winning lake community of Mahogany. Spanning just over 1,000 square feet of impeccably designed space, this bright and sophisticated corner home perfectly balances urban elegance with everyday convenience, completely redefining maintenance-free living. Step inside to an open-concept sanctuary boasting soaring 9-foot ceilings, expansive windows that flood the home with natural light, and premium luxury vinyl plank flooring throughout. The chef-inspired kitchen is a true showstopper, meticulously upgraded with sleek shaker-style cabinets, LED under-cabinet lighting, large pot drawers, a custom hood fan, and an extended island perfect for entertaining. Cooking is a breeze with upgraded appliances featuring a front-control range and a premium upgraded Blanco kitchen sink with elevated plumbing fixtures. The thoughtful floor plan offers two spacious, well-appointed bedrooms. Storage convenience was top of mind with added vanity drawers in both bathrooms, as well as upgraded tile flooring throughout. The primary retreat features a luxurious, spa-like ensuite completed with dual sinks, upgraded plumbing and lighting fixtures, and a glass-enclosed shower highlighted by a 10mm sliding barn door. Year-round comfort and premium quality are paramount in this home. Enjoy the luxury of in-unit air conditioning alongside a fresh air makeup system. Step out onto your oversized balcony, equipped with a convenient gas line that is ready for summer BBQs and outdoor relaxation. Additional highlights include a full-size in-suite washer and dryer, extra dedicated storage, and the ultimate convenience of titled underground heated parking. Located in Waterside at Mahogany, you are just steps away from premier shopping, dining, major transit routes, and the future Green Line LRT. Masterfully envisioned by Hopewell R esidential, Calgary’s multi-award-winning developer, Mahogany is a vibrant, walkable, and deeply inclusive community centered around lake lifestyle and natural beauty. This is more than just a home—it is an investment in a lifestyle of pride, enjoyment, and unparalleled convenience. Discover why the Atwood 3 is the perfect place to call home!
Key Features
- Built in 2025
- Apartment
- Condo/Strata
- Garage, Underground, Heated Garage Parking
- Baseboard heaters, Hot Water Heat
- Window air conditioner, Wall unit
Property Details
Size & Land
Building Features
Parking
Financial & Other
Estimated Monthly Payment
Based on 20% down, a 4.09% rate and 25-year amortization. Your actual payment will depend on your rate, down payment, and lender.
- Mortgage$1,911
- Condo fee$515
- Property tax$250
- Estimated total$2,676/mo
View on REALTOR.ca
Get alerts for homes like this
Be first to know. I’ll email you when new listings match: Condos in Mahogany, Calgary, $380k-$520k, 1+ beds.
Similar Condos in Mahogany
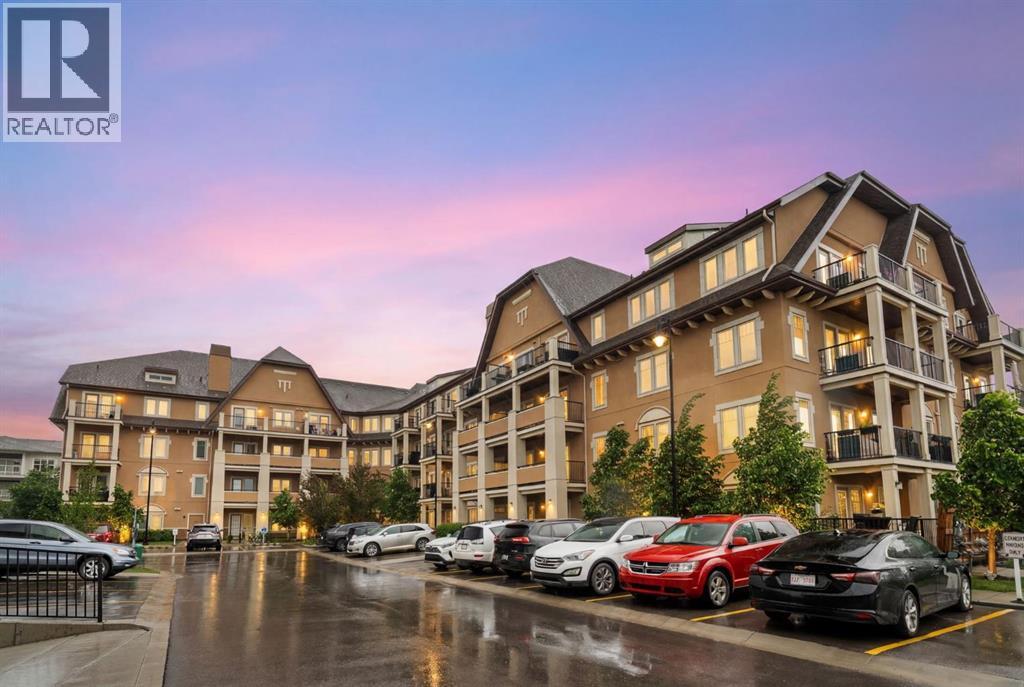
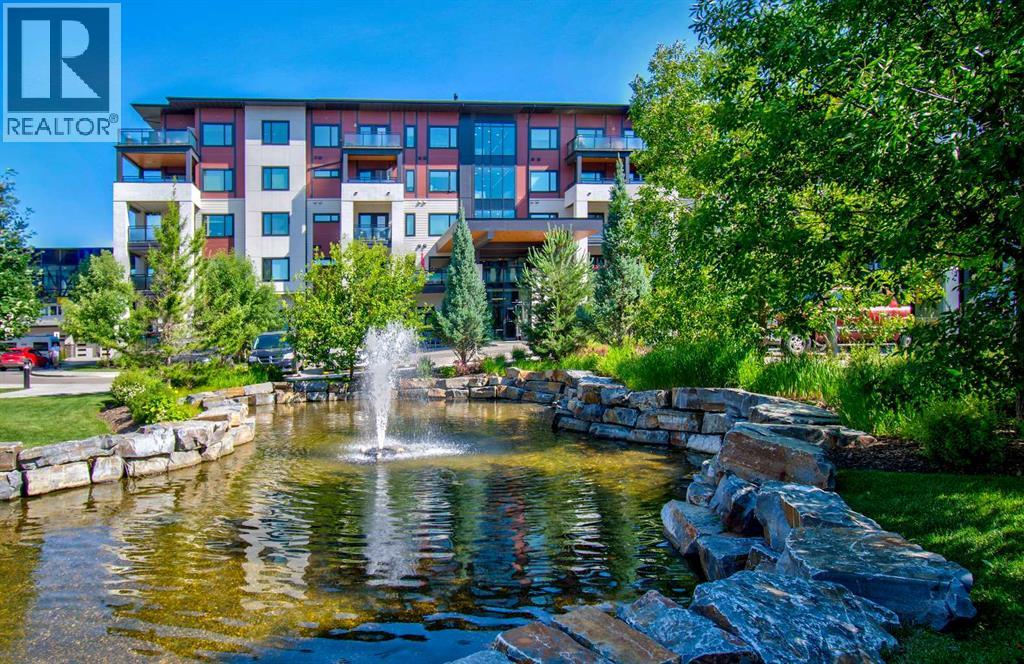
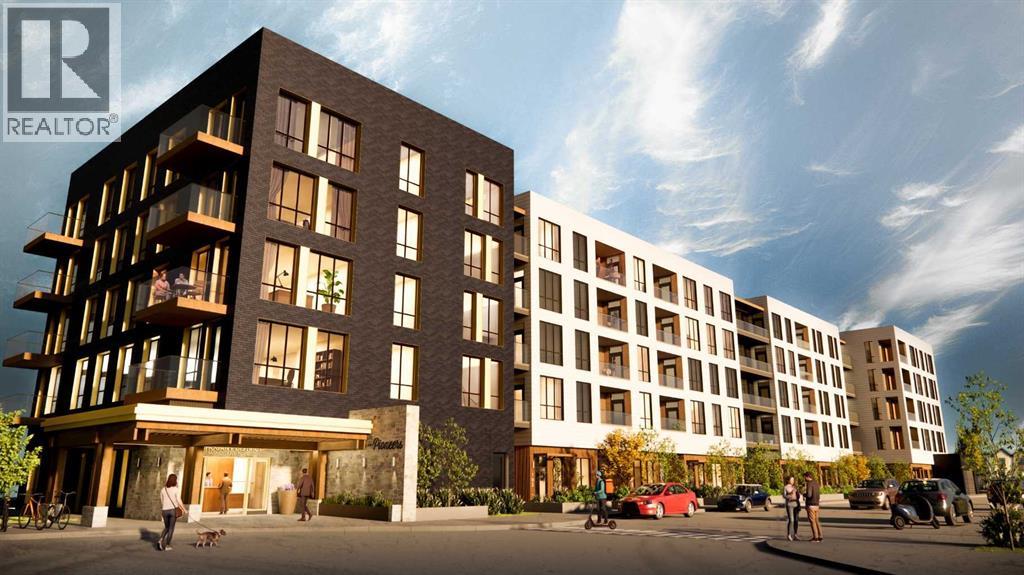
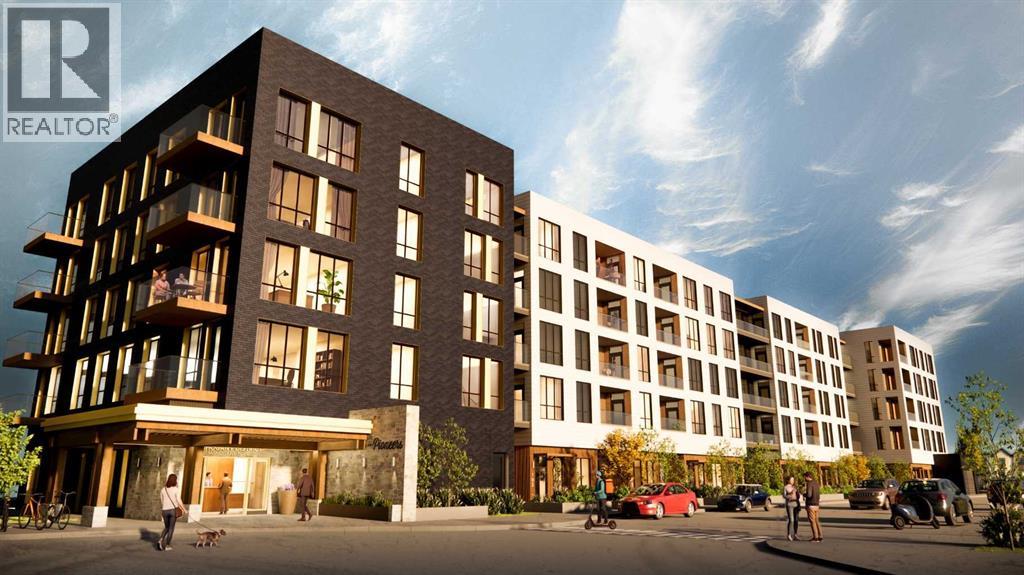
Recently Listed in Mahogany
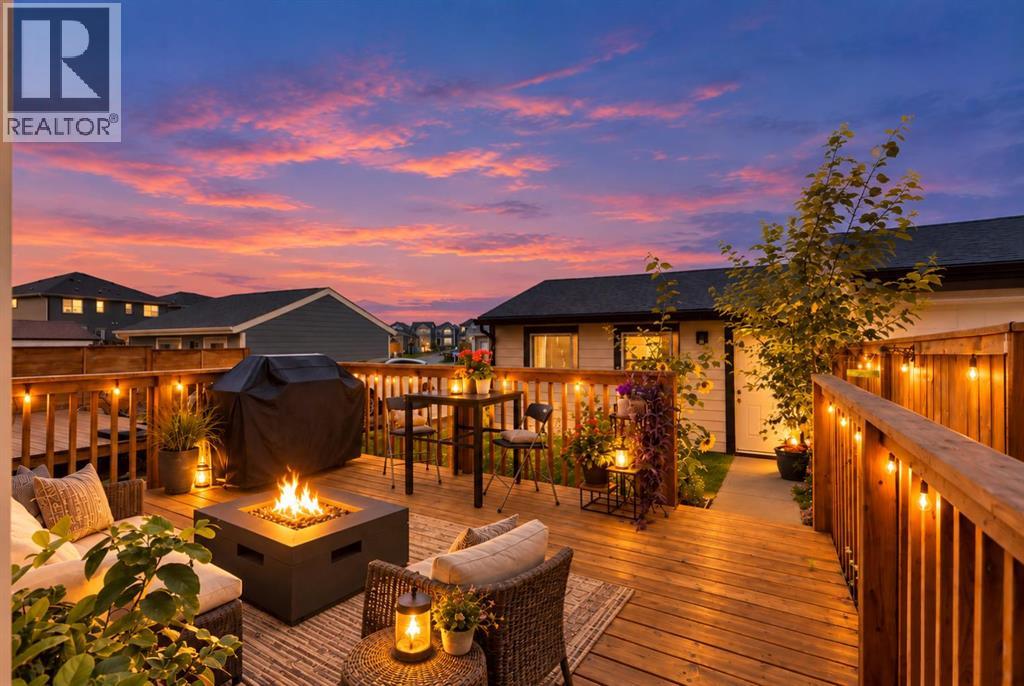
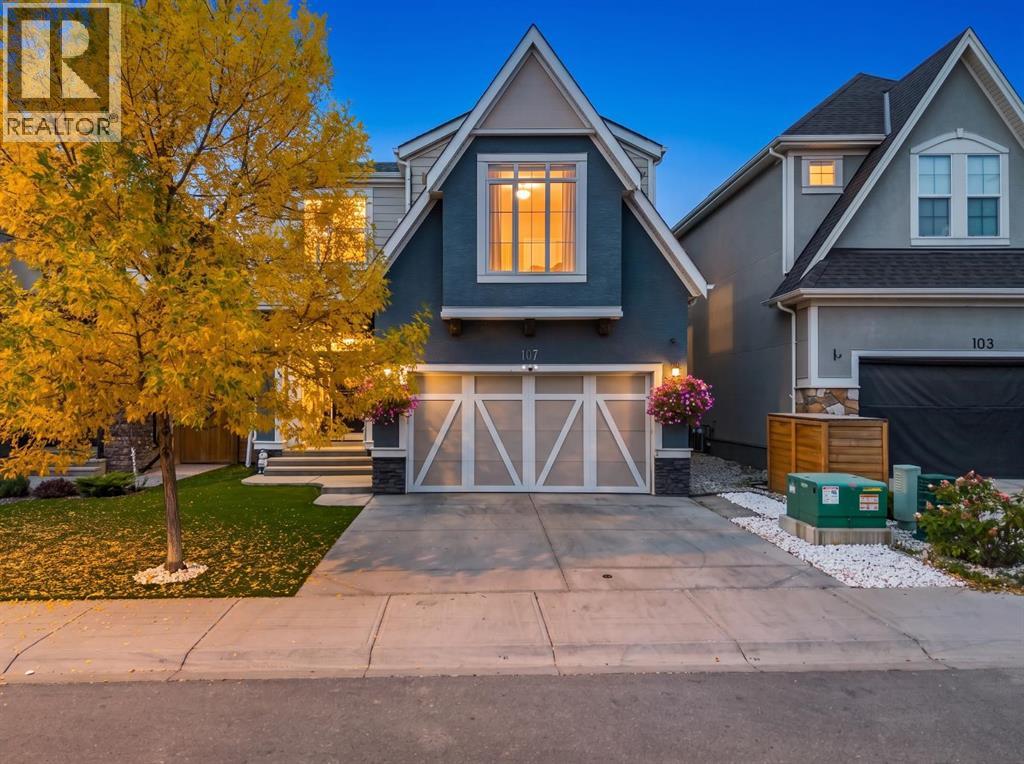
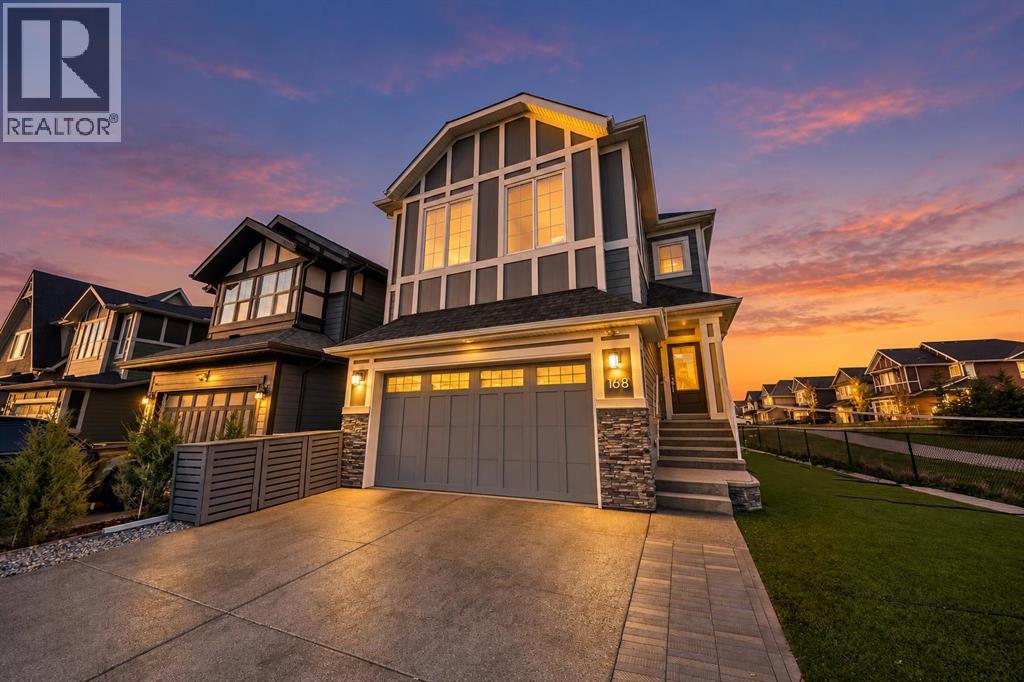

The trademarks MLS®, Multiple Listing Service® and the associated logos are owned by The Canadian Real Estate Association (CREA) and identify the quality of services provided by real estate professionals who are members of CREA. The trademarks REALTOR®, REALTORS®, and the REALTOR® logo are controlled by CREA and identify real estate professionals who are members of CREA.
The information contained on this site is based in whole or in part on information that is provided by members of The Canadian Real Estate Association (CREA), who are responsible for its accuracy. CREA reproduces and distributes this information as a service for its members and assumes no responsibility for its accuracy.
The listing content on this page is protected by copyright and other laws, and is intended solely for the private, non-commercial use by individuals. Any other reproduction, distribution or use of the content, in whole or in part, is specifically forbidden. The prohibited uses include commercial use, "screen scraping", "database scraping", and any other activity intended to collect, store, reorganize or manipulate data on the pages produced by or displayed on this website.