634 A/B 7th Street, Canmore, Alberta T1W 2C6
About This Property
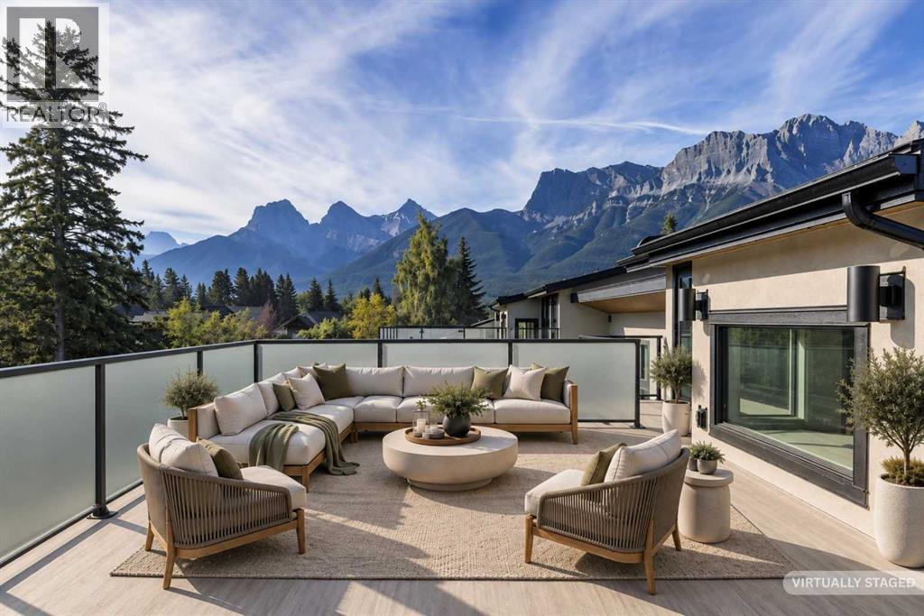
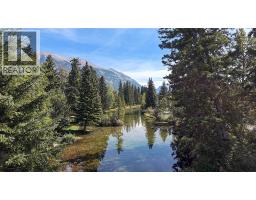
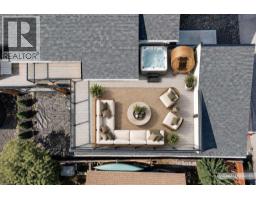
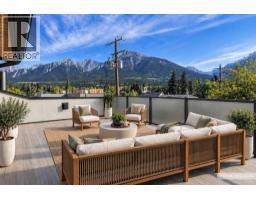
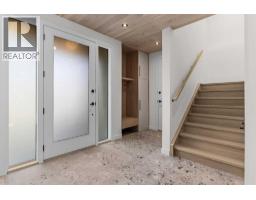
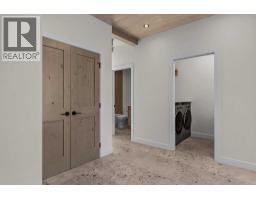
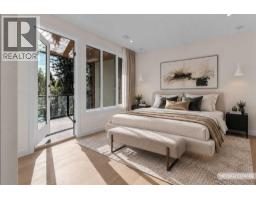
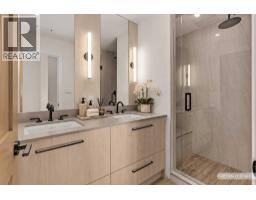
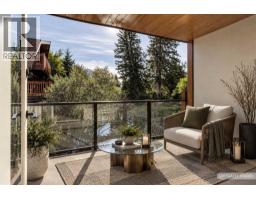
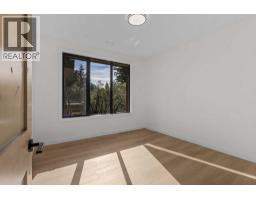
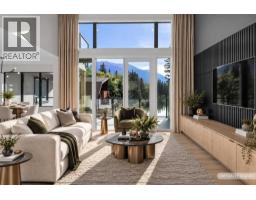
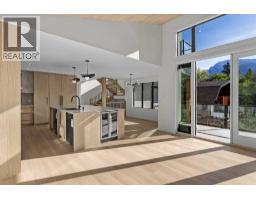
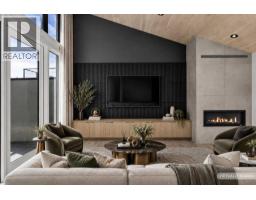
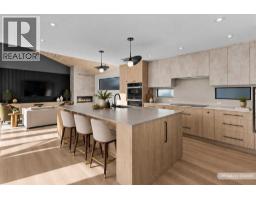
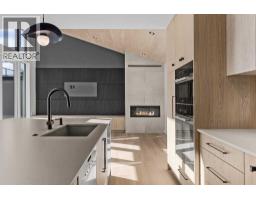
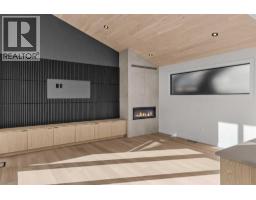
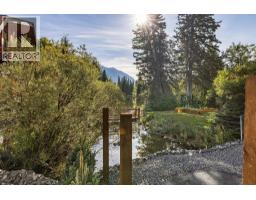
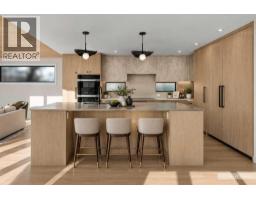
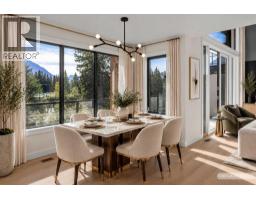
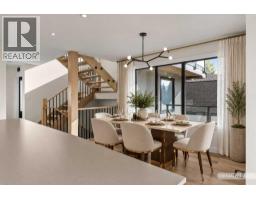
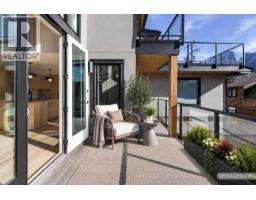
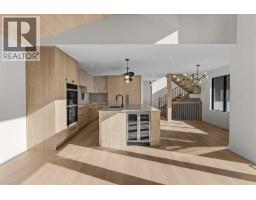
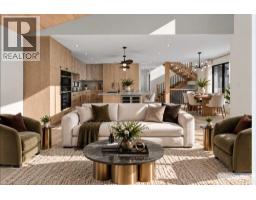
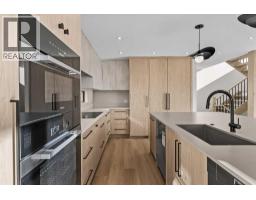
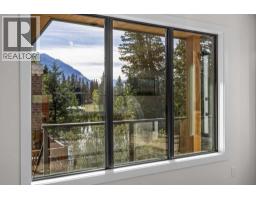
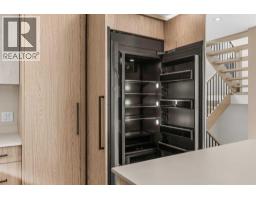
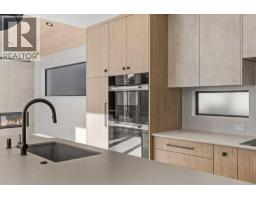
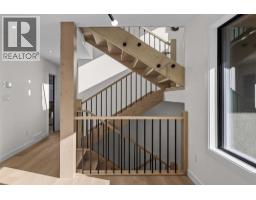
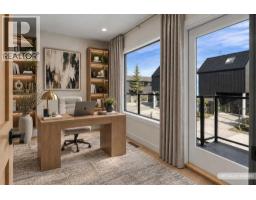
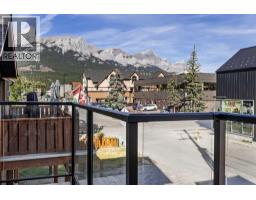
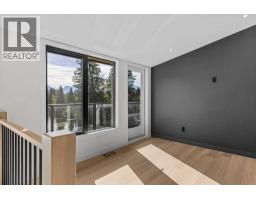
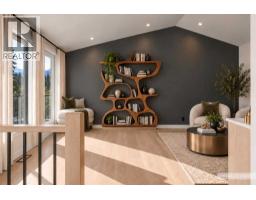
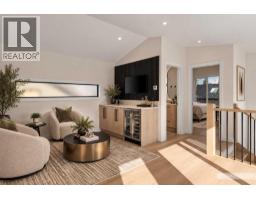
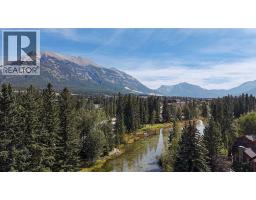
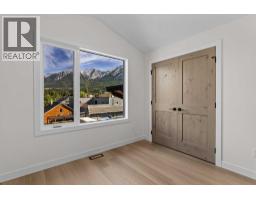
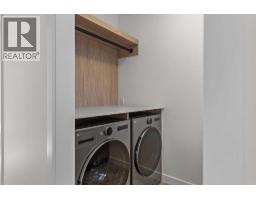
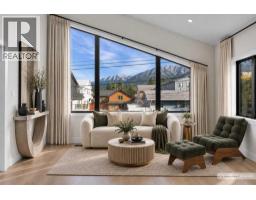
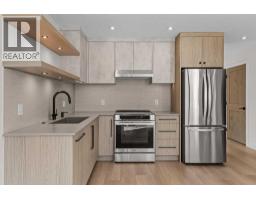
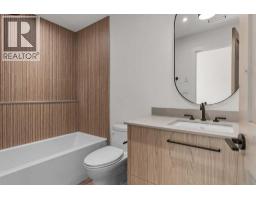
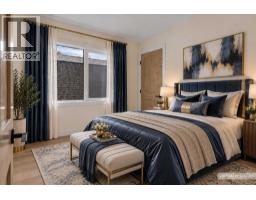
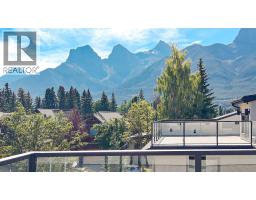
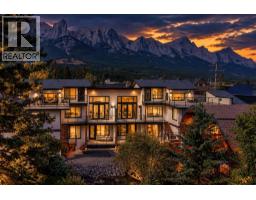
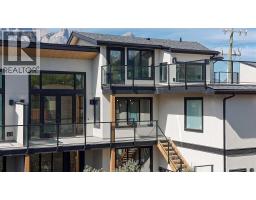
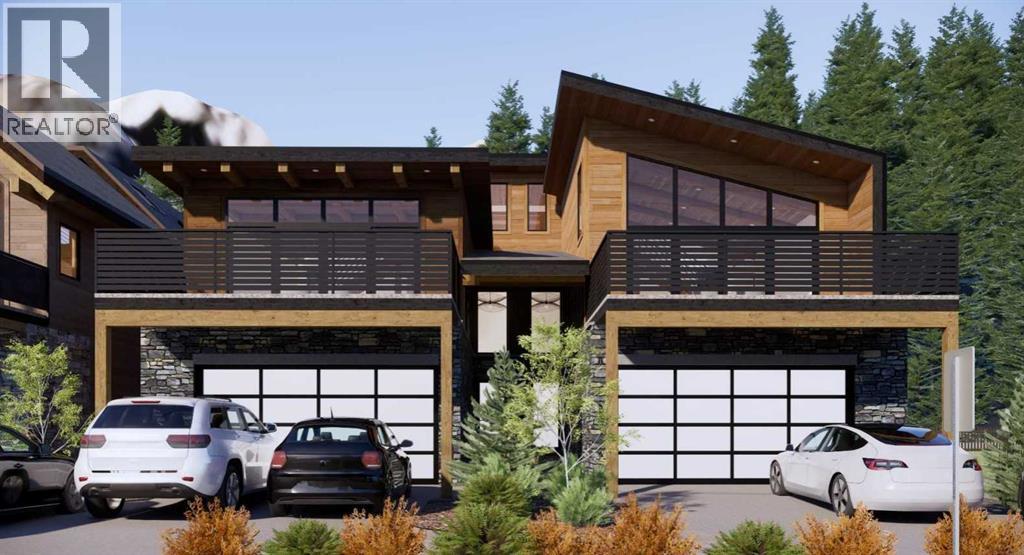
Rare Creekside Luxury in the Heart of South CanmoreWalk to downtown Canmore, come home to the sound of Spring Creek, and finish your day on a spectacular rooftop patio surrounded by mountain views. This custom 5-bedroom, 5-bath luxury half duplex offers something increasingly difficult to find in South Canmore: privacy, a connection to nature, and exceptional flexibility for how you live.With Spring Creek originating on the property, the creekside backyard feels like a private mountain retreat, yet Canmore's restaurants, cafés, shops, and trails are just minutes away. Natural timber, stone accents, custom finishes, and soaring vaulted ceilings bring warmth and character to every level.The showstopper? An expansive rooftop patio with wraparound mountain views, all-day sunshine, and engineering designed to accommodate a hot tub. Morning coffee, après-adventure gatherings, or an evening under the stars — this is mountain living at its best.Inside, the thoughtfully designed layout offers space to gather and room to retreat. The main level features a private primary suite with ensuite and walk-in closet, a second bedroom, full bathroom, laundry, and direct access to the creekside backyard.Upstairs, a chef-inspired kitchen with premium JennAir and Miele appliances, wall ovens, induction cooking, dual dishwashers, and wine storage opens to the dining area and vaulted great room. Multiple balconies bring the outdoors in, while a third bedroom or den adds flexibility for guests or working from home.The upper level offers a fourth bedroom with its own bathroom, a bonus media or fitness room, and access to the incredible rooftop patio.A double attached garage provides valuable parking and mountain gear storage. Above it, a fully self-contained one-bedroom accessory dwelling unit (ADU) features its own entrance, private balcony, full kitchen, and living space — ideal for extended family, visiting guests, or potential rental income (NO Short term rentals allowed). Walkable South Canmore. Creekside privacy. Panoramic mountain views. And the flexibility to make this home work for the way you actually want to live.
Key Features
- Built in 2026
- Basement: None
- Attached Garage Parking
- Central air conditioning
- 1 Fireplace
- Forced air, Natural gas Heat
Property Details
Bedrooms & Bathrooms
Size
Interior
Building
Parking
Neighbourhood
Land
Rooms
Main Level
Second Level
Unknown
Room measurements are supplied by the listing brokerage and are approximate.
Estimated Monthly Payment
Based on 20% down, a 4.09% rate and 25-year amortization. Your actual payment will depend on your rate, down payment, and lender.
Customize This Estimate →View on REALTOR.ca
Get alerts for homes like this
Be first to know. I’ll email you when new listings match: Semi-detached & Duplexes in South Canmore, Canmore, $2.76M-$3.75M, 3+ beds.
Similar Properties in Canmore
Recently Listed in South Canmore

The trademarks MLS®, Multiple Listing Service® and the associated logos are owned by The Canadian Real Estate Association (CREA) and identify the quality of services provided by real estate professionals who are members of CREA. The trademarks REALTOR®, REALTORS®, and the REALTOR® logo are controlled by CREA and identify real estate professionals who are members of CREA.
The information contained on this site is based in whole or in part on information that is provided by members of The Canadian Real Estate Association (CREA), who are responsible for its accuracy. CREA reproduces and distributes this information as a service for its members and assumes no responsibility for its accuracy.
The listing content on this page is protected by copyright and other laws, and is intended solely for the private, non-commercial use by individuals. Any other reproduction, distribution or use of the content, in whole or in part, is specifically forbidden. The prohibited uses include commercial use, "screen scraping", "database scraping", and any other activity intended to collect, store, reorganize or manipulate data on the pages produced by or displayed on this website.