 1 / 49
644 Seton Circle SE, Calgary, Alberta T3M 3C6
About This Property
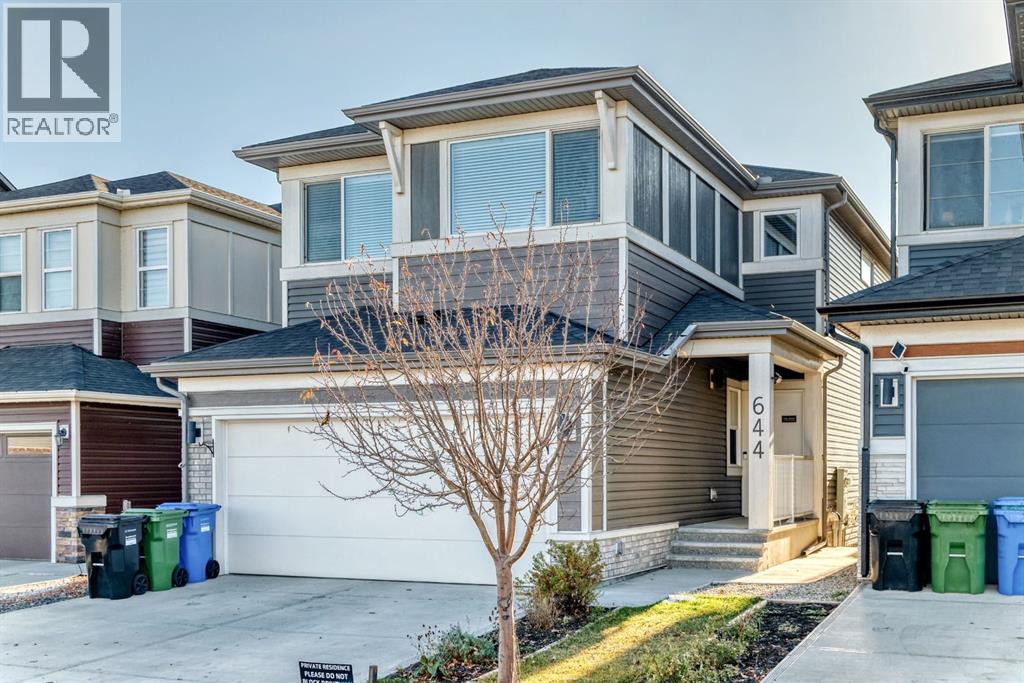
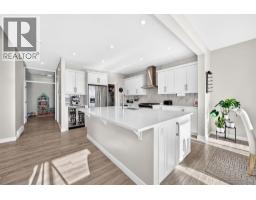
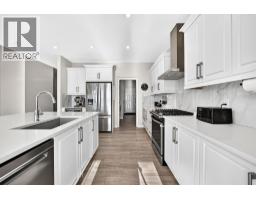
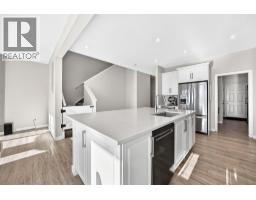
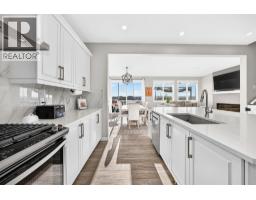
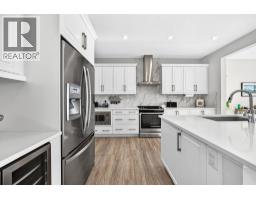
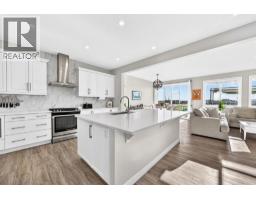
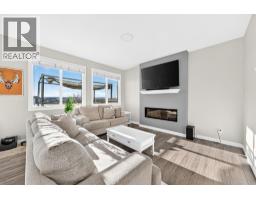
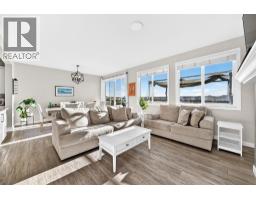
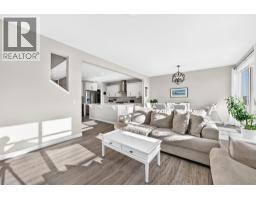
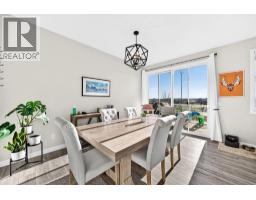
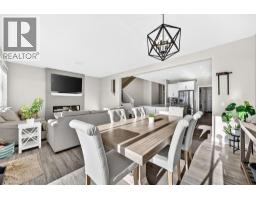
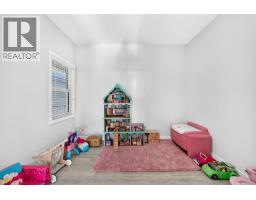
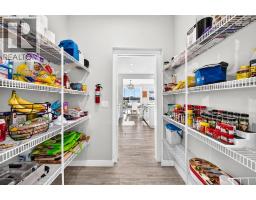
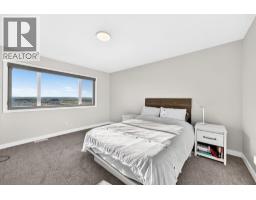
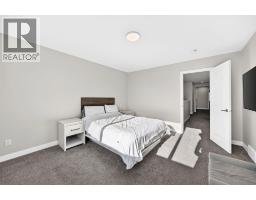
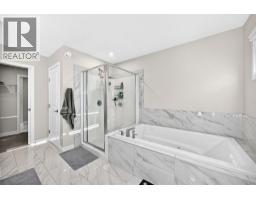
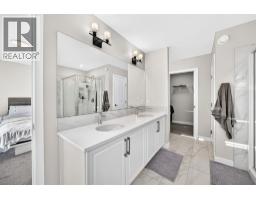
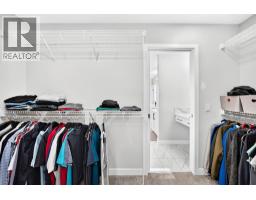
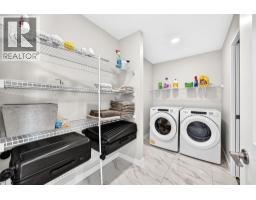
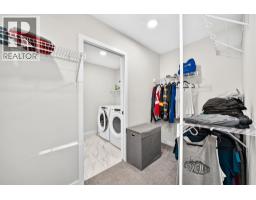
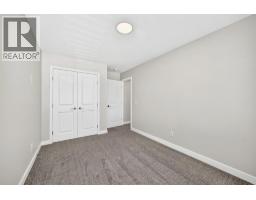
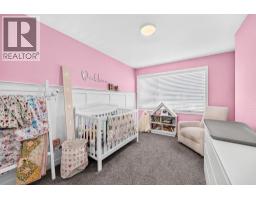
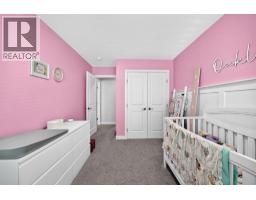
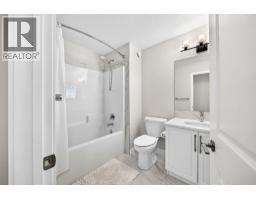
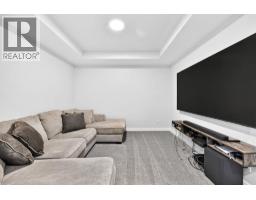
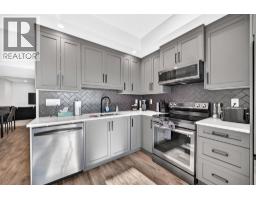
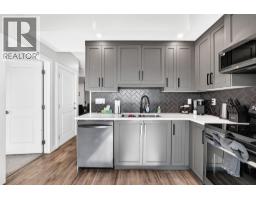
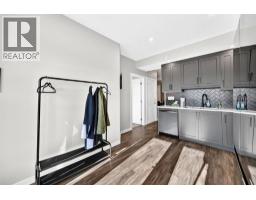
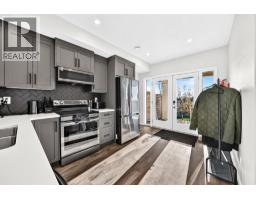
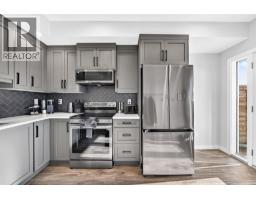
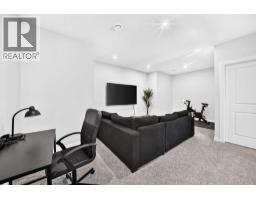
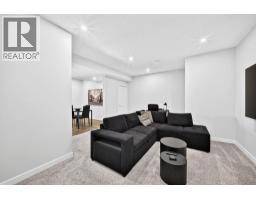
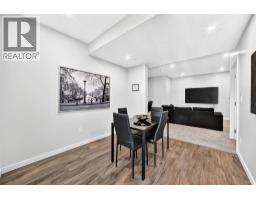
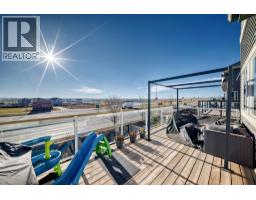
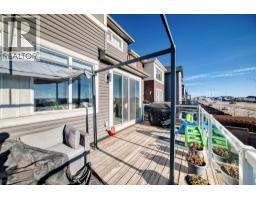
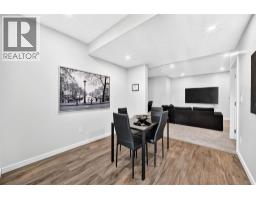
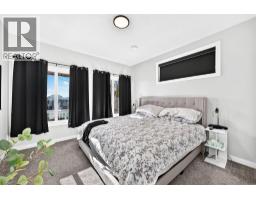
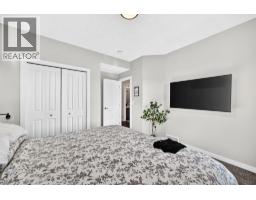
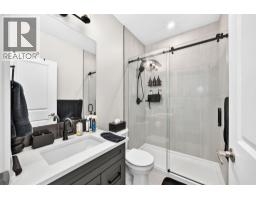
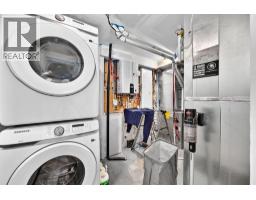
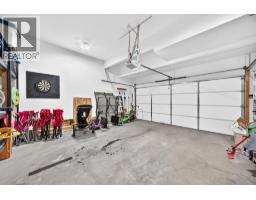
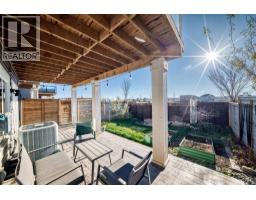
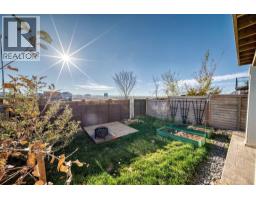
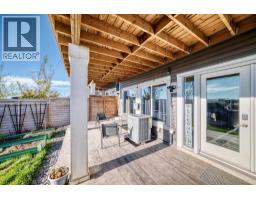
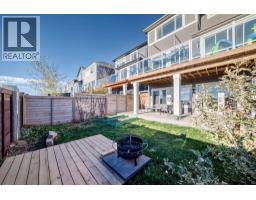
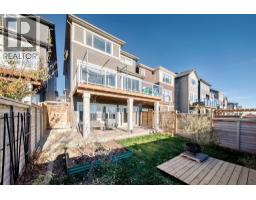
"" OPEN HOUSE: SUNDAY, NOV. 8, 2:00 - 4:00 PM "" Welcome to this incredible two-storey home on a sunny south facing back walkout lot in the highly sought-after community of Seton. Combining super-spacious design, gorgeous quartz finishes, and a fully developed large one-bedroom LEGAL basement suite with a private rear entrance, this property offers an exceptional layout tailored for multi-generational families or savvy homeowners looking for prime revenue potential. The main level greets you with an expansive open-concept living and kitchen space designed to impress. The chef-inspired kitchen features white cabinetry, an oversized central island, beautiful white quartz countertops, stainless steel appliances, and even a built in secondary bar fridge, with an expanded dining room area perfect for gatherings. Off the dining room is a large 240 foot raised deck perfect for bbq or just catching the rays while gazing at the mountain views. A huge walk-through pantry adds everyday convenience, leading right into the functional mudroom with direct garage access. The main floor also includes a private flex room, perfect for those who work from home, or just want a reading nook. Or even a playroom for the young ones. Upstairs, the layout continues to maximize space and utility. A central family bonus room creates a secondary retreat for movie nights, flanked by two generous bedrooms that share a well-appointed full bathroom. The upper floor also features a dedicated walk through laundry room leading into a large walk in closet, and then the master bath, a luxurious five-piece ensuite bath featuring a a jacuzzi tub with jets to kick back in. The basement boasts its own rear French door entrance, opening up to a legal king size bedroom suite. Complete with a central kitchen and living space, a full three-piece bath with a massive rainfall shower head, and a pass through dining room leading into a large basement living room with so much potential, this self-contained un it offers complete independence for renters or long-term family members. Engineered with forward-thinking tech and efficiency, this home comes equipped with solar panels, an EV charger in the garage, a tankless water heater, a two-stage furnace, a dedicated furnace for the basement, and a top of the line central a/c system, keeping utility costs low while reducing your footprint. Last, under the back deck you’ll find a beautifully designed stamped patio to relax on during those precious summer nights. Located in the vibrant community of Seton, you are just minutes away from world-class amenities. Enjoy easy access to the South Health Campus, the world’s largest YMCA, extensive shopping centers, restaurants, cinema, parks, and top-tier schools, all with fast access to major roadways for those who commute and pathways for exercise. With modern luxury, legal suite income, and green energy features, this home is ready for its next chapter!
Key Features
- Built in 2021
- Basement: Finished, Full, Separate entrance, Walk out, Suite
- Attached Garage Parking
- Central air conditioning
- 1 Fireplace
- Natural gas Heat
Property Details
Bedrooms & Bathrooms
Size
Interior
Building
Parking
Neighbourhood
Land
Financial
Rooms
Main Level
Second Level
Lower Level
Room measurements are supplied by the listing brokerage and are approximate.
What’s nearby
- Our Lady of the Rosary SchoolCatholic (CCSD) 1.5 km19 min walk
- Joane Cardinal-Schubert SchoolPublic (CBE) 1.8 km22 min walk
- Sibylla Kiddle SchoolPublic (CBE) 1.9 km24 min walk
Distances are straight-line. Catchment areas change, so confirm the designated school with the Calgary Board of Education or Calgary Catholic School District.
Tap a place for directions. Places from OpenStreetMap contributors.
Estimated Monthly Payment
Based on 20% down, a 4.09% rate and 25-year amortization. Your actual payment will depend on your rate, down payment, and lender.
- Mortgage$3,822
- Property tax$520
- Estimated total$4,342/mo
View on REALTOR.ca
Get alerts for homes like this
Be first to know. I’ll email you when new listings match: Houses in Seton, Calgary, $760k-$1.04M, 3+ beds.
Similar Houses in Seton
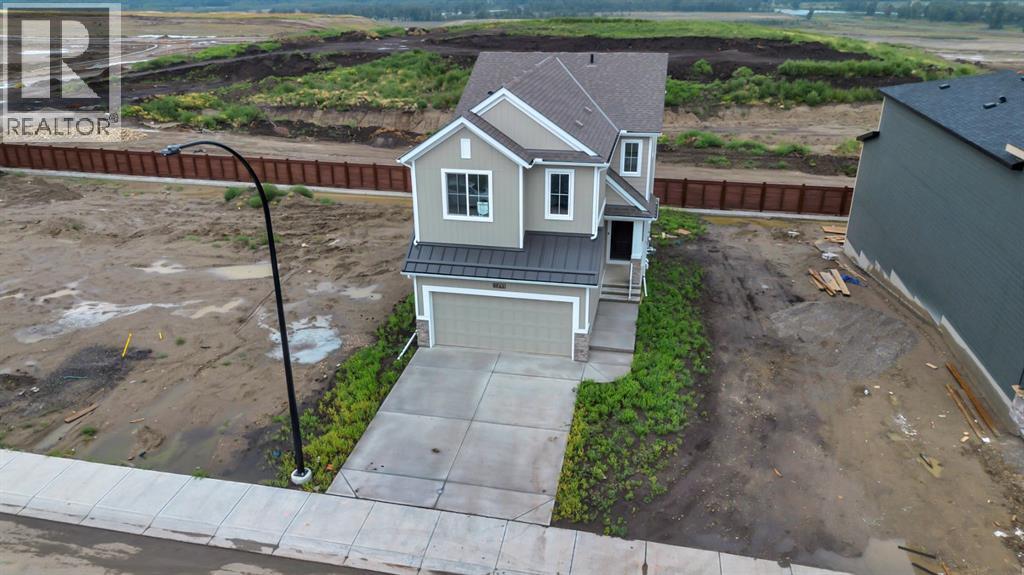
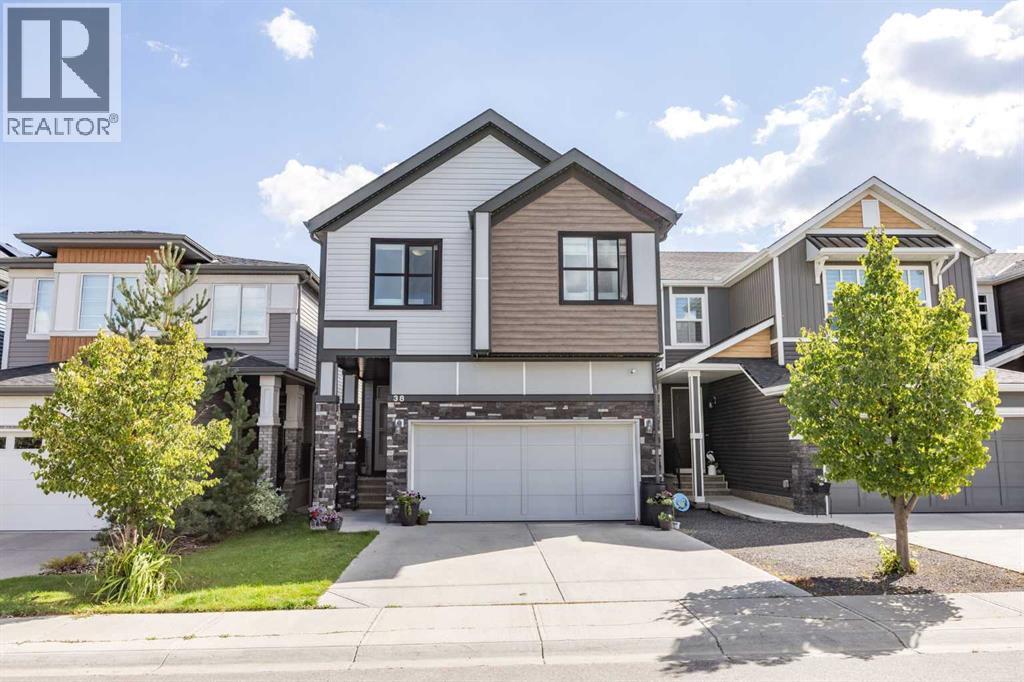
Recently Listed in Seton
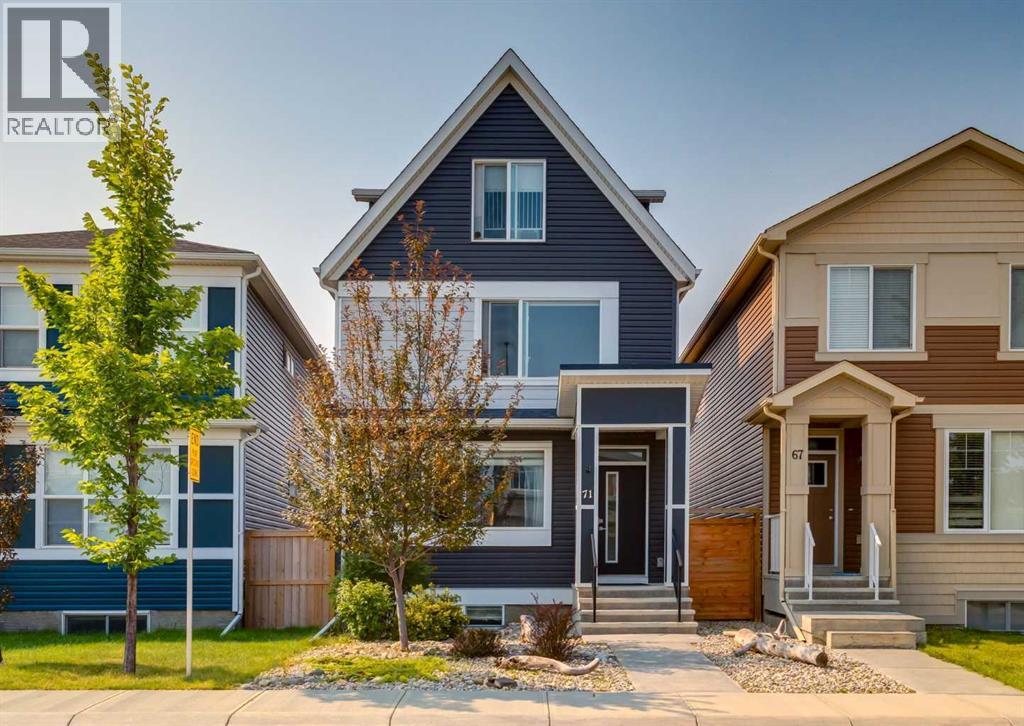
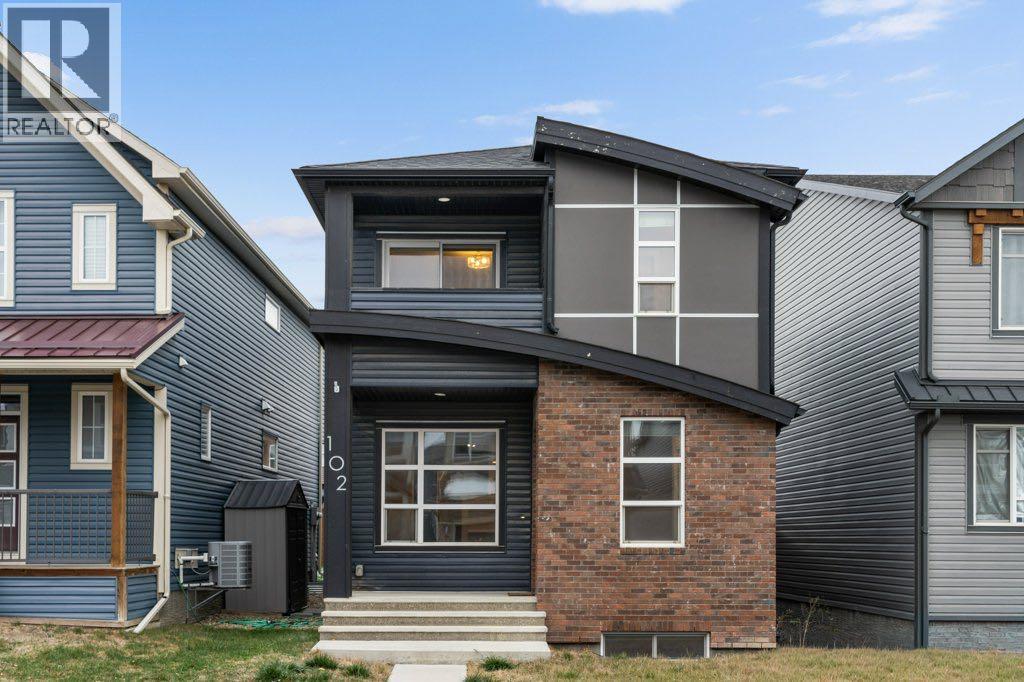

The trademarks MLS®, Multiple Listing Service® and the associated logos are owned by The Canadian Real Estate Association (CREA) and identify the quality of services provided by real estate professionals who are members of CREA. The trademarks REALTOR®, REALTORS®, and the REALTOR® logo are controlled by CREA and identify real estate professionals who are members of CREA.
The information contained on this site is based in whole or in part on information that is provided by members of The Canadian Real Estate Association (CREA), who are responsible for its accuracy. CREA reproduces and distributes this information as a service for its members and assumes no responsibility for its accuracy.
The listing content on this page is protected by copyright and other laws, and is intended solely for the private, non-commercial use by individuals. Any other reproduction, distribution or use of the content, in whole or in part, is specifically forbidden. The prohibited uses include commercial use, "screen scraping", "database scraping", and any other activity intended to collect, store, reorganize or manipulate data on the pages produced by or displayed on this website.