72 Wolf Hollow Villas SE, Calgary, Alberta T2X 5K2
About This Property
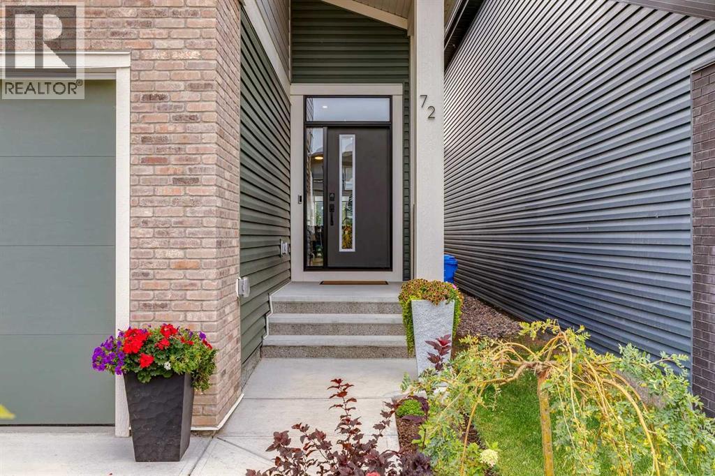
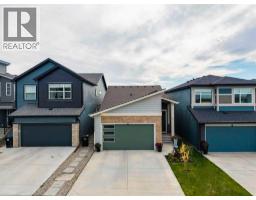
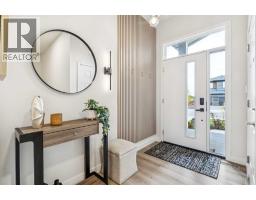
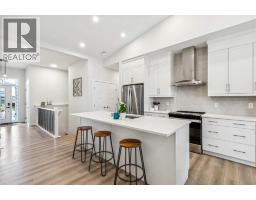
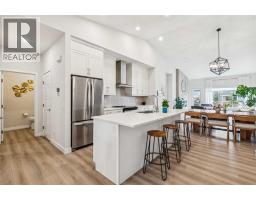
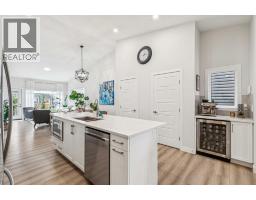
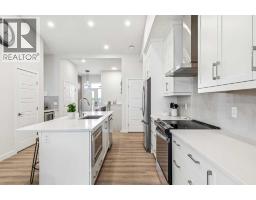
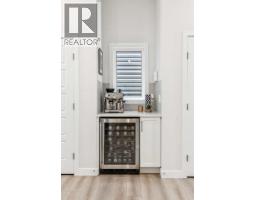
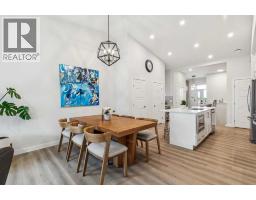
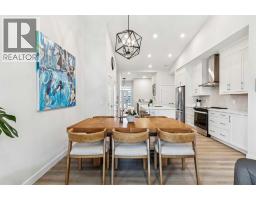
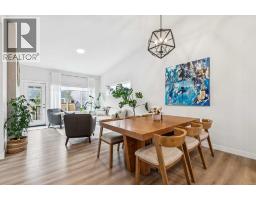
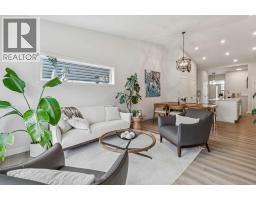
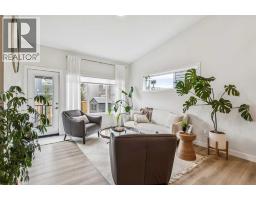
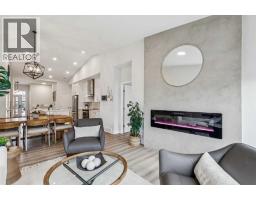
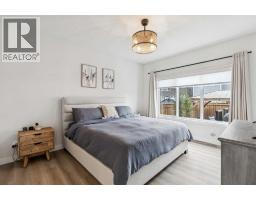
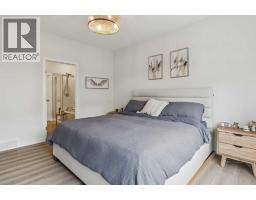
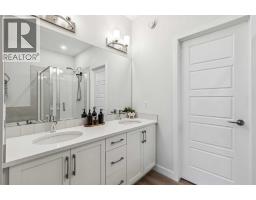
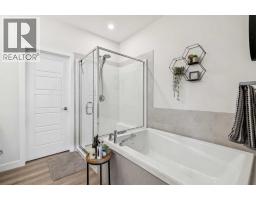
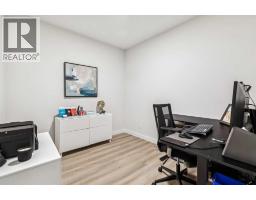
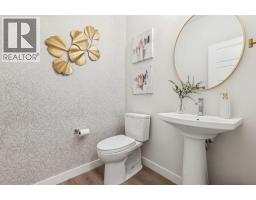
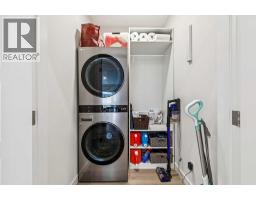
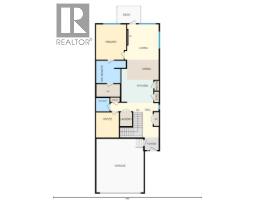
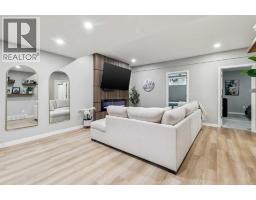
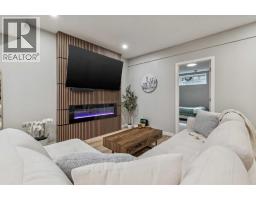
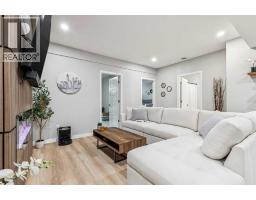
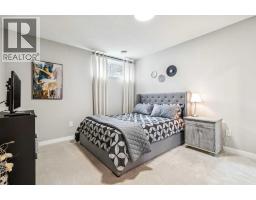
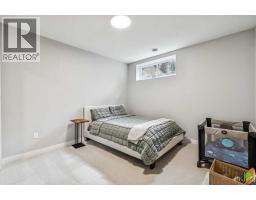
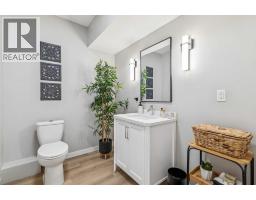
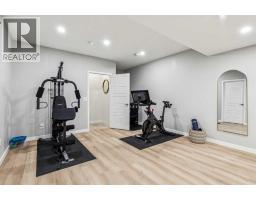
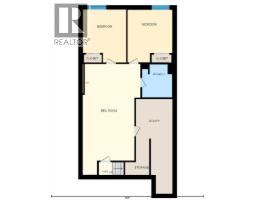
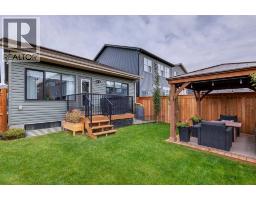
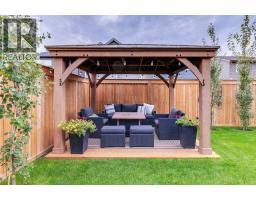
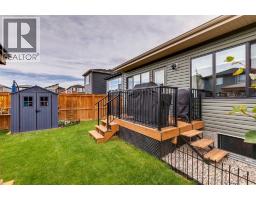
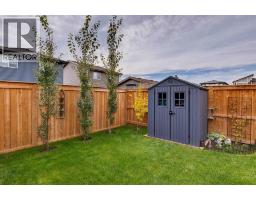
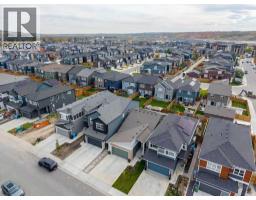
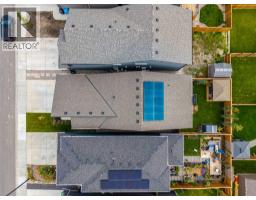
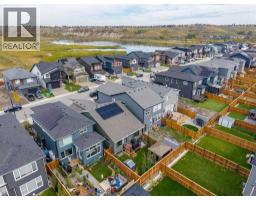
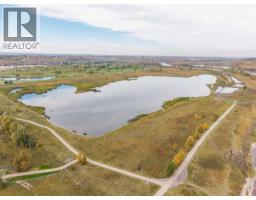
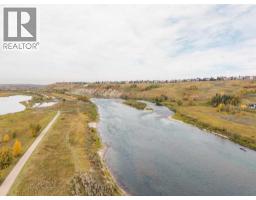
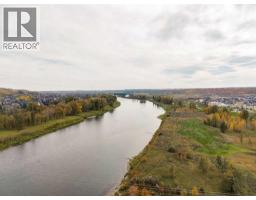
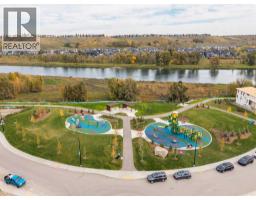
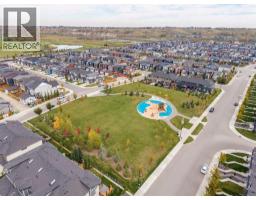
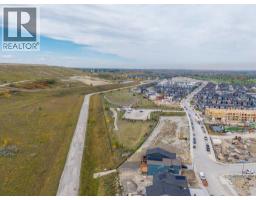
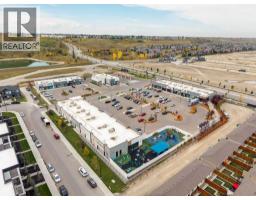
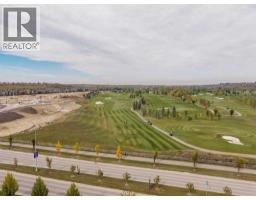
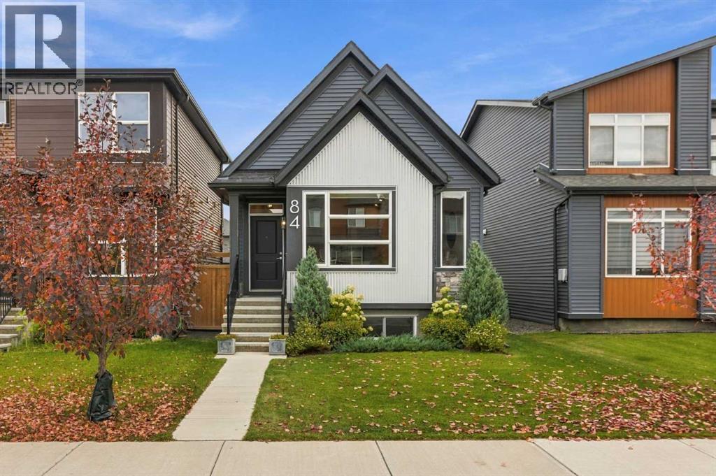
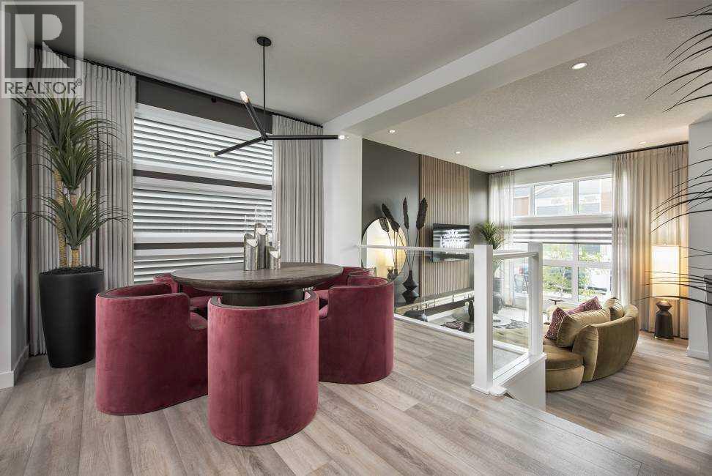
Exceptionally stylish, near new custom bungalow in Wolf Willow, with all the finishing touches complete. Finished basement, established outdoor spaces and thoughtful extras already in place. Set on a sunny south-facing backyard just steps from the Bow River pathway system, this stunning turnkey home lets you settle in without the build-time wait or the added expense, time and inconvenience of developing a basement, landscaping a yard or completing outdoor projects after possession. Nearby residential construction is largely complete, and the surrounding streetscape is made up of single family homes. Thoughtfully designed for comfort, efficiency and everyday ease, 10 solar panels, hot water on demand, a high performance HVAC system and central air conditioning keep the home comfortable year round. An Alexa hub, security system & remote controlled window blinds add smart home convenience, while a 50 Amp EV outlet makes fast at home charging easy. Inside, vaulted ceilings and 9 foot ceilings including in the finished basement bring an open, airy feel, while easy care luxury vinyl plank flooring flows throughout the main level. The well planned layout makes excellent use of every square foot, with a total of three bedrooms, two and a half bathrooms, main floor laundry, a dedicated home office, two fireplaces and plenty of storage throughout. The beautifully finished kitchen brings together full height cabinetry, a large centre island, two pantries and a dedicated coffee bar, while additional side windows carry natural light through the dining and living areas. The spacious living room welcomes relaxation or entertaining, while the generous primary suite offers a five piece ensuite with dual sinks. Downstairs are two large bedrooms, a four piece bathroom, a spacious family room with fireplace plus a flex space to suit your needs. The finished double attached garage adds welcome functionality. Outside, the fully fenced & landscaped south backyard feels private and establi shed, with planted trees and flower beds adding colour and charm. A ground level deck and gazebo tucked into a quiet corner create an inviting place to unwind, while a smaller raised deck keeps the barbecue close at hand. A dedicated dog run completes the yard. Jayman BUILT New Home Warranty coverage is transferable to the new owner. Explore the home through the 3D tour or, better yet, come by & experience it in person.
Key Features
- Built in 2024
- Basement: Finished, Full
- Attached Garage Parking
- Central air conditioning
- 2 Fireplaces
- Forced air Heat
Property Details
Bedrooms & Bathrooms
Size
Interior
Building
Parking
Land
Financial
Rooms
Main Level
Basement
Room measurements are supplied by the listing brokerage and are approximate.
What’s nearby
- Cranston SchoolPublic (CBE) 1.5 km19 min walk
- Dr. George Stanley SchoolPublic (CBE) 1.8 km23 min walk
- St. Sebastian SchoolCatholic (CCSD) 2.1 km26 min walk
- Sibylla Kiddle SchoolPublic (CBE) 2.2 km27 min walk
Distances are straight-line. Catchment areas change, so confirm the designated school with the Calgary Board of Education or Calgary Catholic School District.
Tap a place for directions. Places from OpenStreetMap contributors.
Estimated Monthly Payment
Based on 20% down, a 4.09% rate and 25-year amortization. Your actual payment will depend on your rate, down payment, and lender.
- Mortgage$3,334
- Property tax$410
- Estimated total$3,744/mo
View on REALTOR.ca
Get alerts for homes like this
Be first to know. I’ll email you when new listings match: Houses in Wolf Willow, Calgary, $660k-$910k, 2+ beds.
Price History
| Date | Event | Price | Change |
|---|---|---|---|
| Oct 28, 2026 | Price decreased | $784,900 | −1.9% |
| Before Oct 28, 2026 | Earlier asking price | $799,900 | – |
Price changes this website has recorded from the MLS® System since Oct 14, 2026. Earlier changes may not be shown.
Similar Houses in Wolf Willow
Recently Listed in Wolf Willow

The trademarks MLS®, Multiple Listing Service® and the associated logos are owned by The Canadian Real Estate Association (CREA) and identify the quality of services provided by real estate professionals who are members of CREA. The trademarks REALTOR®, REALTORS®, and the REALTOR® logo are controlled by CREA and identify real estate professionals who are members of CREA.
The information contained on this site is based in whole or in part on information that is provided by members of The Canadian Real Estate Association (CREA), who are responsible for its accuracy. CREA reproduces and distributes this information as a service for its members and assumes no responsibility for its accuracy.
The listing content on this page is protected by copyright and other laws, and is intended solely for the private, non-commercial use by individuals. Any other reproduction, distribution or use of the content, in whole or in part, is specifically forbidden. The prohibited uses include commercial use, "screen scraping", "database scraping", and any other activity intended to collect, store, reorganize or manipulate data on the pages produced by or displayed on this website.