Open Houses
- + Add to CalendarSaturday, November 142:30–4 PM
About This Property
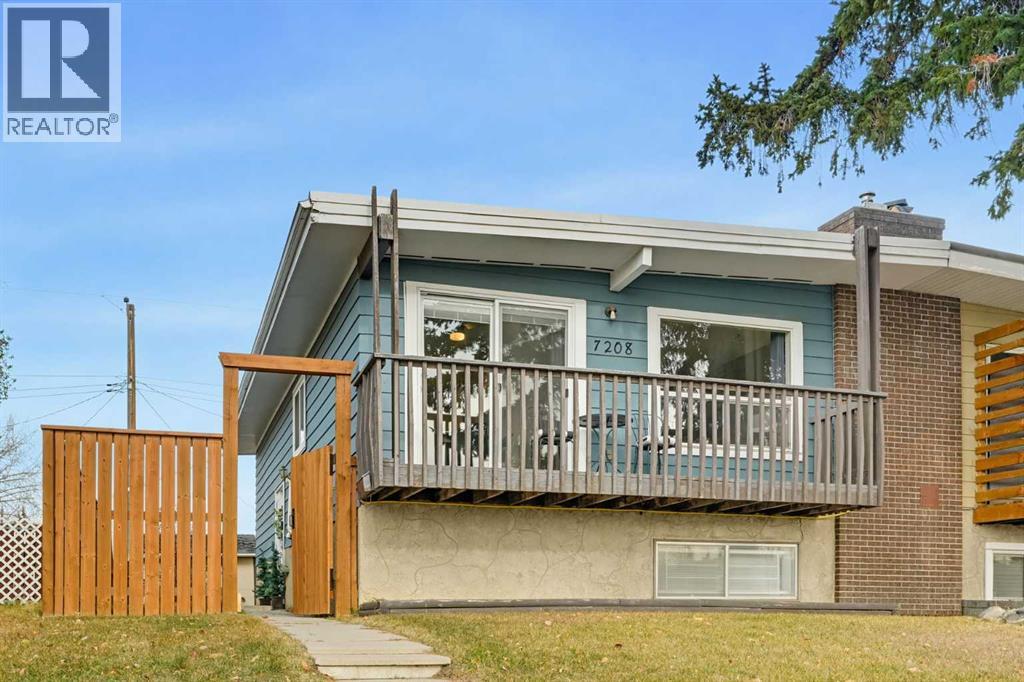
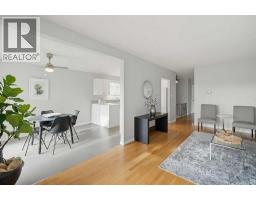
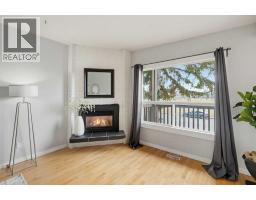
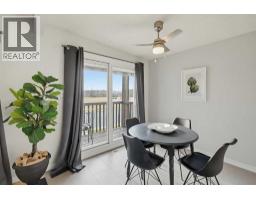
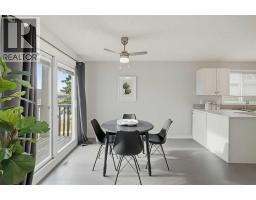
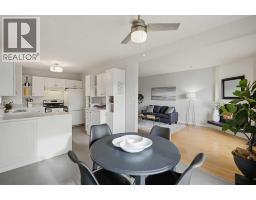
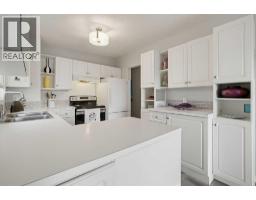
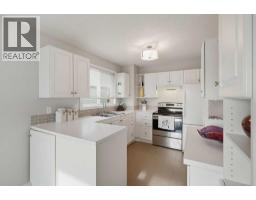
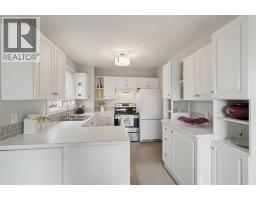
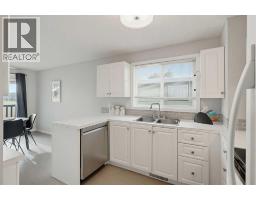
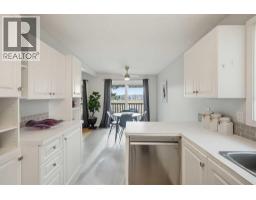
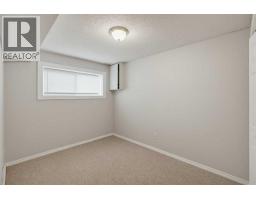
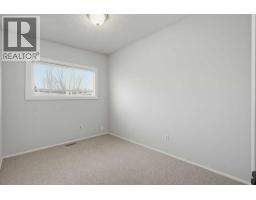
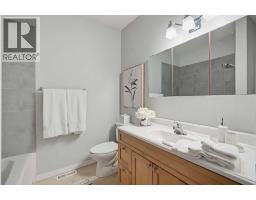
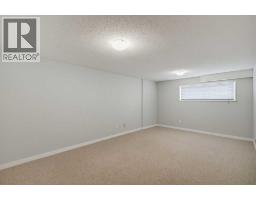
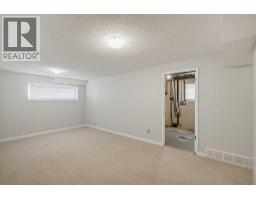
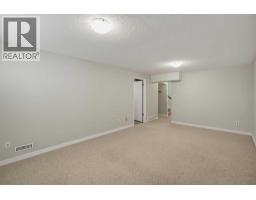
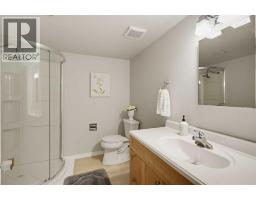
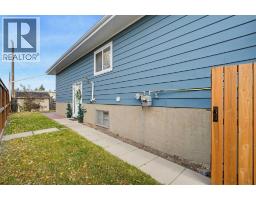
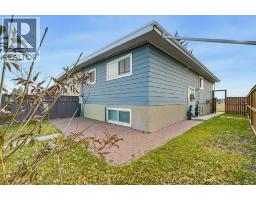
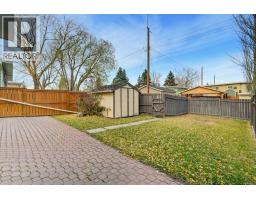
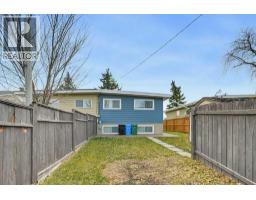
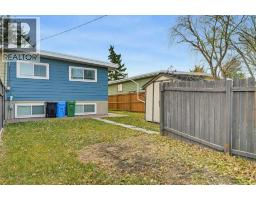
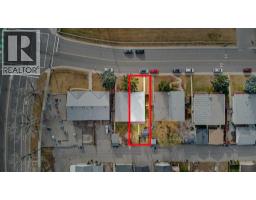
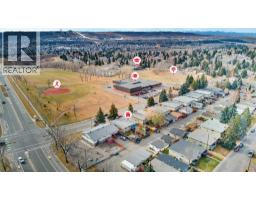
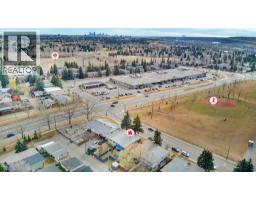
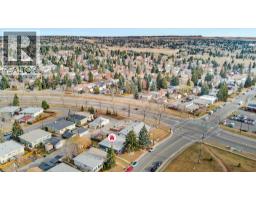
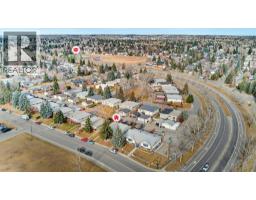
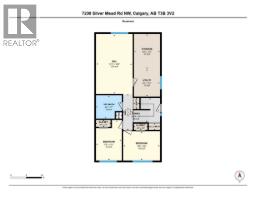
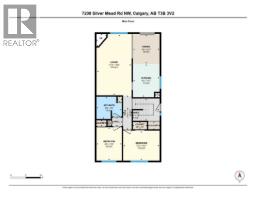
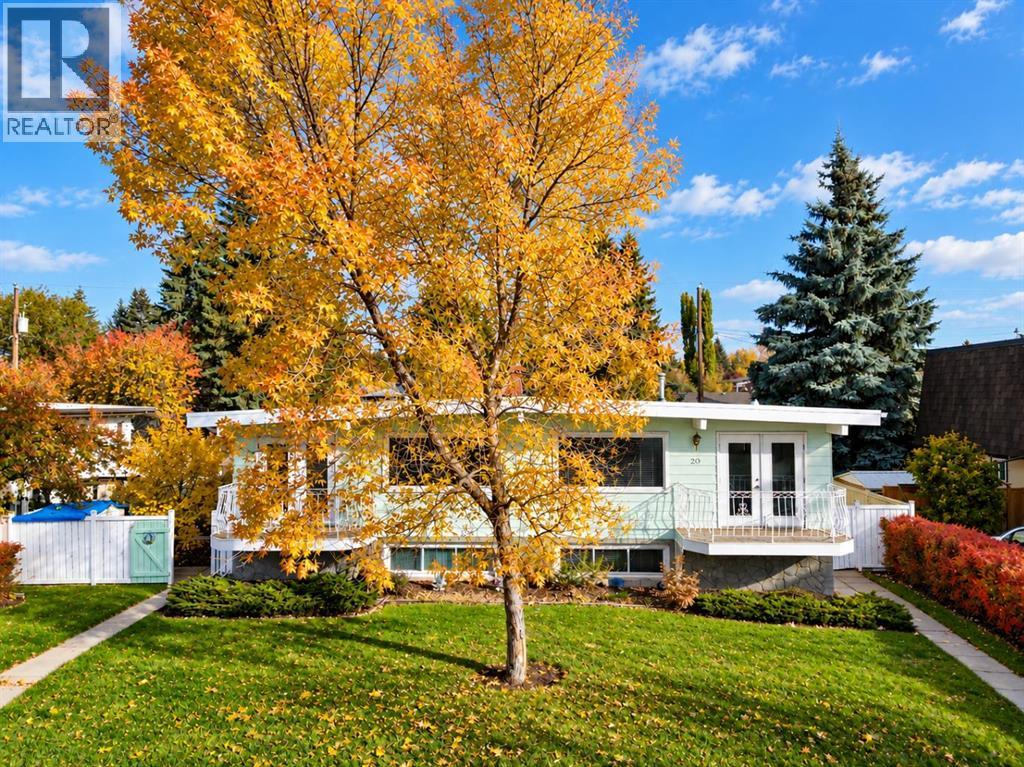
Across from a sprawling green space in the established community of Silver Springs, this updated 4-bedroom home combines comfortable living with an unbeatable connection to outdoor recreation and everyday amenities. A fresh neutral colour palette and beautiful hardwood flooring bring warmth and continuity to the inviting main level, where natural light fills the spacious living room. Settle in the cozy living room for quiet evenings or casual conversations, while the adjoining dining area makes everyday meals and entertaining equally inviting. Sliding patio doors lead directly onto the front balcony, extending your living space outdoors with peaceful views of the green space across the street. Thoughtfully designed for daily function, the bright white kitchen boasts abundant cabinetry, generous counter space, a convenient peninsula and a neutral subway tile backsplash. Completing the main floor are 2 spacious bedrooms and a 4-piece bathroom, delivering a practical layout for a variety of lifestyles. A huge recreation room in the finished basement brings endless possibilities for movie nights, games, a home gym, workspace or a dedicated play area. An additional 2 bedrooms and a 3-piece bathroom add flexibility for guests, growing families or changing needs, while plentiful storage keeps seasonal belongings and household essentials neatly organized. The fully fenced backyard is a private retreat with a ground-level patio for summer barbecues, grassy space for kids and pets to play and room to enjoy the fresh air. A paved back lane and off-street parking add further convenience to this well-rounded property. Silver Springs is known for its incredible access to nature, recreation and community amenities. Walk to nearby schools, shopping, restaurants and the popular Silver Springs Outdoor Pool or explore the extensive pathways, Bow River access and off-leash areas of nearby Bowmont Park. With a green space right across the street and so many neighbourhood favourites clos e to home, this move-in-ready property brings together the space, flexibility and location to make everyday living a pleasure.
Key Features
- Built in 1975
- Basement: Finished, Full
- Parking Pad, Other
- Forced air, Natural gas Heat
Property Details
Bedrooms & Bathrooms
Size
Interior
Building
Parking
Land
Financial
Rooms
Main Level
Basement
Room measurements are supplied by the listing brokerage and are approximate.
What’s nearby
- Silver Springs SchoolPublic (CBE) 150 m2 min walk
- St. Sylvester SchoolCatholic (CCSD) 450 m5 min walk
- W. O. Mitchell SchoolPublic (CBE) 850 m11 min walk
- West Dalhousie SchoolPublic (CBE) 1.5 km19 min walk
Distances are straight-line. Catchment areas change, so confirm the designated school with the Calgary Board of Education or Calgary Catholic School District.
- Happy Fresh Market 200 m2 min walk
- Indian Aroma Halal Meat & Groccery Store 1.7 km22 min walk
- Safeway 1.9 km24 min walk
- Silver Springs Park 200 m2 min walk
- Botanical Gardens of Silver Springs 350 m4 min walk
- Digger Park 400 m5 min walk
Tap a place for directions. Places from OpenStreetMap contributors.
Estimated Monthly Payment
Based on 20% down, a 4.09% rate and 25-year amortization. Your actual payment will depend on your rate, down payment, and lender.
- Mortgage$2,332
- Property tax$273
- Estimated total$2,605/mo
View on REALTOR.ca
Get alerts for homes like this
Be first to know. I’ll email you when new listings match: Semi-detached & Duplexes in Silver Springs, Calgary, $460k-$640k, 3+ beds.
Similar Properties in Calgary
Recently Listed in Silver Springs

The trademarks MLS®, Multiple Listing Service® and the associated logos are owned by The Canadian Real Estate Association (CREA) and identify the quality of services provided by real estate professionals who are members of CREA. The trademarks REALTOR®, REALTORS®, and the REALTOR® logo are controlled by CREA and identify real estate professionals who are members of CREA.
The information contained on this site is based in whole or in part on information that is provided by members of The Canadian Real Estate Association (CREA), who are responsible for its accuracy. CREA reproduces and distributes this information as a service for its members and assumes no responsibility for its accuracy.
The listing content on this page is protected by copyright and other laws, and is intended solely for the private, non-commercial use by individuals. Any other reproduction, distribution or use of the content, in whole or in part, is specifically forbidden. The prohibited uses include commercial use, "screen scraping", "database scraping", and any other activity intended to collect, store, reorganize or manipulate data on the pages produced by or displayed on this website.