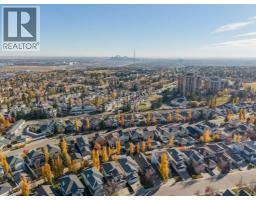
75 West Springs Way SW, Calgary, Alberta T3H 4P5
About This Property
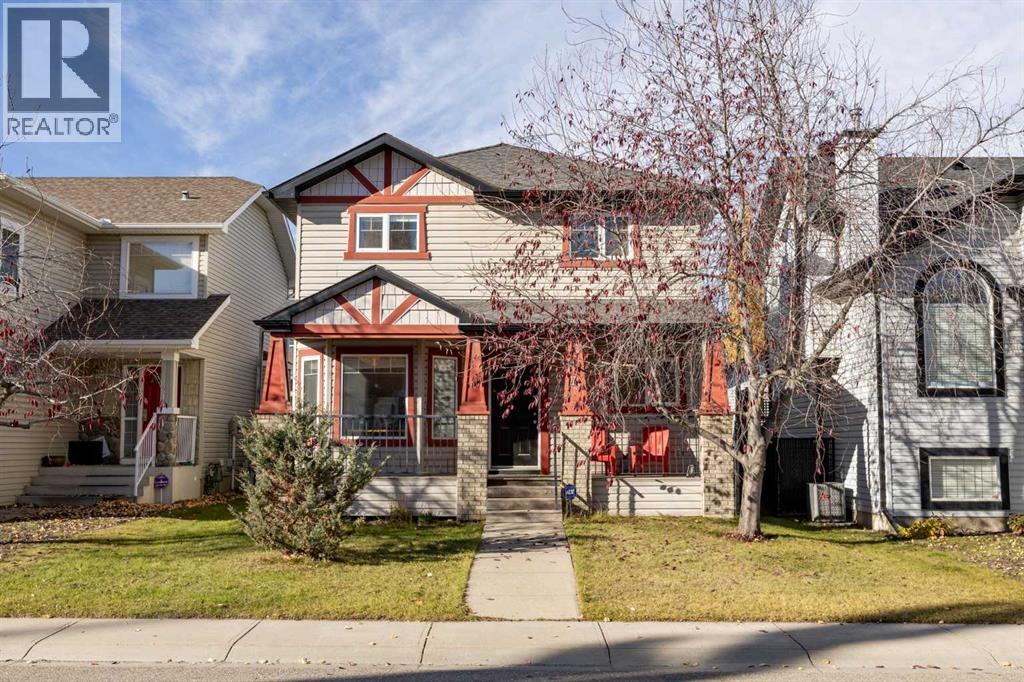
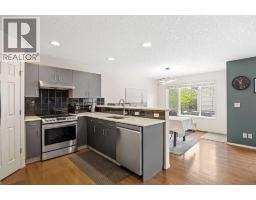
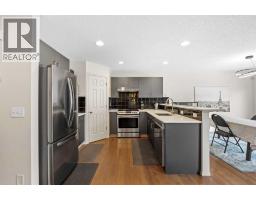
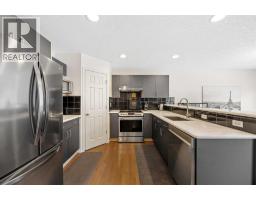
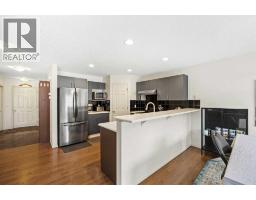
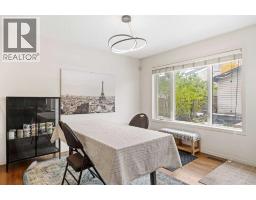
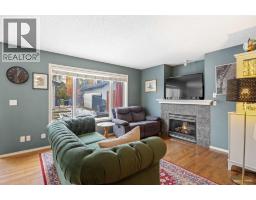
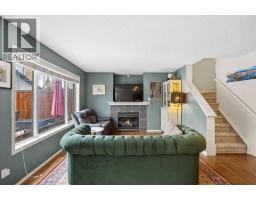
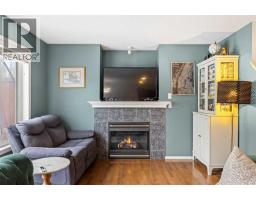
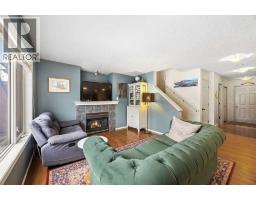
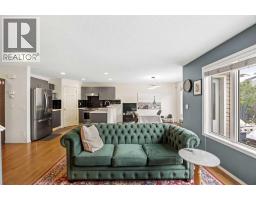
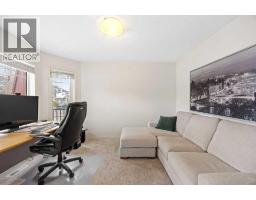
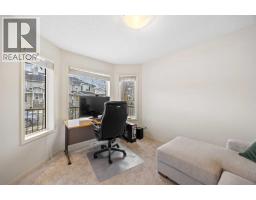
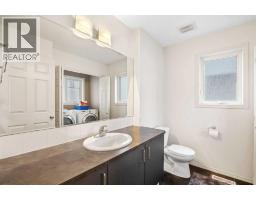
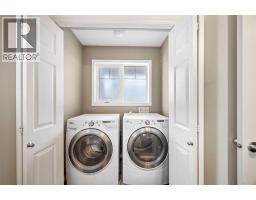
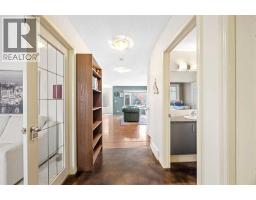
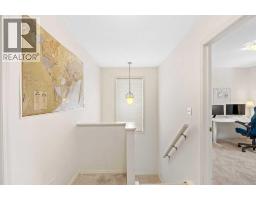
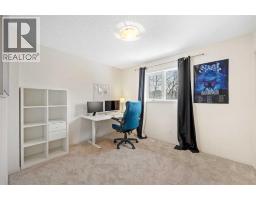
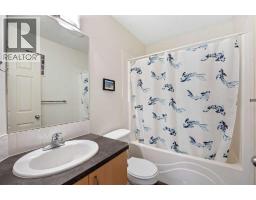
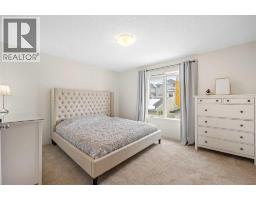
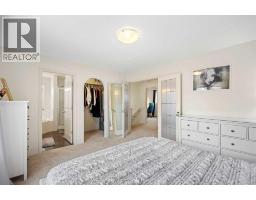
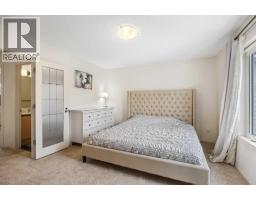
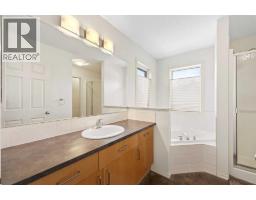
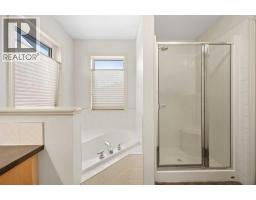
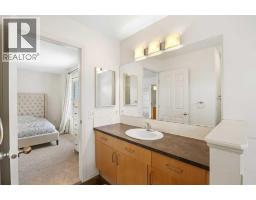
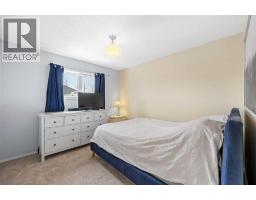
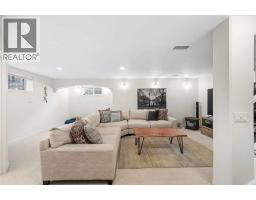
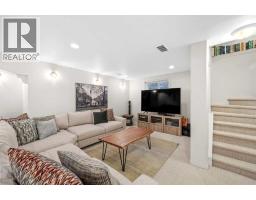
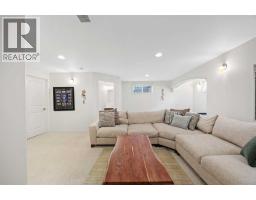
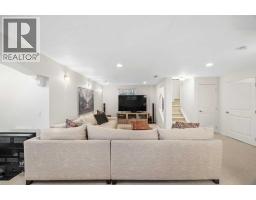
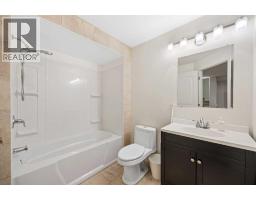
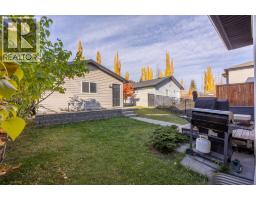
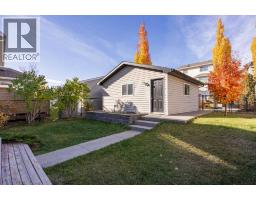
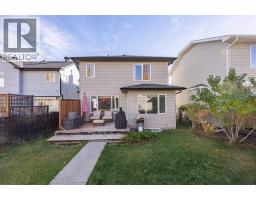
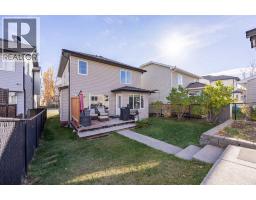
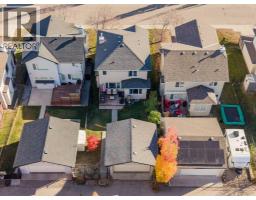
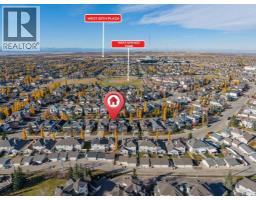
A welcoming front porch, inviting curb appeal and a thoughtfully designed layout make this West Springs home an excellent fit for family living. Offering three bedrooms, a dedicated main-floor office, 3.5 bathrooms and a fully developed basement, this home combines comfortable living spaces, modern updates and an exceptional location in one of West Calgary’s established family communities.The main floor welcomes you with hardwood flooring, a bright front office featuring large windows and French doors, and an open living space designed to bring everyone together. The kitchen features updated marble countertops, stainless steel appliances, grey cabinetry, a corner pantry and an updated sink and faucet. The adjoining dining area offers plenty of room for family meals, while the living room is anchored by a gas fireplace and a large window overlooking the backyard. Convenient main-floor laundry and a powder room complete this level.Upstairs, the spacious primary bedroom offers a walk-in closet and a four-piece ensuite with a soaker tub and separate shower. Two additional bedrooms and a full bathroom provide comfortable space for family or guests, with updated carpeting adding warmth throughout the upper level.The fully developed basement adds valuable living space with a generous recreation room, perfect for movie nights, a play area or a comfortable place to unwind. An office or bedroom, full bathroom and additional storage make this level as practical as it is versatile.Outside, the private west-facing backyard is a wonderful extension of the home, offering afternoon and evening sunshine, a spacious deck for summer barbecues and a grassy area to enjoy. The updated rear exterior door features a large window that brings in plenty of natural light while providing direct access to the backyard without compromising privacy. A walkway connects the home to the double detached garage, while the covered front porch offers another inviting spot to enjoy the outdoors.The o wners have made several thoughtful updates since 2018, including marble kitchen countertops, stainless steel appliances, a replacement kitchen sink and faucet, updated carpeting on the main and upper floors, a new rear exterior door and a garage door opener. The gas fireplace has also been serviced with the glass replaced. Telus fibre optic internet adds modern connectivity for working from home, streaming and everyday convenience.West Springs offers a peaceful residential setting without sacrificing access to everyday essentials. Families will appreciate the nearby schools, parks and recreational opportunities, while the growing 85th Street shopping area offers an excellent selection of restaurants, grocery stores, fitness studios, medical services and local amenities. WinSport is just minutes away, offering year-round recreation and activities, while convenient access to Stoney Trail makes commuting around Calgary, reaching downtown or heading west to the mountains easy.
Key Features
- Built in 2001
- Basement: Finished, Full
- Detached Garage, Parking Pad
- 1 Fireplace
- Forced air, Natural gas Heat
Property Details
Bedrooms & Bathrooms
Size
Interior
Building
Parking
Land
Financial
Rooms
Main Level
Upper Level
Lower Level
Room measurements are supplied by the listing brokerage and are approximate.
What’s nearby
- Calgary French and International School 850 m11 min walk
- St. Joan of Arc SchoolCatholic (CCSD) 1.4 km17 min walk
- John W. Costello Catholic SchoolCatholic (CCSD) 1.7 km21 min walk
- Dr. Roberta Bondar SchoolPublic (CBE) 1.8 km23 min walk
Distances are straight-line. Catchment areas change, so confirm the designated school with the Calgary Board of Education or Calgary Catholic School District.
- No Frills 1.5 km19 min walk
- Sobeys 1.6 km21 min walk
- Calgary Co-op West Springs Food Centre 1.7 km22 min walk
Tap a place for directions. Places from OpenStreetMap contributors.
Estimated Monthly Payment
Based on 20% down, a 4.09% rate and 25-year amortization. Your actual payment will depend on your rate, down payment, and lender.
- Mortgage$3,291
- Property tax$394
- Estimated total$3,685/mo
View on REALTOR.ca
Get alerts for homes like this
Be first to know. I’ll email you when new listings match: Houses in West Springs, Calgary, $650k-$900k, 2+ beds.
Price History
| Date | Event | Price | Change |
|---|---|---|---|
| Nov 2, 2026 | Price decreased | $774,900 | −2.5% |
| Oct 28, 2026 | Listed | $795,000 | – |
Price changes this website has recorded from the MLS® System since Oct 14, 2026. Earlier changes may not be shown.
Similar Houses in West Springs
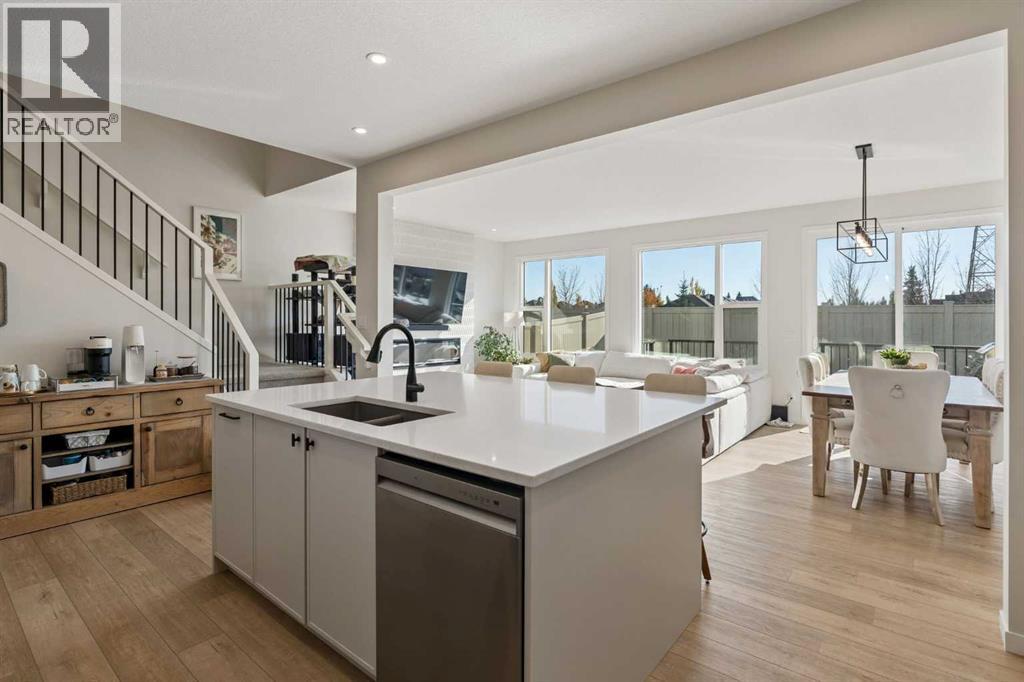
Recently Listed in West Springs
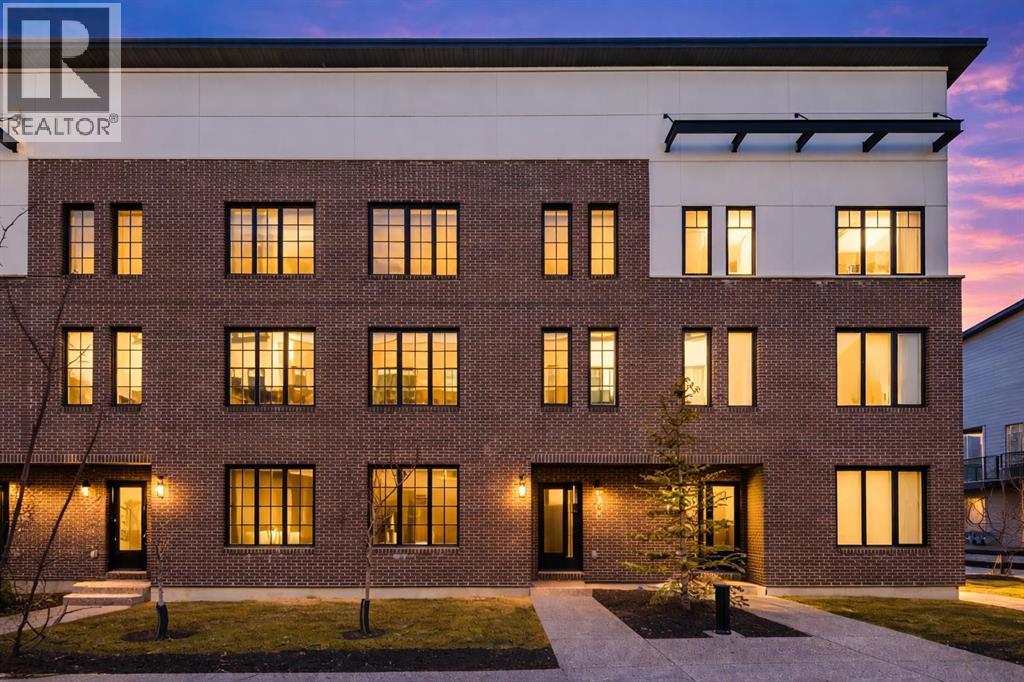
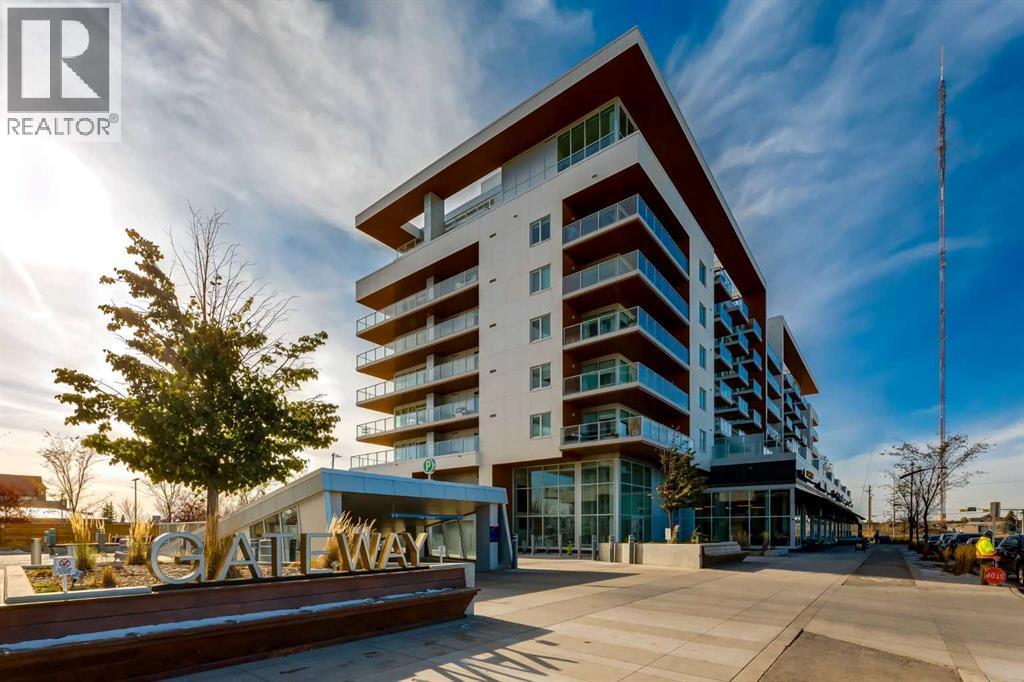
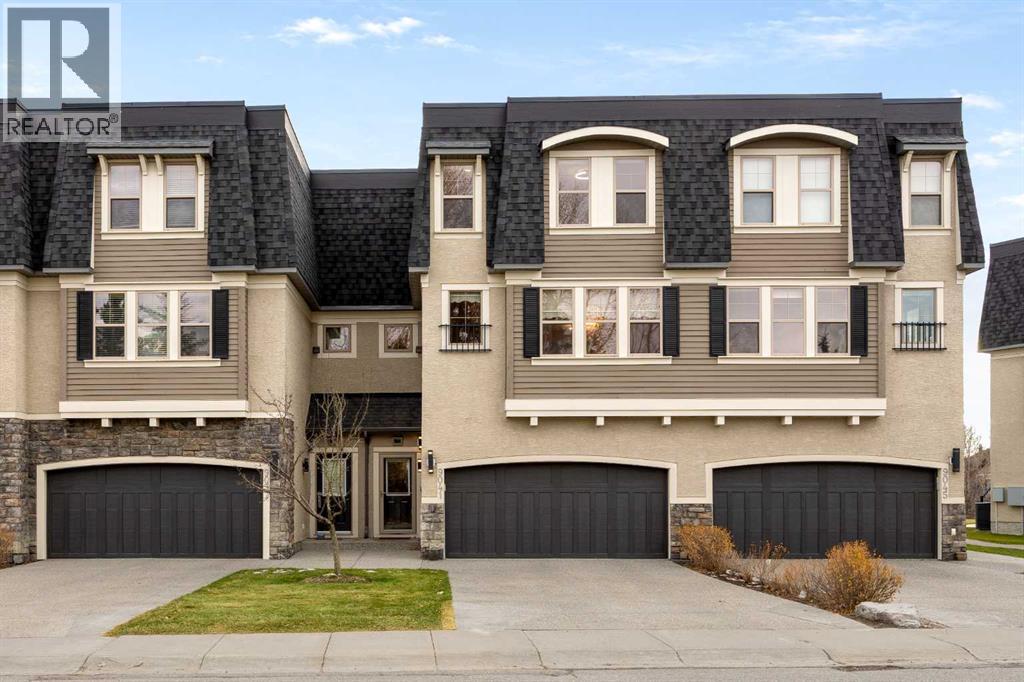

The trademarks MLS®, Multiple Listing Service® and the associated logos are owned by The Canadian Real Estate Association (CREA) and identify the quality of services provided by real estate professionals who are members of CREA. The trademarks REALTOR®, REALTORS®, and the REALTOR® logo are controlled by CREA and identify real estate professionals who are members of CREA.
The information contained on this site is based in whole or in part on information that is provided by members of The Canadian Real Estate Association (CREA), who are responsible for its accuracy. CREA reproduces and distributes this information as a service for its members and assumes no responsibility for its accuracy.
The listing content on this page is protected by copyright and other laws, and is intended solely for the private, non-commercial use by individuals. Any other reproduction, distribution or use of the content, in whole or in part, is specifically forbidden. The prohibited uses include commercial use, "screen scraping", "database scraping", and any other activity intended to collect, store, reorganize or manipulate data on the pages produced by or displayed on this website.