 1 / 7
8 Atlantic Way W, Lethbridge, Alberta T1J 5M4
About This Property
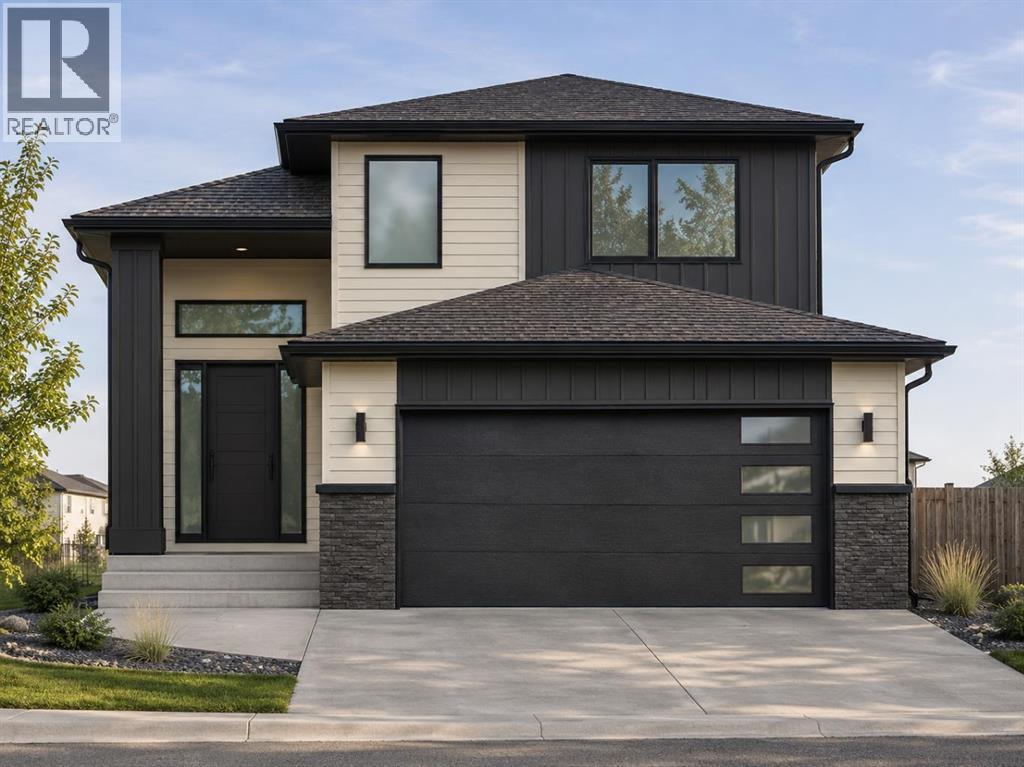
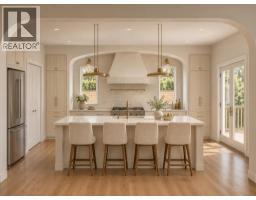
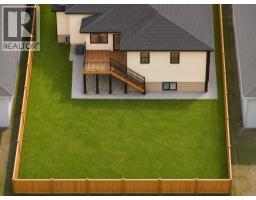
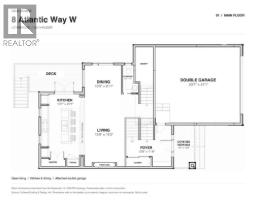
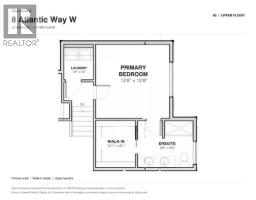
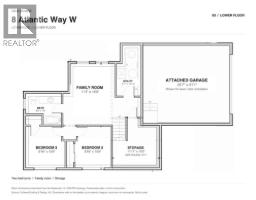
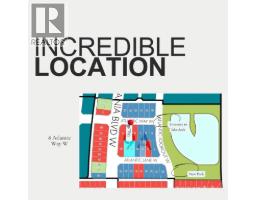
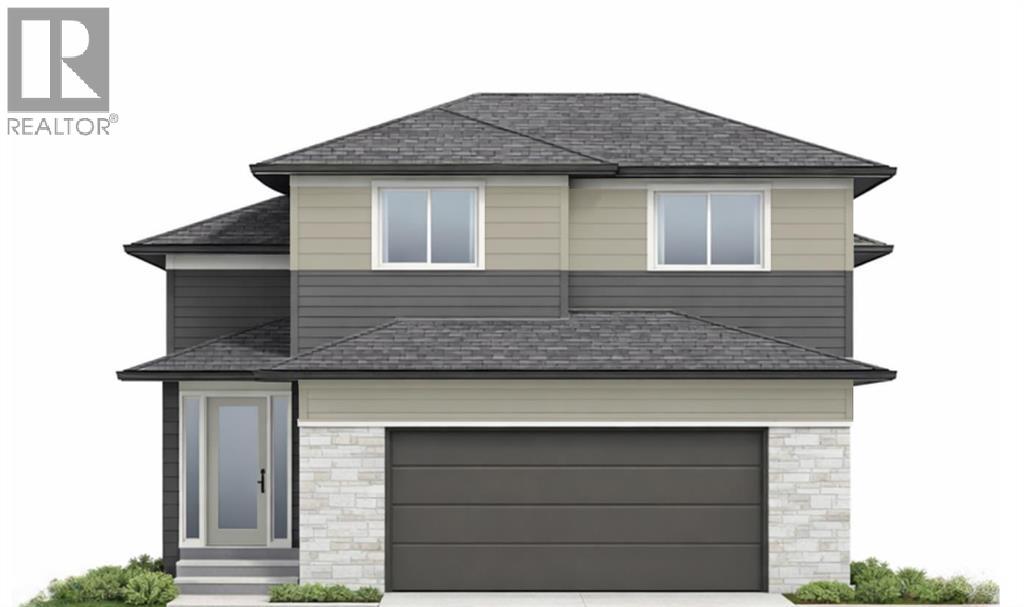
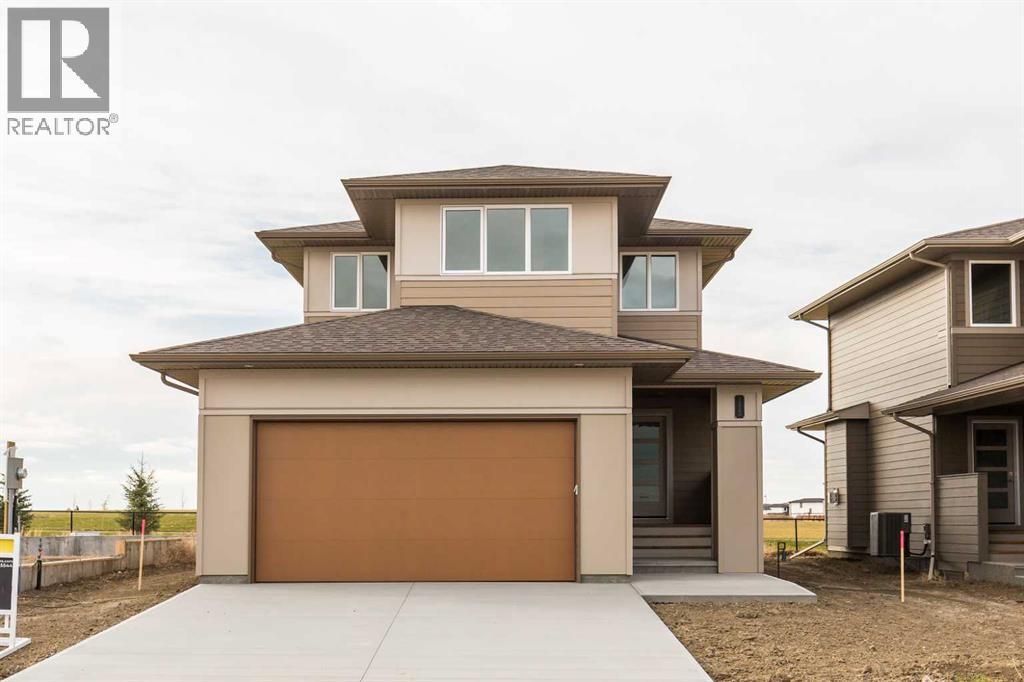
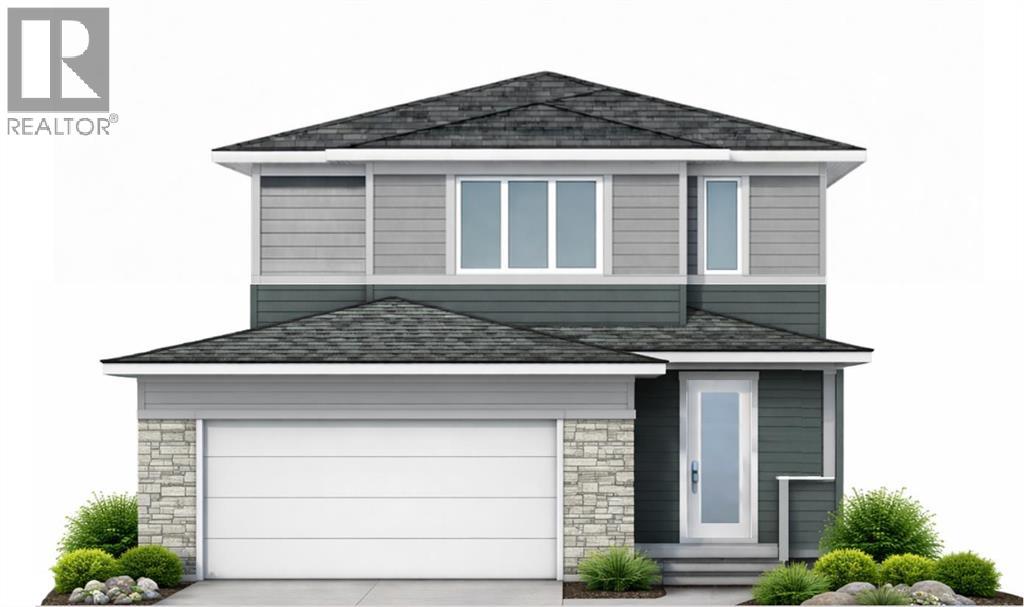
Situated in the highly desirable community of The Crossings, this beautifully designed modified bi-level offers over 2,100 sq. ft. of fully developed living space with a fantastic combination of functionality and convenience. Just steps from the new lake and pirate ship playground, and within close proximity to schools, the YMCA and all the amenities The Crossings has to offer, this is a location that's hard to beat. A covered front verandah welcomes you into the home, where the main floor features a spacious living room with an electric fireplace, a dedicated dining area and a thoughtfully designed kitchen. An arched entryway leads into the kitchen, complete with a large island, two dishwashers, a gas range and a pantry. A convenient 2-piece bathroom completes the main level. Upstairs, the private primary suite occupies its own level and features a walk-in closet and a 4-piece ensuite, with laundry conveniently located just outside the bedroom door. The fully developed basement offers two additional bedrooms, a 4-piece bathroom, a generous family room and a dedicated storage room. Outside, enjoy a 19' x 8' rear deck, perfect for relaxing or entertaining, along with an oversized double attached garage measuring 23'7" x 21'1". At its current stage of construction, buyers have the exciting opportunity to select their own colours and finishes, allowing them to personalize the home to their taste! With a functional layout, great features and an excellent location in one of Lethbridge's most desirable growing communities, this home has plenty to offer! Photos are renderings and may not accurately represent the final product
Key Features
- Built in 2027
- Basement: Finished, Full
- Attached Garage Parking
- Central air conditioning
- 1 Fireplace
- Lake Privileges
Property Details
Bedrooms & Bathrooms
Size
Interior
Building
Parking
Neighbourhood
Land
Rooms
Main Level
Upper Level
Lower Level
Room measurements are supplied by the listing brokerage and are approximate.
What’s nearby
- Catholic Central High School - West Campus 650 m8 min walk
- West Coulee Station Elementary School 700 m9 min walk
- Chinook High School 850 m11 min walk
- G. S. Lakie Middle School 900 m11 min walk
Distances are straight-line. Catchment areas change, so confirm the designated school with the Lethbridge School Division or Holy Spirit Catholic Schools.
Tap a place for directions. Places from OpenStreetMap contributors.
Estimated Monthly Payment
Based on 20% down, a 4.09% rate and 25-year amortization. Your actual payment will depend on your rate, down payment, and lender.
Customize This Estimate →View on REALTOR.ca
Get alerts for homes like this
Be first to know. I’ll email you when new listings match: Houses in The Crossings, Lethbridge, $500k-$690k, 2+ beds.
Similar Houses in The Crossings
Recently Listed in The Crossings

The trademarks MLS®, Multiple Listing Service® and the associated logos are owned by The Canadian Real Estate Association (CREA) and identify the quality of services provided by real estate professionals who are members of CREA. The trademarks REALTOR®, REALTORS®, and the REALTOR® logo are controlled by CREA and identify real estate professionals who are members of CREA.
The information contained on this site is based in whole or in part on information that is provided by members of The Canadian Real Estate Association (CREA), who are responsible for its accuracy. CREA reproduces and distributes this information as a service for its members and assumes no responsibility for its accuracy.
The listing content on this page is protected by copyright and other laws, and is intended solely for the private, non-commercial use by individuals. Any other reproduction, distribution or use of the content, in whole or in part, is specifically forbidden. The prohibited uses include commercial use, "screen scraping", "database scraping", and any other activity intended to collect, store, reorganize or manipulate data on the pages produced by or displayed on this website.