80 Chisholm Crescent NW, Calgary, Alberta T2L 0Z1
About This Property
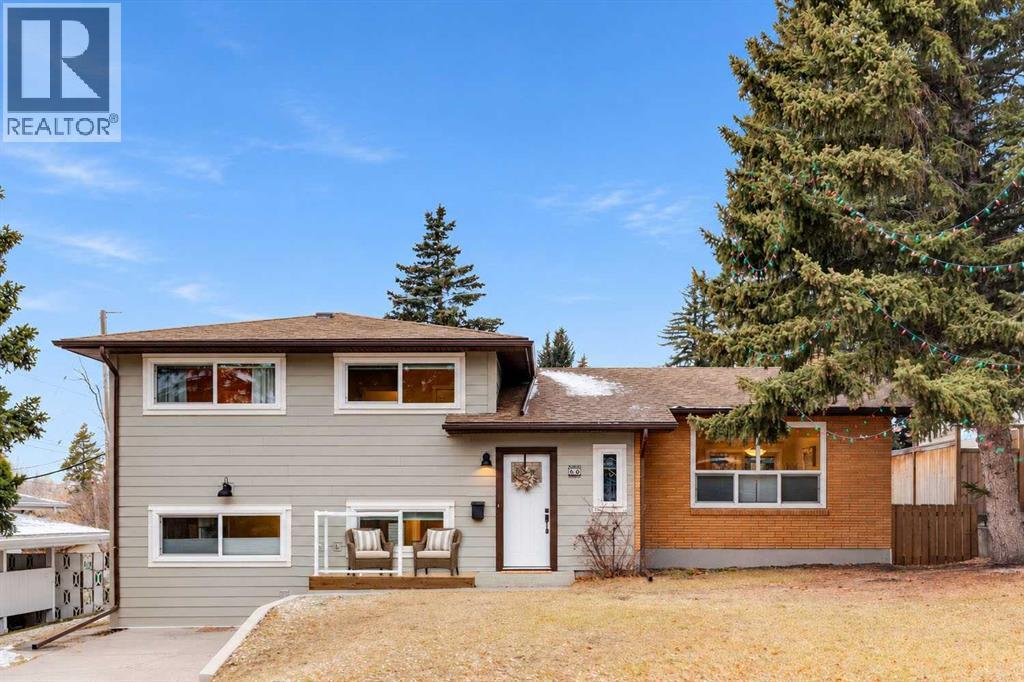
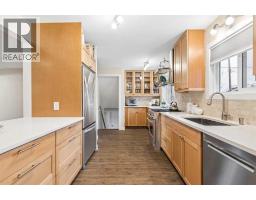
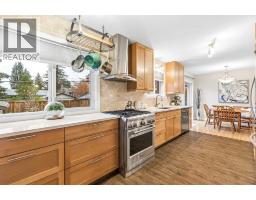
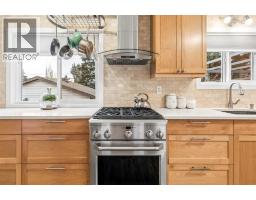
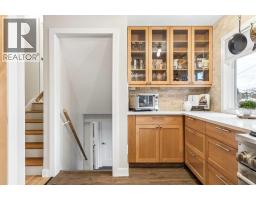
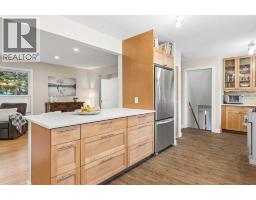
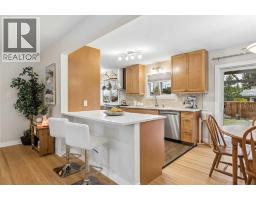
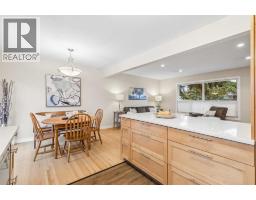
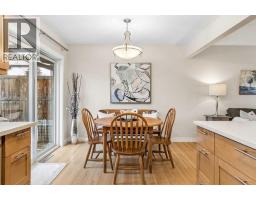
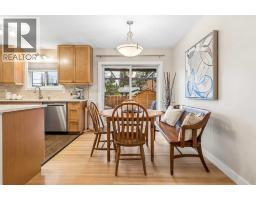
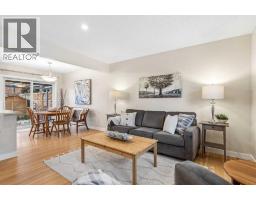
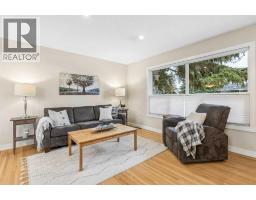
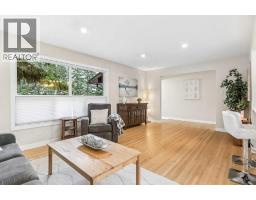
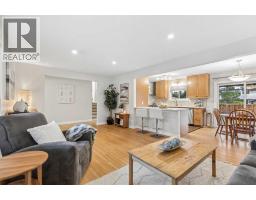
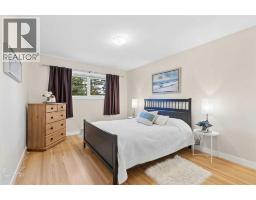
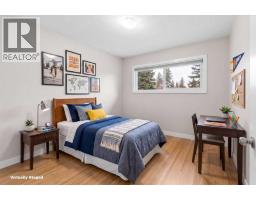
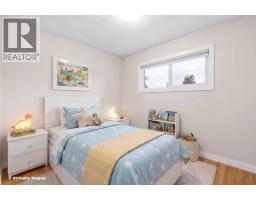
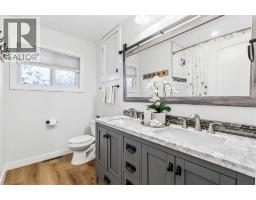
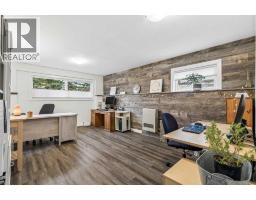
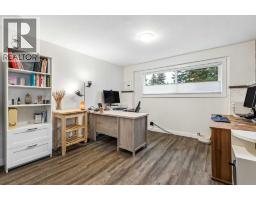
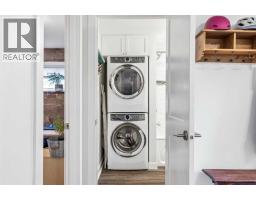
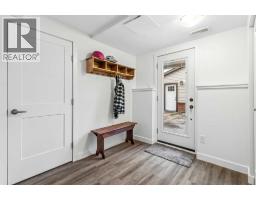
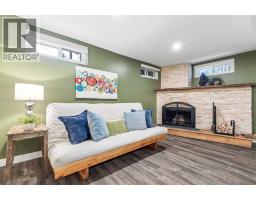
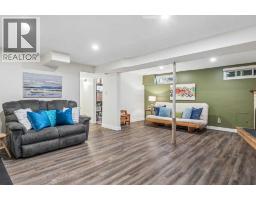
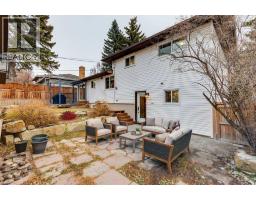
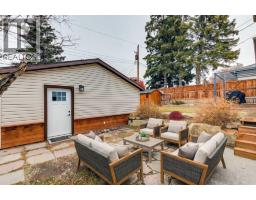
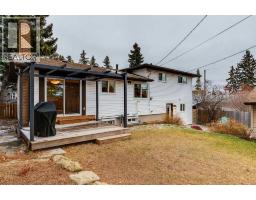
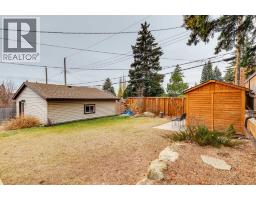
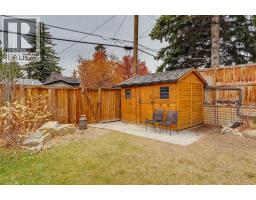
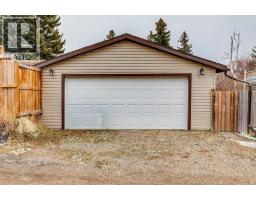
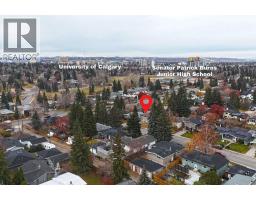
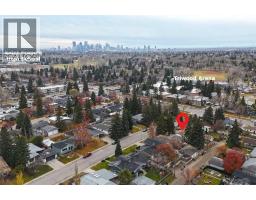
DESIRABLE CHARLESWOOD LOCATION | 4 BEDROOMS | RENOVATED KITCHEN | HUGE FLEX SPACE | WEST-FACING BACKYARD | HEATED DOUBLE GARAGE | Located in the established northwest Calgary community of CHARLESWOOD, this UPDATED FAMILY HOME offers the space, flexibility and convenient location that make everyday family life easier. Step inside to a BRIGHT and inviting living room featuring LARGE WINDOWS that fill the space with NATURAL LIGHT and beautifully REFINISHED ORIGINAL HARDWOOD FLOORS. The open layout connects the living room to the RENOVATED KITCHEN, creating a welcoming space for everyday living and entertaining. The kitchen features QUARTZ COUNTERTOPS, WARM WOOD CABINETRY, a TRAVERTINE TILE BACKSPLASH, stainless steel appliances, and a GAS RANGE. With GENEROUS COUNTER SPACE, extensive cabinetry and a LARGE BREAKFAST BAR with seating, there's plenty of room for meal preparation, casual dining and gathering with family and friends. The adjoining DINING AREA offers space for family dinners, with PATIO DOORS opening directly onto the BACK DECK overlooking the PRIVATE WEST-FACING BACKYARD. Upstairs, you'll find 3 BEDROOMS, including the PRIMARY BEDROOM, along with an updated 5-PIECE MAIN BATHROOM featuring a double-sink vanity. The REFINISHED ORIGINAL HARDWOOD FLOORS continue through the bedrooms, adding warmth and character. The DEVELOPED 3RD LEVEL offers even more flexibility with a 4TH BEDROOM, updated FULL BATHROOM and an IMPRESSIVE FLEX SPACE measuring approximately 17' x 11'. Currently used as a HOME OFFICE, this versatile room could easily become an ADDITIONAL FAMILY LIVING AREA, creative workspace or a place for the kids to spread out. A convenient MUDROOM and LAUNDRY AREA complete this level, with WALKOUT ACCESS to a SEPARATE OUTDOOR PATIO. The 4TH LOWER LEVEL, features a LARGE REC ROOM with a WOOD-BURNING FIREPLACE, creating a comfortable space for family movie nights, games or relaxing at the end of the day. Outside, the LANDSCAPED AND PRIVATE WEST-FACING BACKYARD offers TWO SEPARATE OUTDOOR LIVING AREAS — a DECK off the dining room and a PATIO accessible from the third-level walkout. Whether you're enjoying your morning coffee, hosting summer barbecues or relaxing in the afternoon sunshine, there's room to make the most of the outdoors. A NATURAL GAS BBQ LINE adds convenience, while the 12' x 8' CEDAR SHED provides excellent additional storage. The HEATED DOUBLE DETACHED GARAGE offers comfortable year-round parking and room for storage, while the FRONT DRIVEWAY provides additional parking space. Updates include a NEW ROOF (2019), FURNACE (2020), HOT WATER TANK (2020), HARDIE BOARD SIDING (2026), NEW WINDOWS and REPLACED ELECTRICAL PANEL (2020). Junior and Senior High Schools within walking distance. Minutes to University of Calgary, Nose Hill Park and Brentwood Shops. Don’t miss out!
Key Features
- Built in 1961
- Basement: Finished, Full, Walk out
- Detached Garage, Garage, Heated Garage Parking
- 1 Fireplace
- Forced air, Natural gas Heat
Property Details
Bedrooms & Bathrooms
Size
Interior
Building
Parking
Land
Financial
Rooms
Main Level
Upper Level
Lower Level
Room measurements are supplied by the listing brokerage and are approximate.
What’s nearby
- Senator Patrick Burns SchoolPublic (CBE) 350 m4 min walk
- Collingwood SchoolPublic (CBE) · Grades 0-6 700 m8 min walk
- St. Luke SchoolCatholic (CCSD) 800 m10 min walk
- St. Francis High SchoolCatholic (CCSD) · Grades 10-12 850 m10 min walk
Distances are straight-line. Catchment areas change, so confirm the designated school with the Calgary Board of Education or Calgary Catholic School District.
- Triwood Park 400 m5 min walk
- Carragana Park 600 m8 min walk
- Times-Up Baseball Diamond 800 m10 min walk
Tap a place for directions. Places from OpenStreetMap contributors.
Estimated Monthly Payment
Based on 20% down, a 4.09% rate and 25-year amortization. Your actual payment will depend on your rate, down payment, and lender.
- Mortgage$3,610
- Property tax$412
- Estimated total$4,022/mo
View on REALTOR.ca
Get alerts for homes like this
Be first to know. I’ll email you when new listings match: Houses in Charleswood, Calgary, $720k-$980k, 3+ beds.
Similar Houses in Charleswood
Recently Listed in Charleswood

The trademarks MLS®, Multiple Listing Service® and the associated logos are owned by The Canadian Real Estate Association (CREA) and identify the quality of services provided by real estate professionals who are members of CREA. The trademarks REALTOR®, REALTORS®, and the REALTOR® logo are controlled by CREA and identify real estate professionals who are members of CREA.
The information contained on this site is based in whole or in part on information that is provided by members of The Canadian Real Estate Association (CREA), who are responsible for its accuracy. CREA reproduces and distributes this information as a service for its members and assumes no responsibility for its accuracy.
The listing content on this page is protected by copyright and other laws, and is intended solely for the private, non-commercial use by individuals. Any other reproduction, distribution or use of the content, in whole or in part, is specifically forbidden. The prohibited uses include commercial use, "screen scraping", "database scraping", and any other activity intended to collect, store, reorganize or manipulate data on the pages produced by or displayed on this website.