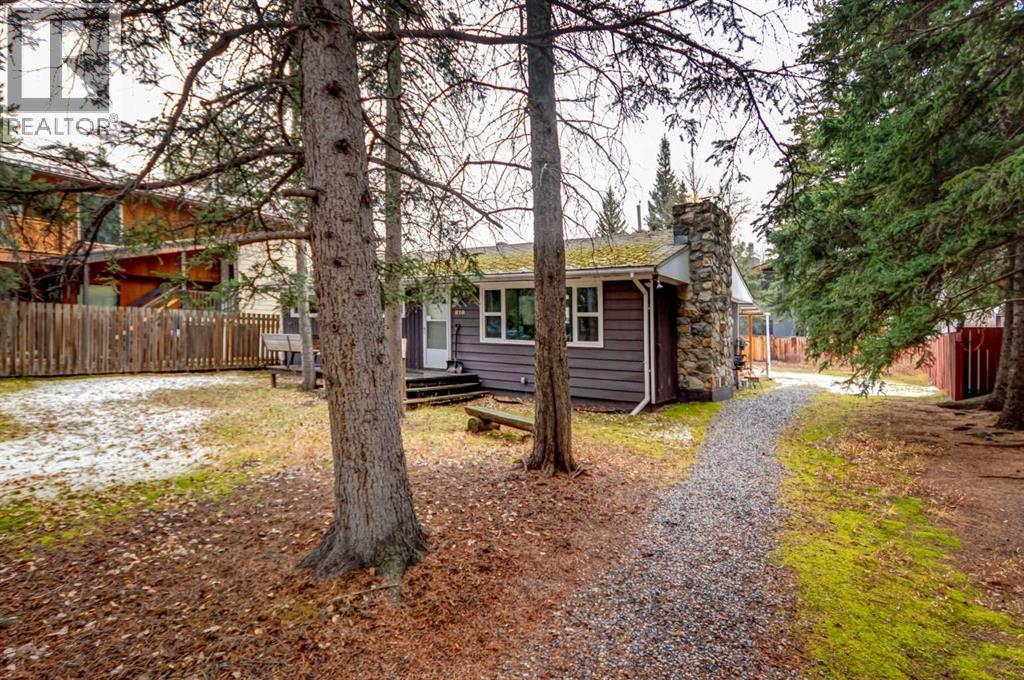
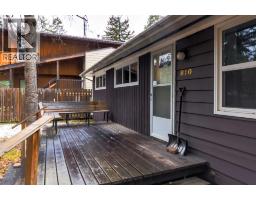
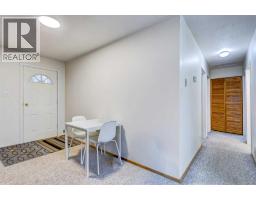
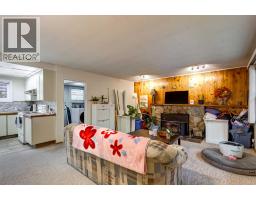
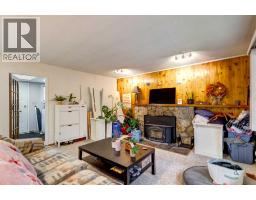
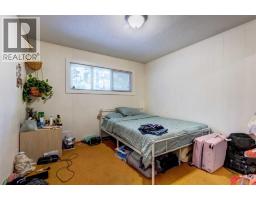
810 13 Street, Canmore, Alberta T1W 1W6
About This Property
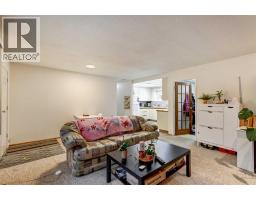
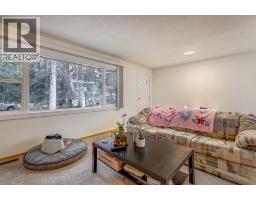
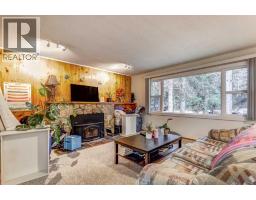
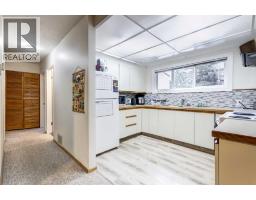
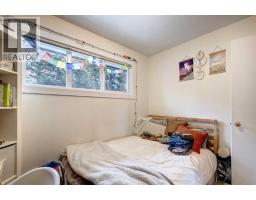
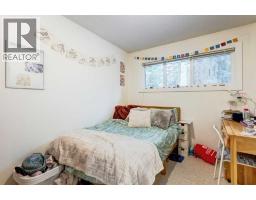
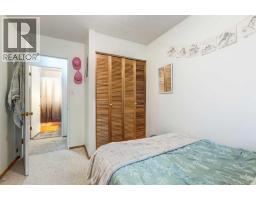
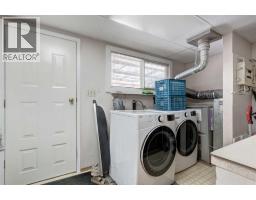
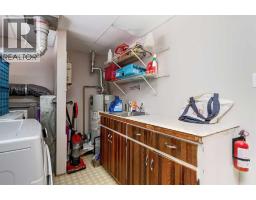
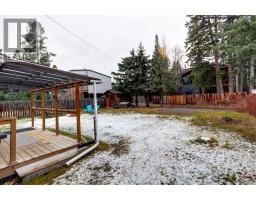
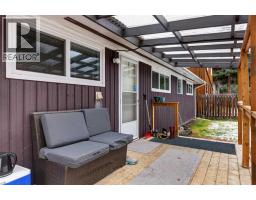
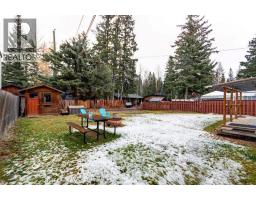
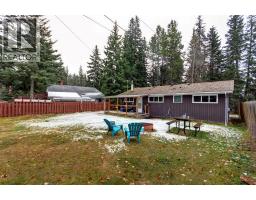
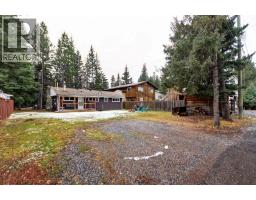
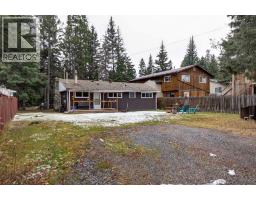
A fantastic opportunity in one of Canmore’s most loved neighborhoods! Situated on a generous 7,913 sq. ft. lot, 810 13th Street offers an exceptional opportunity just a short stroll from downtown Canmore, local shops, restaurants, parks, and trails. Set within an established residential neighborhood, this property offers the charm of a mature community with the convenience of having so much of Canmore right at your doorstep. With R1 zoning and plenty of space to bring your vision to life, this property is ideal for those looking to renovate, build their dream mountain home, or explore future redevelopment possibilities. The substantial lot size provides an exciting canvas to reimagine the property and make the most of everything this wonderful mountain community has to offer. Whether you're looking to put down roots in the Bow Valley, create a home tailored to your lifestyle, or invest in a property with long-term potential, there is plenty to get excited about. Large lots in established neighborhoods are becoming increasingly hard to find, making this a wonderful opportunity to create something truly special in Canmore.
Key Features
- Built in 1960
- Basement: Crawl space
- Parking Pad
- 1 Fireplace
- Forced air, Natural gas, Other Heat
Property Details
Bedrooms & Bathrooms
Size
Interior
Building
Parking
Land
Financial
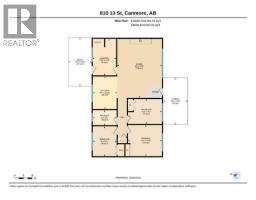
Rooms
Main Level
Room measurements are supplied by the listing brokerage and are approximate.
Estimated Monthly Payment
Based on 20% down, a 4.09% rate and 25-year amortization. Your actual payment will depend on your rate, down payment, and lender.
- Mortgage$7,688
- Property tax$583
- Estimated total$8,270/mo
View on REALTOR.ca
Get alerts for homes like this
Be first to know. I’ll email you when new listings match: Houses in Lions Park, Canmore, $1.53M-$2.09M, 2+ beds.
Similar Properties in Canmore
Recently Listed in Lions Park

The trademarks MLS®, Multiple Listing Service® and the associated logos are owned by The Canadian Real Estate Association (CREA) and identify the quality of services provided by real estate professionals who are members of CREA. The trademarks REALTOR®, REALTORS®, and the REALTOR® logo are controlled by CREA and identify real estate professionals who are members of CREA.
The information contained on this site is based in whole or in part on information that is provided by members of The Canadian Real Estate Association (CREA), who are responsible for its accuracy. CREA reproduces and distributes this information as a service for its members and assumes no responsibility for its accuracy.
The listing content on this page is protected by copyright and other laws, and is intended solely for the private, non-commercial use by individuals. Any other reproduction, distribution or use of the content, in whole or in part, is specifically forbidden. The prohibited uses include commercial use, "screen scraping", "database scraping", and any other activity intended to collect, store, reorganize or manipulate data on the pages produced by or displayed on this website.