823 Canna Crescent SW, Calgary, Alberta T2W 1N8
About This Property
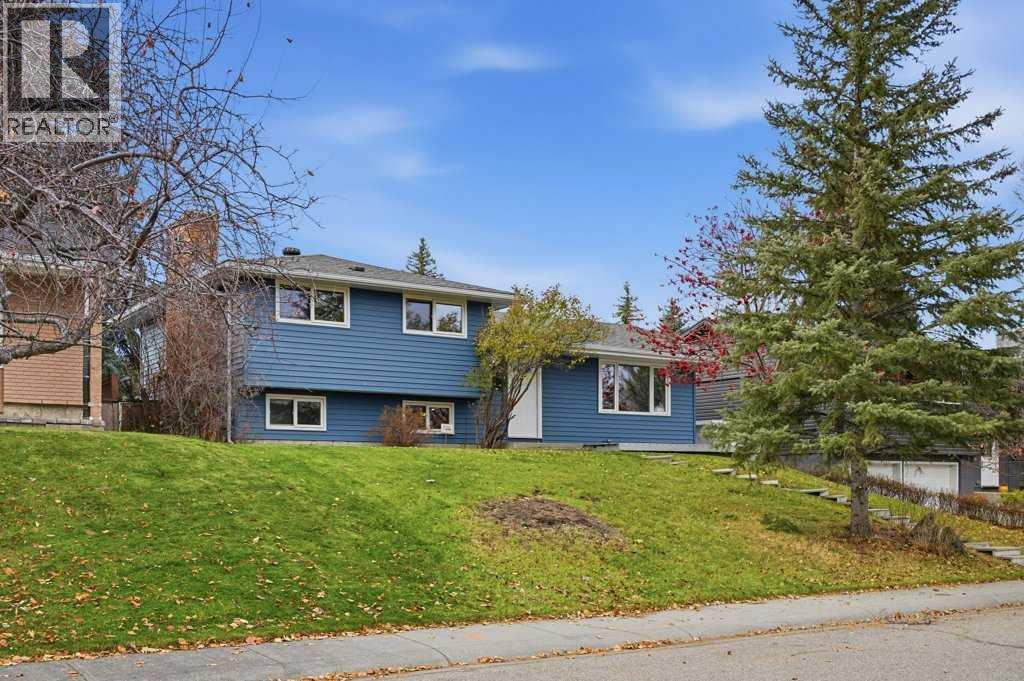
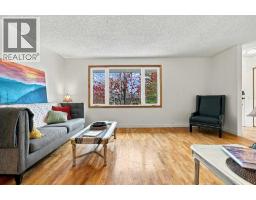
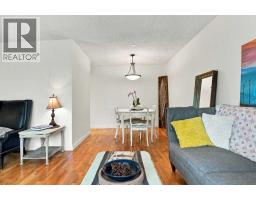
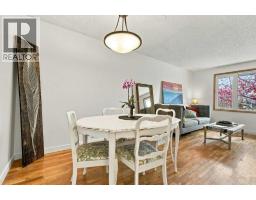
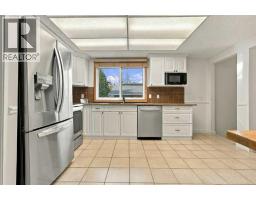
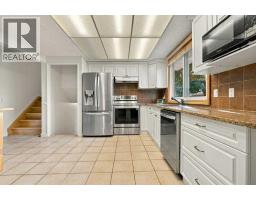
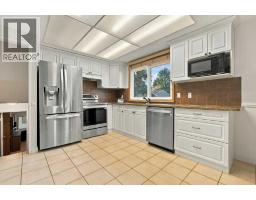
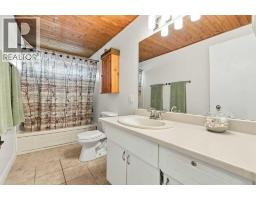
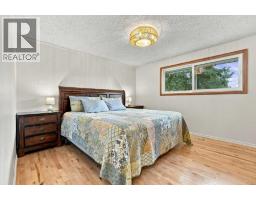
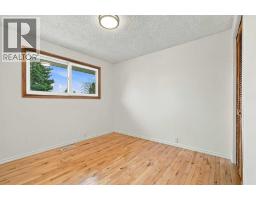
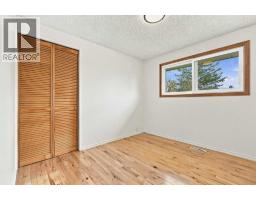
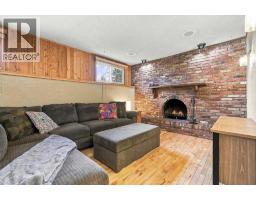
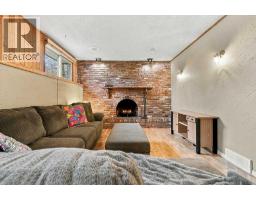
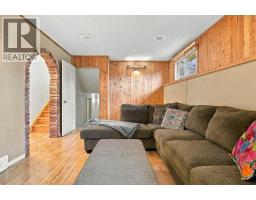
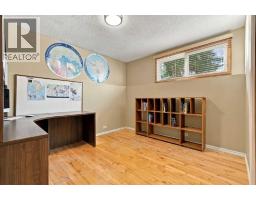
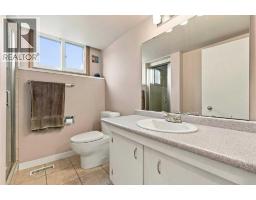
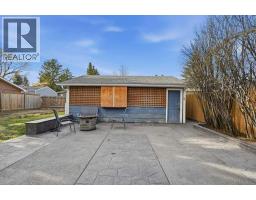
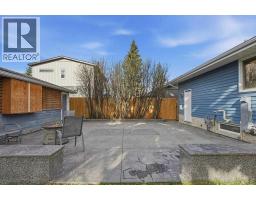
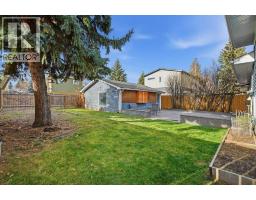
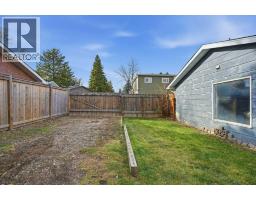
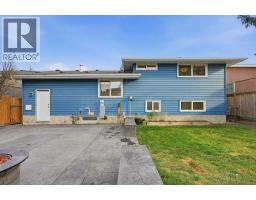
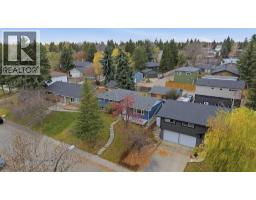
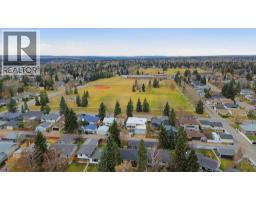
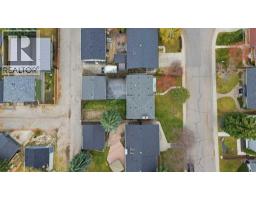
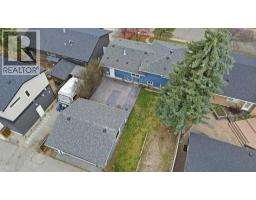
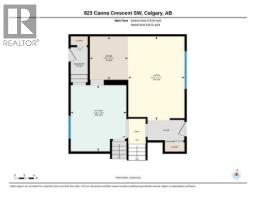
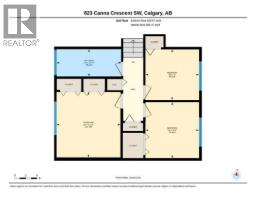
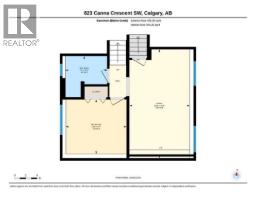
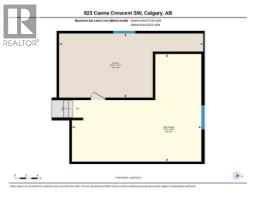
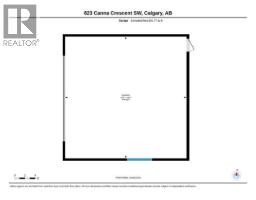
Welcome to 823 Canna Crescent SW, tucked away on a quiet, tree-lined street in the heart of desirable Canyon Meadows. Situated on a beautifully landscaped 6,318 sq. ft. lot, this charming 4-level split offers 4 bedrooms, 2 bathrooms, and an exceptional combination of indoor and outdoor living.Step inside to discover beautiful hardwood floors, fresh paint, updated lighting, and a bright, functional main floor featuring a spacious living room, inviting dining area, and kitchen with granite countertops and newer appliances. Upstairs offers 3 bedrooms and a full bathroom, while the lower levels provide a 4th bedroom, additional bathroom, recreation space, and wet bar.The standout feature? A truly unforgettable brick fireplace retreat, complete with a distinctive archway and wood-burning fireplace that brings warmth and character you simply can't replicate.Outside is where this property really shines! The private, west-facing backyard is an entertainer's dream, surrounded by mature trees and lush greenery, with an expansive custom concrete patio perfect for summer BBQs, outdoor movie nights, or relaxing in your own peaceful sanctuary. An oversized 23'5" x 23'5" detached garage, dedicated RV parking, and convenient alley access add incredible functionality.All this within walking distance of parks, schools, pathways, the CTrain, and community amenities, with Fish Creek Provincial Park, shopping, restaurants, and major routes just minutes away.A rare blend of character, privacy, outdoor living, and everyday convenience in one of Calgary's most established communities. Don't miss it!
Key Features
- Built in 1971
- Basement: Finished, Full
- Detached Garage, Parking Pad, Other, RV, Oversize
- 1 Fireplace
- Forced air, Natural gas, Other Heat
Property Details
Bedrooms & Bathrooms
Size
Interior
Building
Parking
Land
Financial
Rooms
Main Level
Second Level
Basement
Room measurements are supplied by the listing brokerage and are approximate.
What’s nearby
- Robert Warren SchoolPublic (CBE) 550 m7 min walk
- Canyon Meadows SchoolPublic (CBE) 550 m7 min walk
- St. Catherine SchoolCatholic (CCSD) 650 m8 min walk
- Dr. E.P. Scarlett High SchoolGrades 10-12 1.0 km13 min walk
Distances are straight-line. Catchment areas change, so confirm the designated school with the Calgary Board of Education or Calgary Catholic School District.
Tap a place for directions. Places from OpenStreetMap contributors.
Estimated Monthly Payment
Based on 20% down, a 4.09% rate and 25-year amortization. Your actual payment will depend on your rate, down payment, and lender.
- Mortgage$2,654
- Property tax$381
- Estimated total$3,035/mo
View on REALTOR.ca
Get alerts for homes like this
Be first to know. I’ll email you when new listings match: Houses in Canyon Meadows, Calgary, $530k-$720k, 3+ beds.
Similar Houses in Canyon Meadows
Recently Listed in Canyon Meadows

The trademarks MLS®, Multiple Listing Service® and the associated logos are owned by The Canadian Real Estate Association (CREA) and identify the quality of services provided by real estate professionals who are members of CREA. The trademarks REALTOR®, REALTORS®, and the REALTOR® logo are controlled by CREA and identify real estate professionals who are members of CREA.
The information contained on this site is based in whole or in part on information that is provided by members of The Canadian Real Estate Association (CREA), who are responsible for its accuracy. CREA reproduces and distributes this information as a service for its members and assumes no responsibility for its accuracy.
The listing content on this page is protected by copyright and other laws, and is intended solely for the private, non-commercial use by individuals. Any other reproduction, distribution or use of the content, in whole or in part, is specifically forbidden. The prohibited uses include commercial use, "screen scraping", "database scraping", and any other activity intended to collect, store, reorganize or manipulate data on the pages produced by or displayed on this website.