 1 / 22
Open Houses
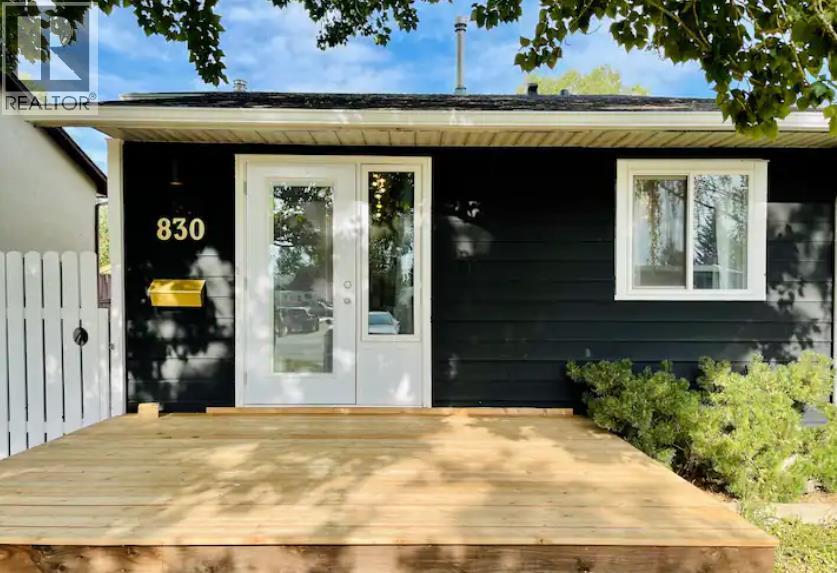
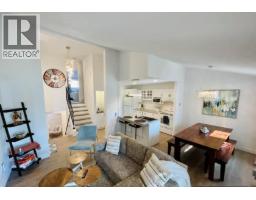
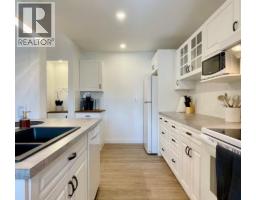
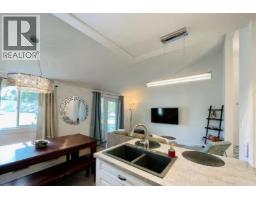
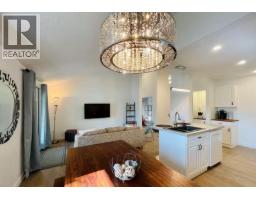
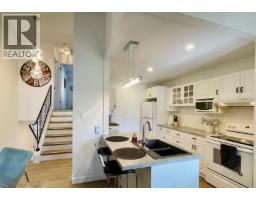
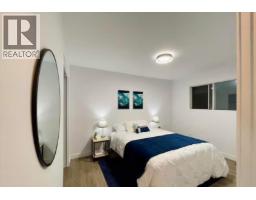
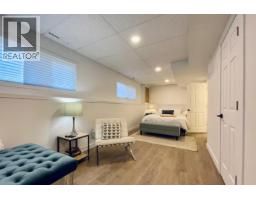
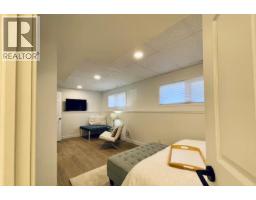
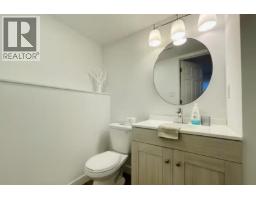
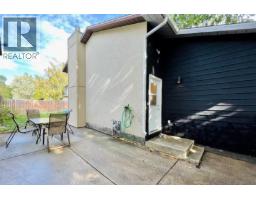
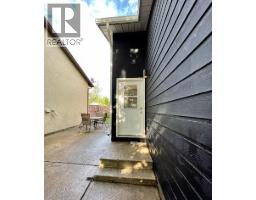
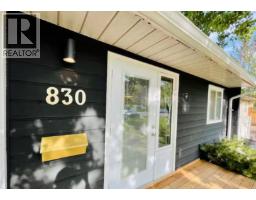
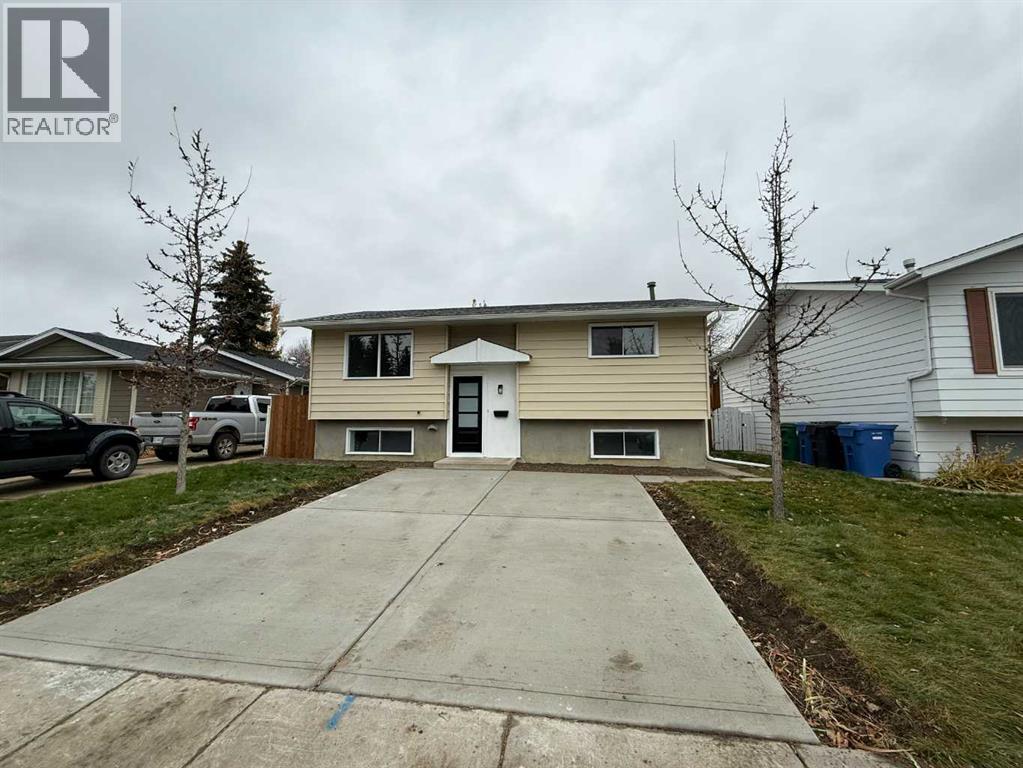
- + Add to CalendarTomorrow, November 151:30–3 PMOPEN HOUSE! SUNDAY 1:30-3:00 PM! Cute as a button and MOVE-IN READY! Come explore 830 Columbia Boulevard West, a beautifully renovated 4-level split offering 3 bedrooms, 2 bathrooms, and a warm, inviting atmosphere! Enjoy a bright main floor, updated finishes, and a spacious third-level bedroom with its own 2-piece ensuite! The undeveloped fourth level offers extra storage and future potential. Perfect for first-time buyers, downsizers, or anyone looking for a place to call home!
About This Property
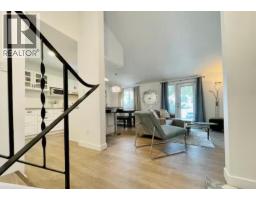
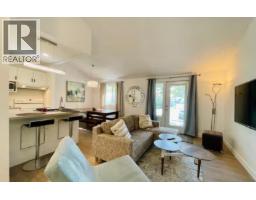
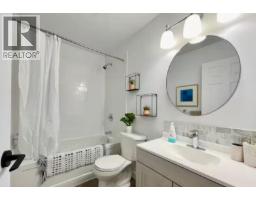
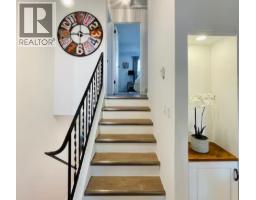
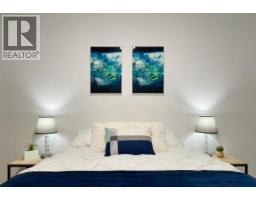
Cute as a button and move-in ready! Welcome to 830 Columbia Boulevard West, a charming and beautifully renovated 4-level split that just feels like home! From the moment you step inside, you'll appreciate the warm, inviting atmosphere and thoughtful updates throughout. The main level offers a comfortable living room, kitchen, and dining area, creating a welcoming space for everyday living. Upstairs, you'll find two bedrooms and a full 4-piece bathroom. The third level is a wonderful surprise, featuring a spacious bedroom with its own 2-piece ensuite, perfect for a private primary retreat, guest space, or whatever suits your lifestyle! The fourth level is undeveloped, providing plenty of storage and room for future possibilities. With 3 bedrooms, 2 bathrooms, and a layout that offers just the right amount of separation between living spaces, this home has so much to love. Whether you're buying your first home, downsizing, or simply looking for something that's been updated and is ready to enjoy, this little gem is worth a look. All that's left to do is move in and make yourself at home!
Key Features
- Built in 1979
- Basement: Partially finished, Partial
- Parking Pad, Other
- Forced air Heat
Property Details
Bedrooms & Bathrooms
Size
Interior
Building
Parking
Land
Financial
Rooms
Main Level
Upper Level
Third Level
Room measurements are supplied by the listing brokerage and are approximate.
What’s nearby
- Nicholas Sheran Community School 1.0 km13 min walk
- Dr Gerald Probe School 1.3 km16 min walk
- G. S. Lakie Middle School 1.4 km18 min walk
- Senator Joyce Fairbairn School 1.5 km19 min walk
Distances are straight-line. Catchment areas change, so confirm the designated school with the Lethbridge School Division or Holy Spirit Catholic Schools.
Tap a place for directions. Places from OpenStreetMap contributors.
Estimated Monthly Payment
Based on 20% down, a 4.09% rate and 25-year amortization. Your actual payment will depend on your rate, down payment, and lender.
- Mortgage$1,593
- Property tax$193
- Estimated total$1,785/mo
View on REALTOR.ca
Get alerts for homes like this
Be first to know. I’ll email you when new listings match: Houses in Varsity Village, Lethbridge, $310k-$440k, 2+ beds.
Similar Houses in Varsity Village
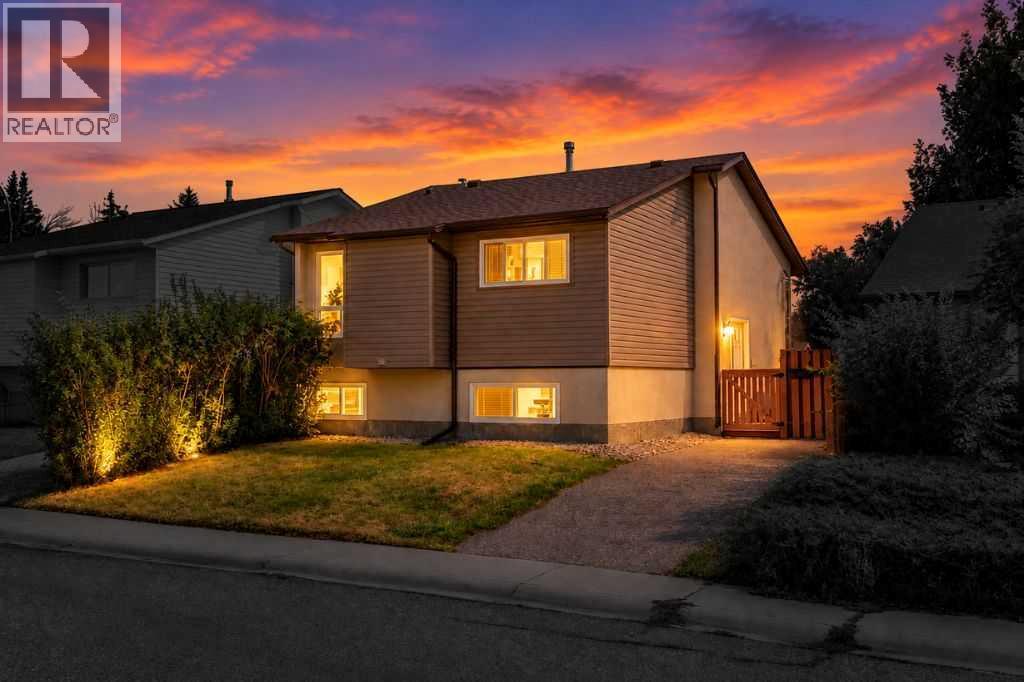
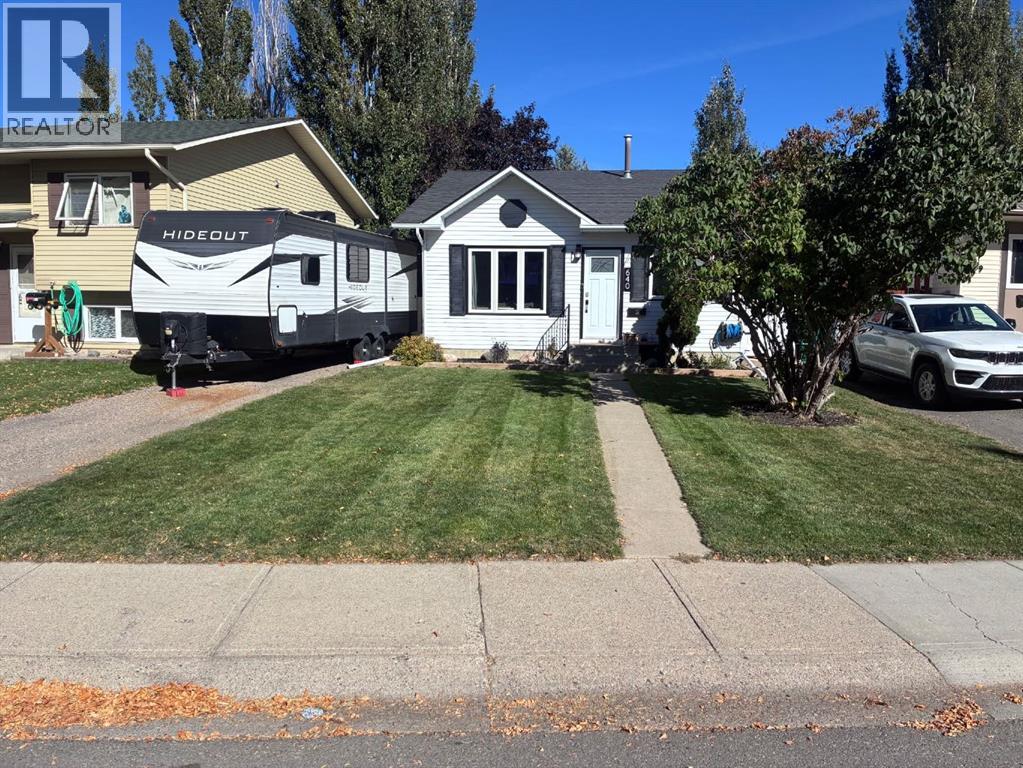
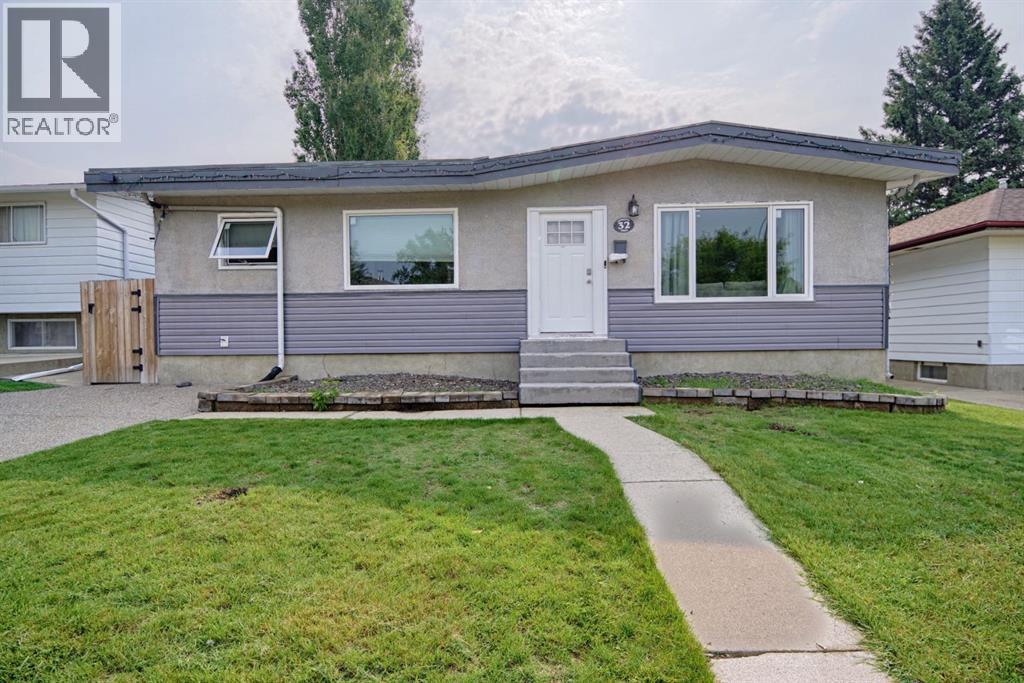
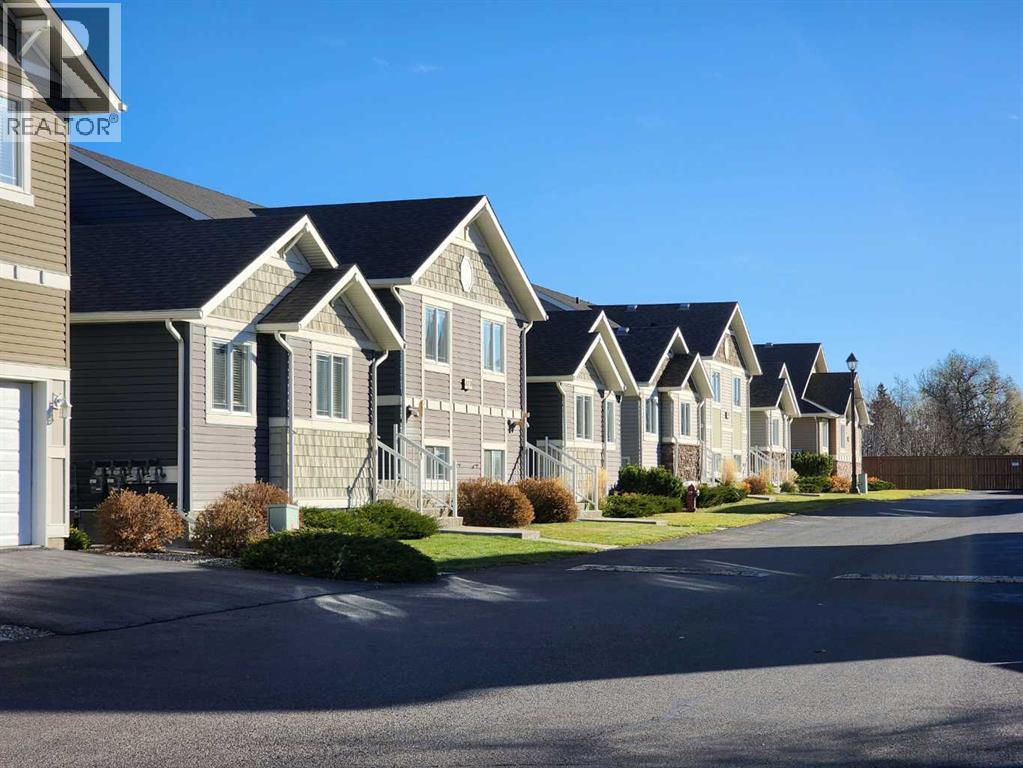
Recently Listed in Varsity Village

The trademarks MLS®, Multiple Listing Service® and the associated logos are owned by The Canadian Real Estate Association (CREA) and identify the quality of services provided by real estate professionals who are members of CREA. The trademarks REALTOR®, REALTORS®, and the REALTOR® logo are controlled by CREA and identify real estate professionals who are members of CREA.
The information contained on this site is based in whole or in part on information that is provided by members of The Canadian Real Estate Association (CREA), who are responsible for its accuracy. CREA reproduces and distributes this information as a service for its members and assumes no responsibility for its accuracy.
The listing content on this page is protected by copyright and other laws, and is intended solely for the private, non-commercial use by individuals. Any other reproduction, distribution or use of the content, in whole or in part, is specifically forbidden. The prohibited uses include commercial use, "screen scraping", "database scraping", and any other activity intended to collect, store, reorganize or manipulate data on the pages produced by or displayed on this website.