 1 / 31
8346 8A Avenue SW, Calgary, Alberta T3H 6M8
About This Property
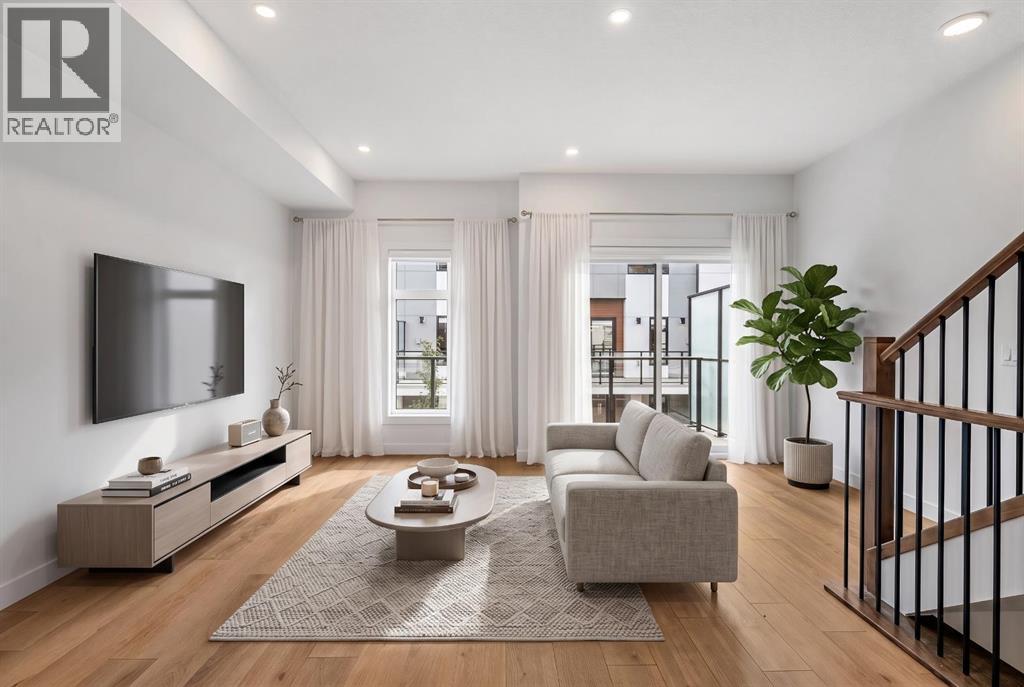
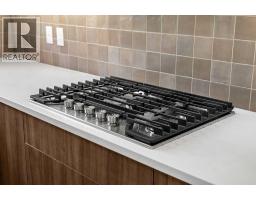
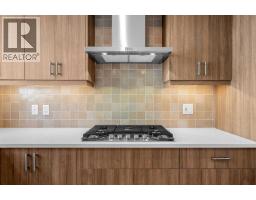
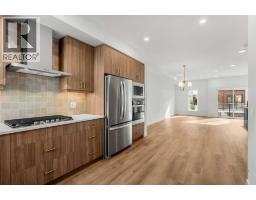
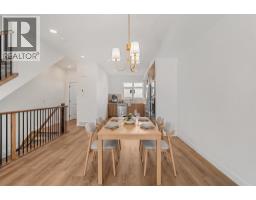
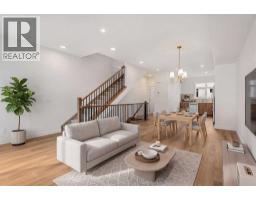
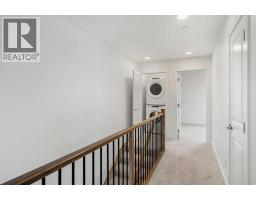
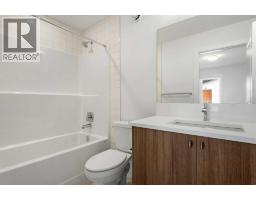
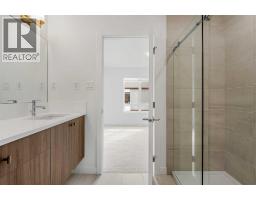
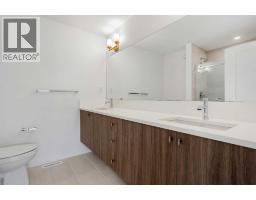
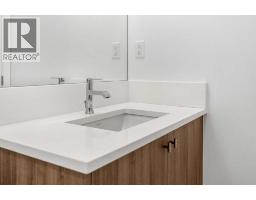
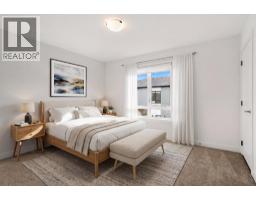
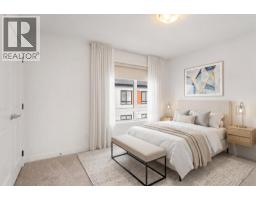
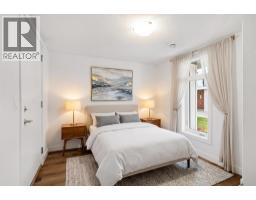
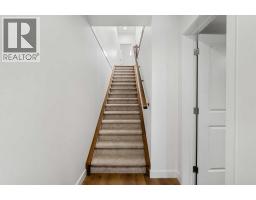
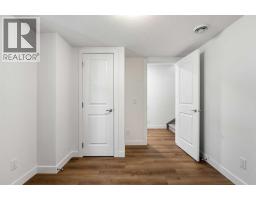
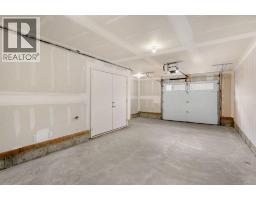
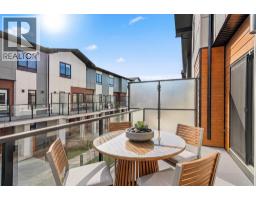
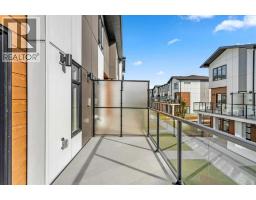
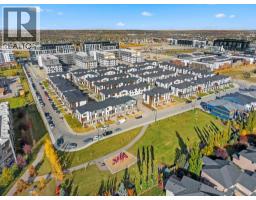
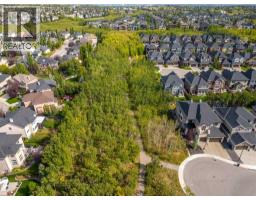
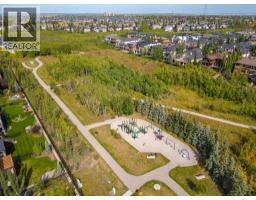
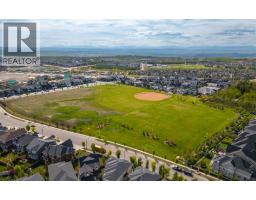
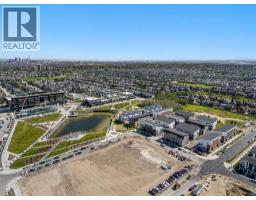
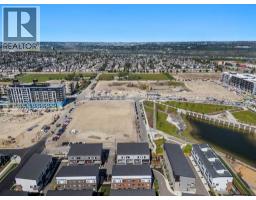
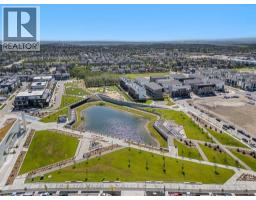
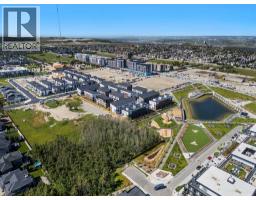
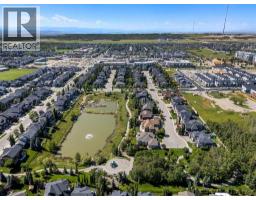
Welcome to #8346 8A AV SW, a beautifully designed townhome that combines modern finishes, functional living spaces, and an unbeatable location. Offering Two bedrooms plus a den/office, two and a half bathrooms., and an oversized single attached garage, this home is thoughtfully designed to suit a variety of lifestyles. The entry level features a versatile office space, ideal for working from home, studying, or creating your own private workspace.The bright and inviting main floor features an open-concept layout, oversized windows, contemporary metal railings, and stylish finishes throughout. At the heart of the home, the modern kitchen showcases upgraded quartz countertops, stainless steel built-in appliances, upgraded lighting, and plenty of space for cooking and entertaining. The adjoining living and dining areas open onto an oversized south-facing balcony overlooking beautiful greenspace. Complete with elegant glass railings and a gas line for your BBQ, this outdoor space is perfect for enjoying sunny afternoons, hosting friends, or simply relaxing at the end of the day.Upstairs, you'll find two spacious bedrooms. The primary bedroom offers a comfortable retreat, complete with two walk-in closets and a private ensuite featuring a double vanity. A second full bathroom and convenient upper-level laundry add to the home's everyday functionality.The value continues with luxury vinyl plank flooring, tile and carpet throughout, all window coverings, an air conditioning rough-in, and over $22,000 in upgrades already included in the price. All appliances, including the washer and dryer, are included, making your move that much easier. An oversized single attached garage provides additional convenience and storage, while the south-facing, greenspace views create a wonderful setting to call home. With all amenities within walking distance, this is an opportunity to enjoy low-maintenance living without compromising on comfort or style. Anticipated possession is Decemb er 2026 or January 2027.Living in Calgary means enjoying the best of both worlds, with the convenience of a vibrant city and endless opportunities to explore the outdoors. Spend your weekends discovering local restaurants, shopping, beautiful parks, and extensive walking and cycling pathways, or take a day trip to the breathtaking Rocky Mountains just a short drive away. With year-round activities, a thriving community, and something new to discover in every season, Calgary is an incredible place to call home!
Key Features
- Built in 2026
- Basement: None
- Attached Garage Parking
- See Remarks
- Pets Allowed With Restrictions
- Forced air Heat
Property Details
Bedrooms & Bathrooms
Size
Interior
Building
Parking
Neighbourhood
Land
Financial
Rooms
Main Level
Second Level
Lower Level
Room measurements are supplied by the listing brokerage and are approximate.
What’s nearby
- St. Joan of Arc SchoolCatholic (CCSD) 500 m6 min walk
- West Ridge SchoolPublic (CBE) 650 m8 min walk
- West Springs SchoolPublic (CBE) 750 m10 min walk
- Calgary French and International School 950 m12 min walk
Distances are straight-line. Catchment areas change, so confirm the designated school with the Calgary Board of Education or Calgary Catholic School District.
- No Frills 300 m4 min walk
- Calgary Co-op West Springs Food Centre 550 m7 min walk
- Bulk Barn 2.0 km26 min walk
Tap a place for directions. Places from OpenStreetMap contributors.
Estimated Monthly Payment
Based on 20% down, a 4.09% rate and 25-year amortization. Your actual payment will depend on your rate, down payment, and lender.
- Mortgage$2,658
- Condo fee$225
- Property tax$81
- Estimated total$2,965/mo
View on REALTOR.ca
Get alerts for homes like this
Be first to know. I’ll email you when new listings match: Townhouses in West Springs, Calgary, $530k-$720k, 1+ beds.
Similar Townhouses in West Springs
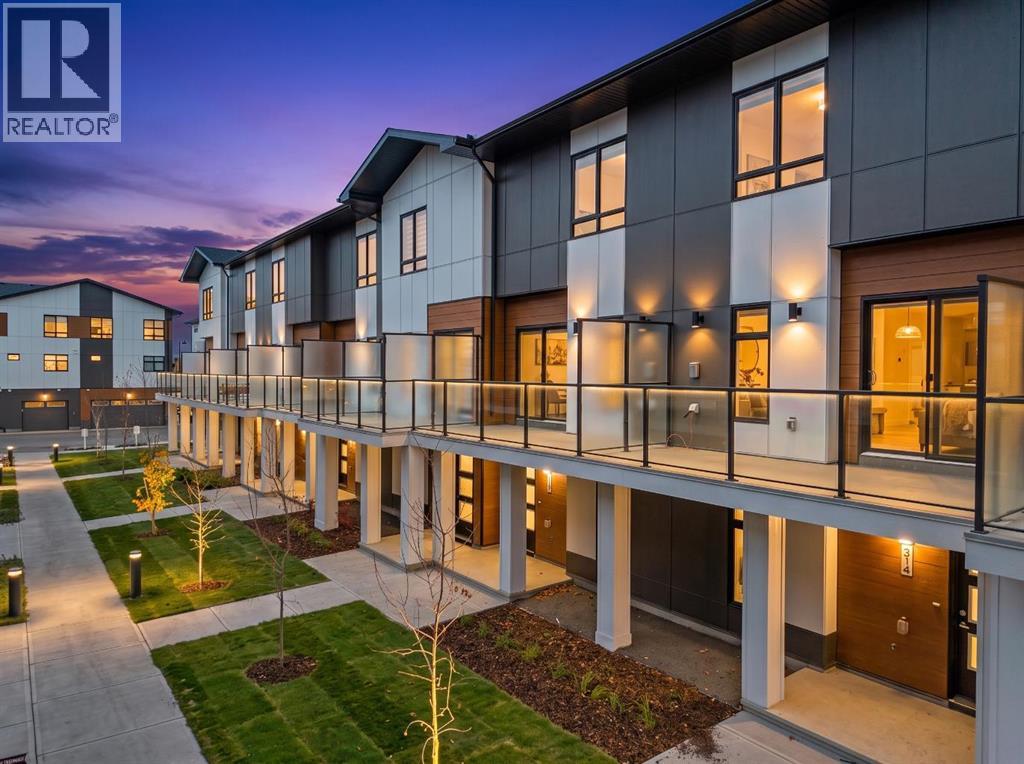
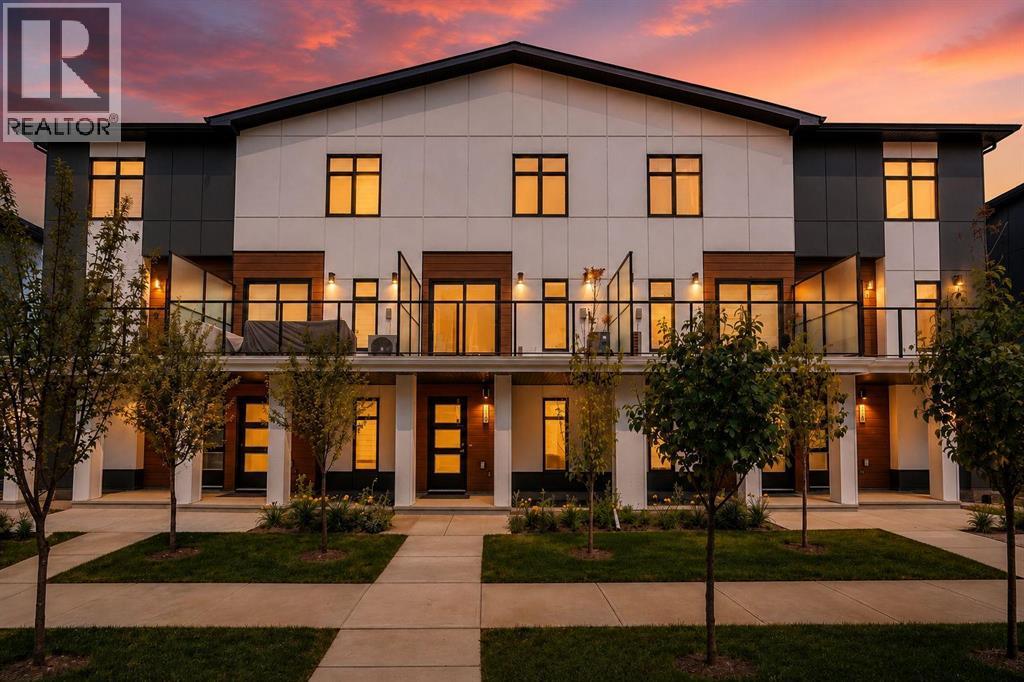
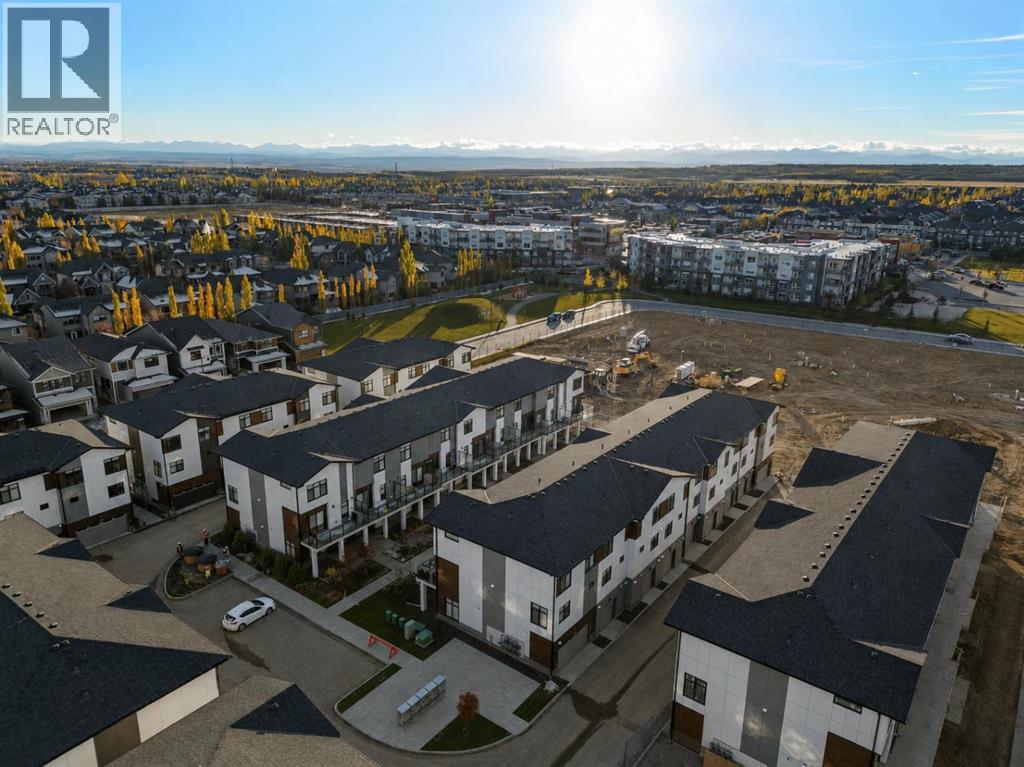
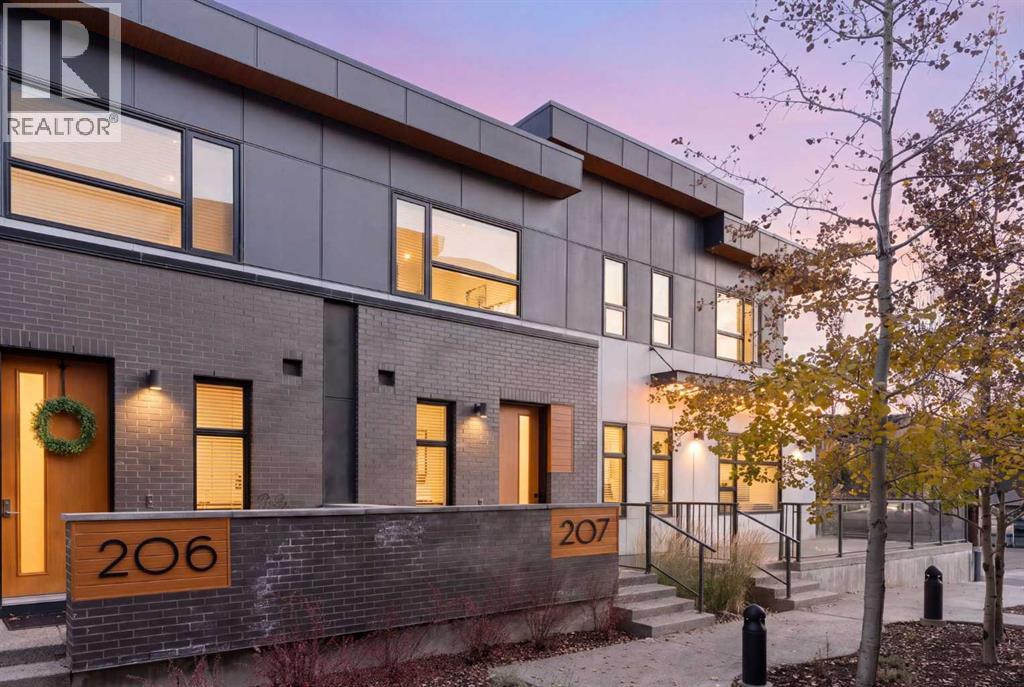
Recently Listed in West Springs

The trademarks MLS®, Multiple Listing Service® and the associated logos are owned by The Canadian Real Estate Association (CREA) and identify the quality of services provided by real estate professionals who are members of CREA. The trademarks REALTOR®, REALTORS®, and the REALTOR® logo are controlled by CREA and identify real estate professionals who are members of CREA.
The information contained on this site is based in whole or in part on information that is provided by members of The Canadian Real Estate Association (CREA), who are responsible for its accuracy. CREA reproduces and distributes this information as a service for its members and assumes no responsibility for its accuracy.
The listing content on this page is protected by copyright and other laws, and is intended solely for the private, non-commercial use by individuals. Any other reproduction, distribution or use of the content, in whole or in part, is specifically forbidden. The prohibited uses include commercial use, "screen scraping", "database scraping", and any other activity intended to collect, store, reorganize or manipulate data on the pages produced by or displayed on this website.