 1 / 8
84 Emerson Crescent, Okotoks, Alberta T1S 3M9
About This Property
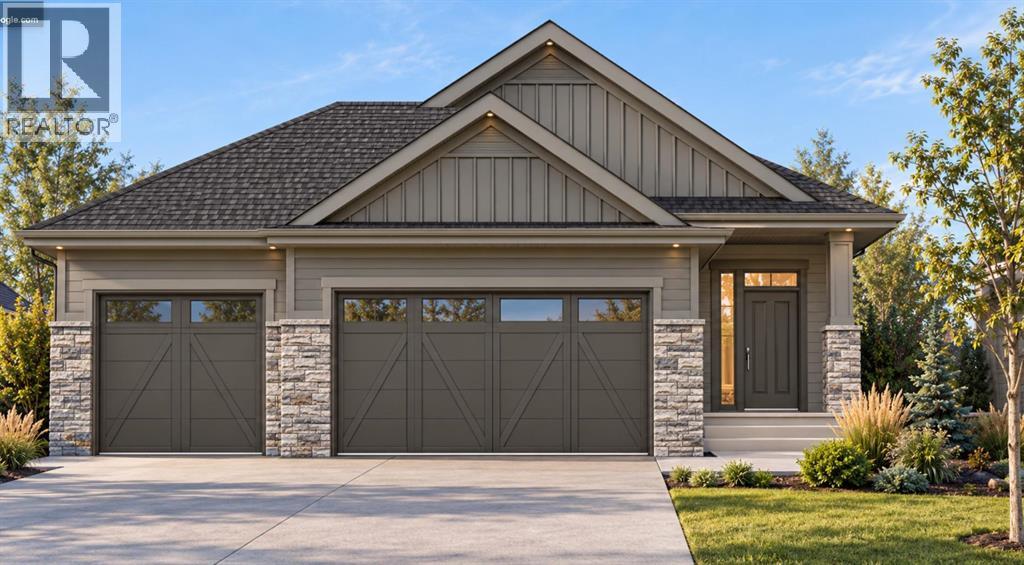
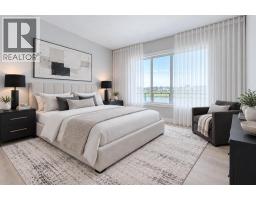
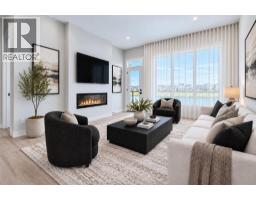
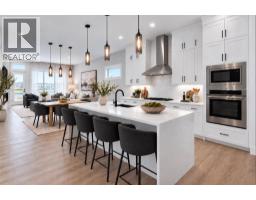
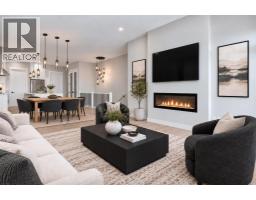
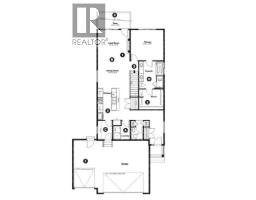
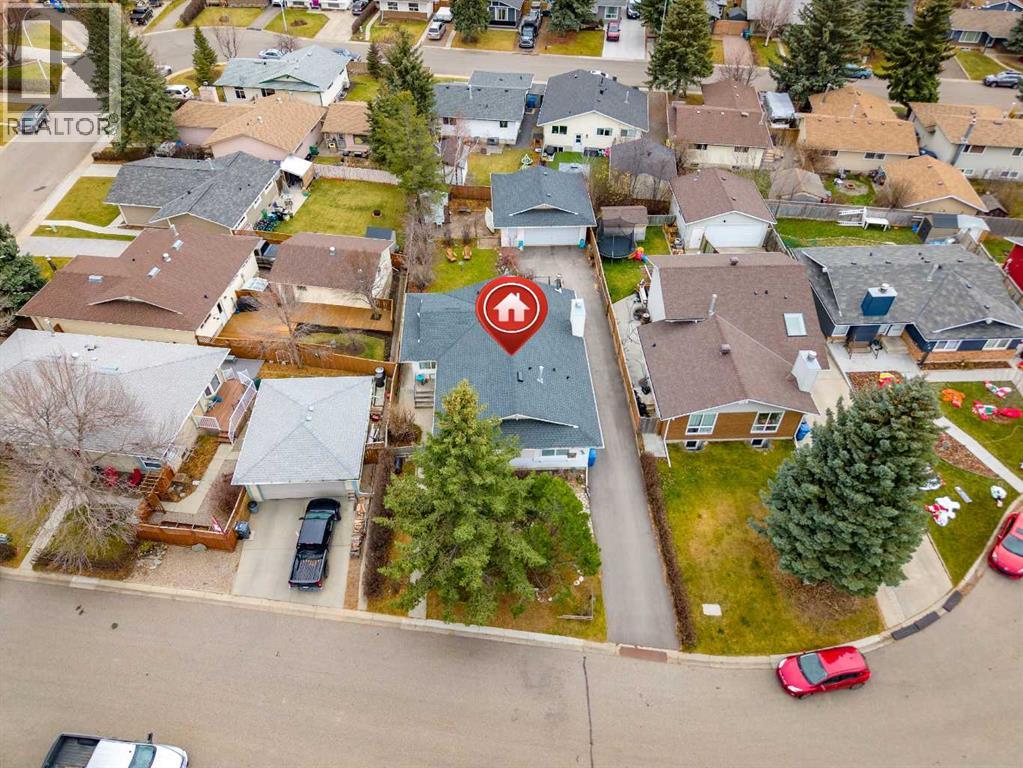
Welcome to 84 Emerson Crescent in Wedderburn, Okotoks. This beautiful bungalow which is currently under construction, built by Anthem Homes, offers 1,302 sq. ft., this home features an open concept floor plan with 10-foot ceilings, a spacious kitchen with quartz countertops, a large island, and a pantry. The primary bedroom includes a walk-in closet, while the rear deck is perfect for relaxing or entertaining. A walkout basement and triple attached garage add convenience and potential. Located in a scenic community framed by Rocky Mountain views to the west, Wedderburn offers a lifestyle surrounded by nature and outdoor amenities, including a scenic storm pond, landscaped green spaces, a gazebo, picnic areas, a family playground, a kids’ bike pump track, and a dedicated 4 acre off leash dog park. Internal pathways connect to Okotoks’ extensive 85+ km multi-use trail network, perfect for walking, biking, and exploring. Enjoy being close to D’Arcy Ranch Golf Club, convenient shopping, and schools, with south Calgary approximately 15 minutes away via Northridge Drive and major commuter routes. Experience the perfect blend of comfort, convenience, and outdoor living in Wedderburn! | Winter 2026 Completion.
Key Features
- Built in 2026
- Basement: Unfinished, Full, Walk out
- Attached Garage Parking
- 1 Fireplace
- Forced air Heat
Property Details
Bedrooms & Bathrooms
Size
Interior
Building
Parking
Land
Rooms
Main Level
Basement
Room measurements are supplied by the listing brokerage and are approximate.
What’s nearby
- Ècole Good Shepherd SchoolCatholic (CTR) 650 m8 min walk
- Meadow Ridge SchoolPublic (Foothills) 950 m12 min walk
- Edison School 1.3 km17 min walk
- Holy Trinity AcademyCatholic (CTR) · Grades 10-12 1.3 km17 min walk
Distances are straight-line. Catchment areas change, so confirm the designated school with the local school division.
Tap a place for directions. Places from OpenStreetMap contributors.
Estimated Monthly Payment
Based on 20% down, a 4.09% rate and 25-year amortization. Your actual payment will depend on your rate, down payment, and lender.
Customize This Estimate →View on REALTOR.ca
Get alerts for homes like this
Be first to know. I’ll email you when new listings match: Houses in Wedderburn, Okotoks, $690k-$940k.
Similar Houses in Wedderburn
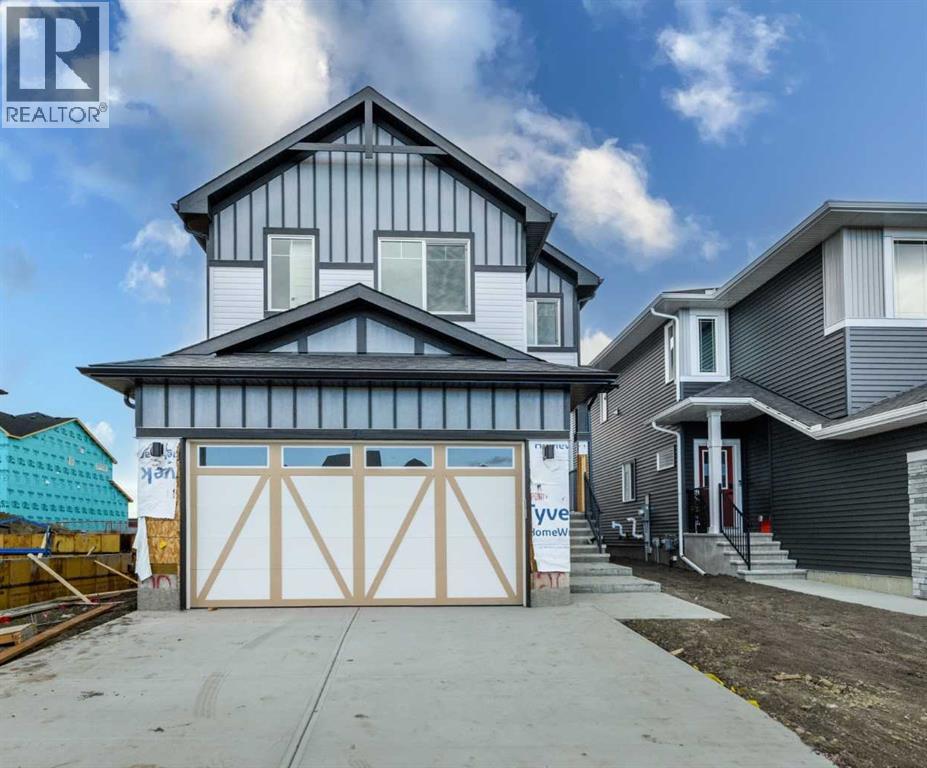
Recently Listed in Wedderburn

The trademarks MLS®, Multiple Listing Service® and the associated logos are owned by The Canadian Real Estate Association (CREA) and identify the quality of services provided by real estate professionals who are members of CREA. The trademarks REALTOR®, REALTORS®, and the REALTOR® logo are controlled by CREA and identify real estate professionals who are members of CREA.
The information contained on this site is based in whole or in part on information that is provided by members of The Canadian Real Estate Association (CREA), who are responsible for its accuracy. CREA reproduces and distributes this information as a service for its members and assumes no responsibility for its accuracy.
The listing content on this page is protected by copyright and other laws, and is intended solely for the private, non-commercial use by individuals. Any other reproduction, distribution or use of the content, in whole or in part, is specifically forbidden. The prohibited uses include commercial use, "screen scraping", "database scraping", and any other activity intended to collect, store, reorganize or manipulate data on the pages produced by or displayed on this website.