85 Crestview Boulevard, Sylvan Lake, Alberta T4S 0N7
About This Property
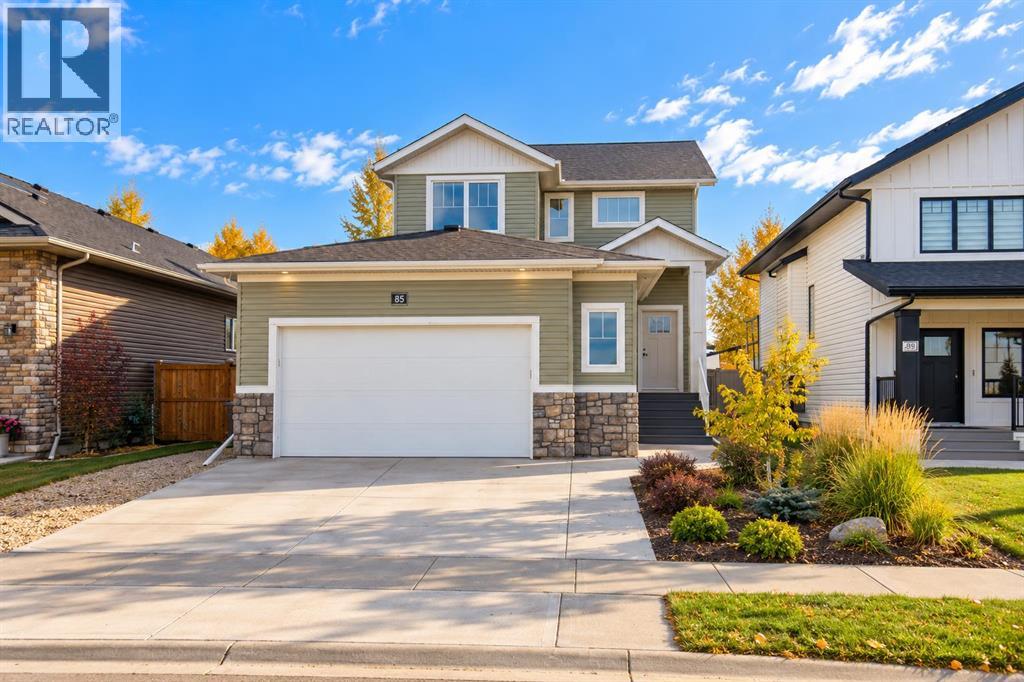
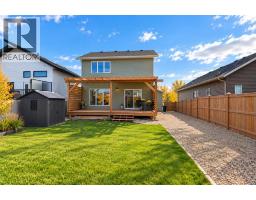
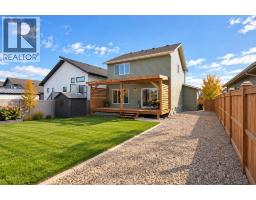
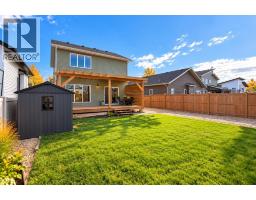
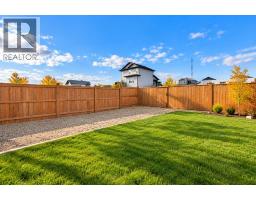
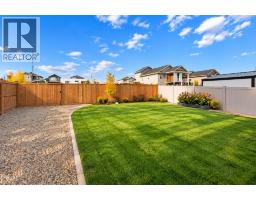
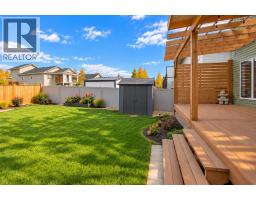
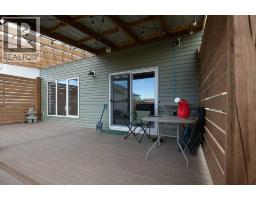
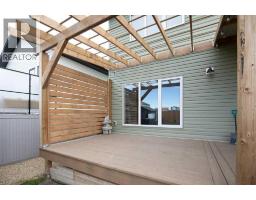
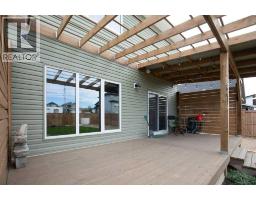
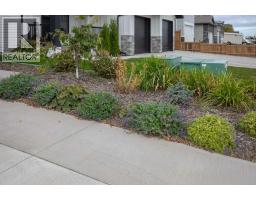
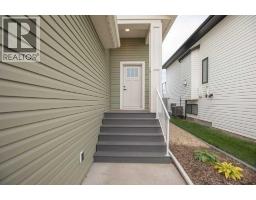
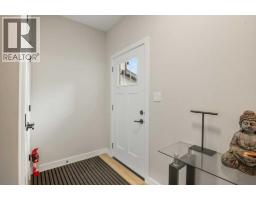
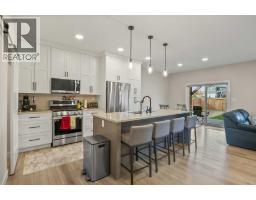
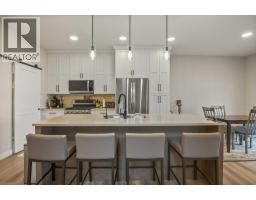
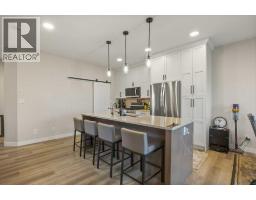
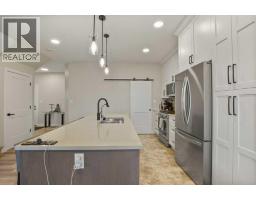
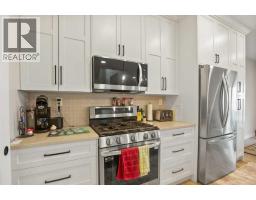
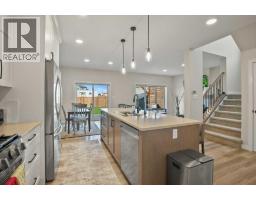
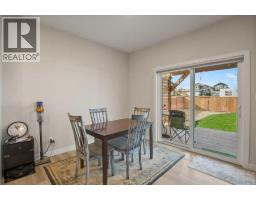
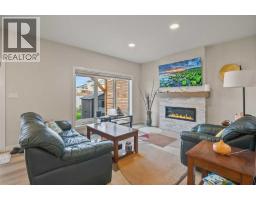
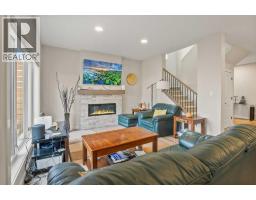
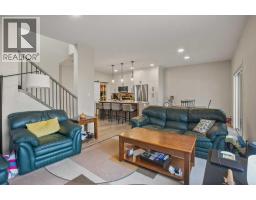
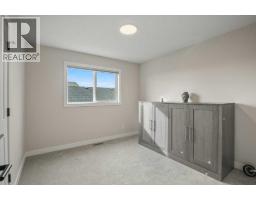
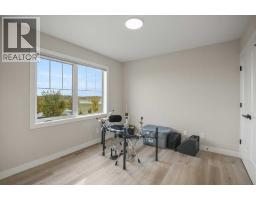
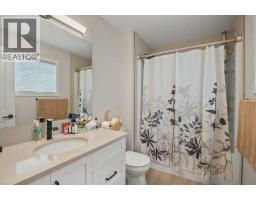
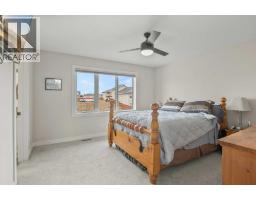
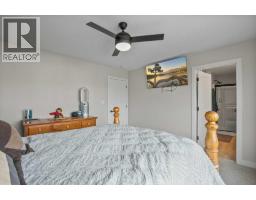
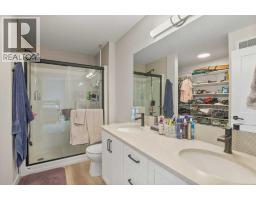
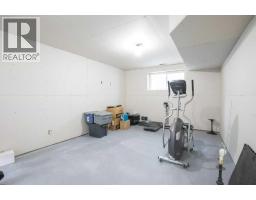
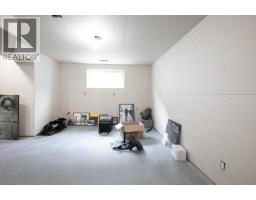
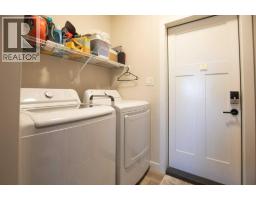
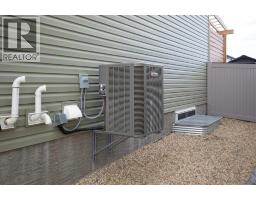
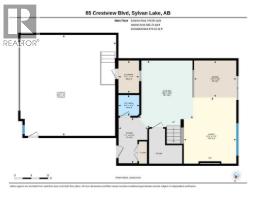
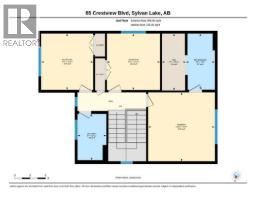
Welcome to this beautifully designed MODERN TWO-STORY HOME, perched nicely across the street from a park. Natural tones are accented with stonework and lush vegetation to create a warm and inviting exterior. A covered entryway invites you into the spacious foyer, setting the tone for the stylish and functional living spaces throughout. The oversized double garage offers plenty of indoor parking, and the BRAND NEW garage heater provides a cozy and comfortable place for working on projects. The heart of the home is the bright and contemporary kitchen, featuring crisp white shaker and soft-closing cabinetry, gleaming quartz countertops, and stainless steel appliances including a gas range. The large island provides the perfect spot for casual meals, morning coffee, or gathering with family and friends. A charming barn door leads to the convenient walk-thru pantry, adjacent to the laundry room and garage, creating great flow and functionality. Enjoy meals in the dining area or step through the glass doors to the expansive patio, establishing an effortless connection between indoor and outdoor living. Imagine summer evenings entertaining and relaxing under this pretty pergola with partial coverage, along with the perk of the gas line for your barbecue. The fully fenced backyard provides a safe and private space for kids and pets to safely play. BRAND NEW underground sprinklers and luscious sod, along with mature bordering shrubs, offer easy maintenance. Rear alley access leads to a dedicated parking area, perfect for your RV or additional vehicles. A large shed provides storage for all of your yard equipment. Back inside, the living room is designed for both comfort and conversation. You will enjoy cuddling up around the cozy electric fireplace. A large picture window fills the space with natural light and offers a lovely outlook to the backyard. Upstairs you will find a thoughtfully designed layout with three generous bedrooms, providing plenty of space for the whole fa mily. The spacious primary suite offers a peaceful retreat, complete with a private 4-piece ensuite and large walk-in closet. Two additional bedrooms ensure comfortable accommodations for family, guests, or a home office. A 4-piece bathroom completes the upper floor plan, providing convenience and functionality for busy family living. The basement is drywalled and awaits your finishing touches, while providing exceptional storage space. Central Air keeps this home comfortable during those warm Summer months. Additional upgrades include Smart Home features for the sprinkler system & thermostat controls, along with built-in gem stone lights and beautiful window coverings. Ideally located in the sought-after neighborhood of Crestview, offering convenient access to parks, walking trails, schools, and highway 11. Modern style, thoughtful design, and a backyard made for enjoyment - this beautiful two-story home is one you'll want to see for yourself!
Key Features
- Built in 2023
- Basement: Partially finished, Full
- Attached Garage Parking
- Central air conditioning
- 1 Fireplace
- Golf Course Development
Property Details
Bedrooms & Bathrooms
Size
Interior
Building
Parking
Neighbourhood
Land
Financial
Rooms
Main Level
Second Level
Room measurements are supplied by the listing brokerage and are approximate.
Estimated Monthly Payment
Based on 20% down, a 4.09% rate and 25-year amortization. Your actual payment will depend on your rate, down payment, and lender.
- Mortgage$2,485
- Property tax$450
- Estimated total$2,935/mo
View on REALTOR.ca
Get alerts for homes like this
Be first to know. I’ll email you when new listings match: Houses in Crestview, Sylvan Lake, $490k-$680k, 2+ beds.
Similar Houses in Crestview
Recently Listed in Crestview

The trademarks MLS®, Multiple Listing Service® and the associated logos are owned by The Canadian Real Estate Association (CREA) and identify the quality of services provided by real estate professionals who are members of CREA. The trademarks REALTOR®, REALTORS®, and the REALTOR® logo are controlled by CREA and identify real estate professionals who are members of CREA.
The information contained on this site is based in whole or in part on information that is provided by members of The Canadian Real Estate Association (CREA), who are responsible for its accuracy. CREA reproduces and distributes this information as a service for its members and assumes no responsibility for its accuracy.
The listing content on this page is protected by copyright and other laws, and is intended solely for the private, non-commercial use by individuals. Any other reproduction, distribution or use of the content, in whole or in part, is specifically forbidden. The prohibited uses include commercial use, "screen scraping", "database scraping", and any other activity intended to collect, store, reorganize or manipulate data on the pages produced by or displayed on this website.