 1 / 48
About This Property
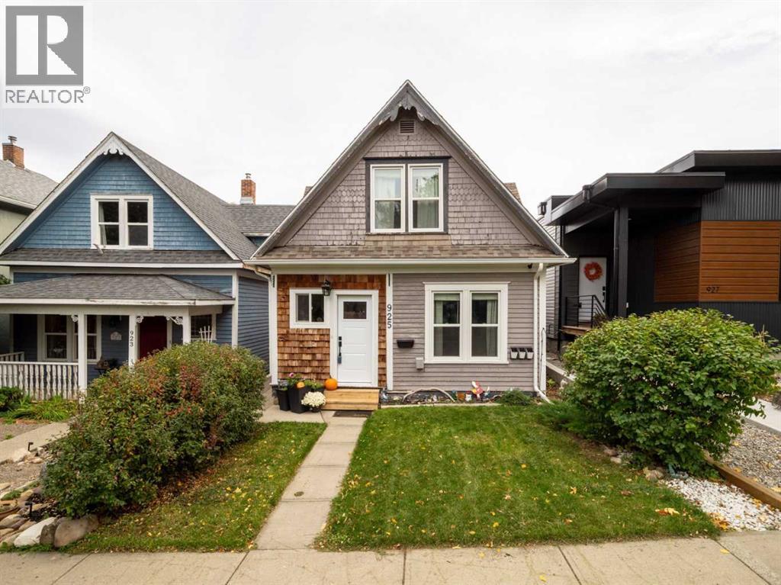
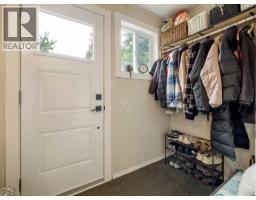
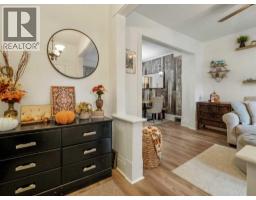
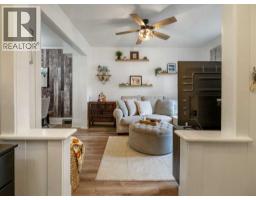
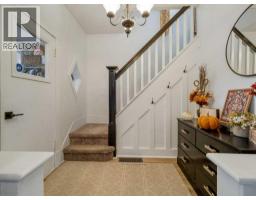
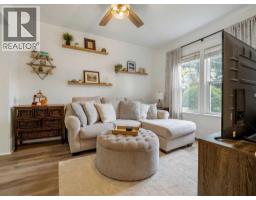
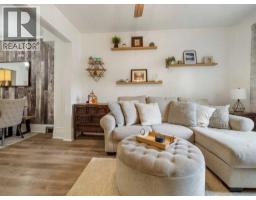
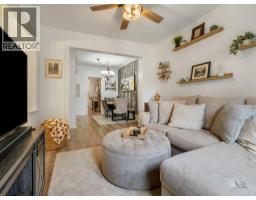
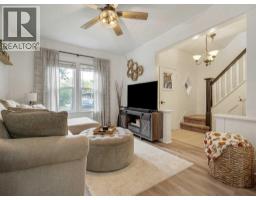
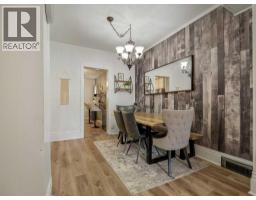
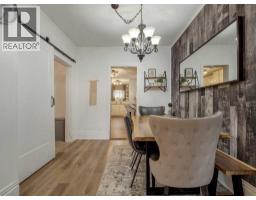
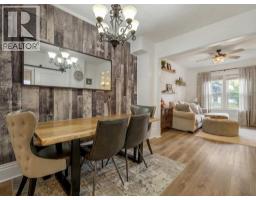
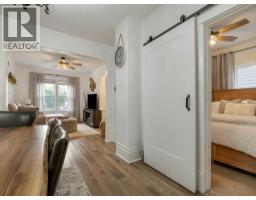
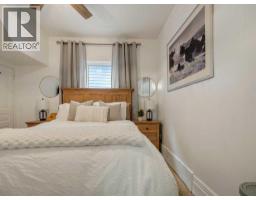
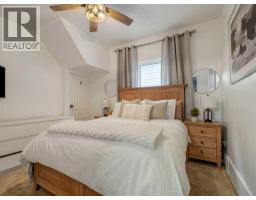
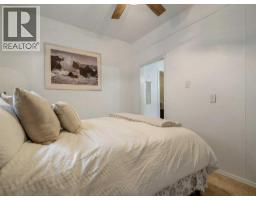
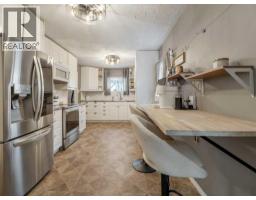
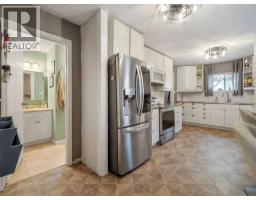
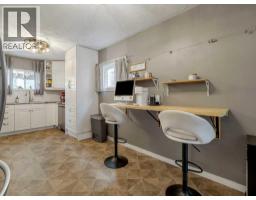
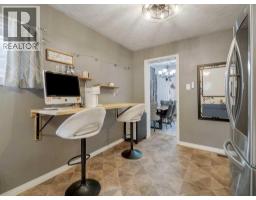
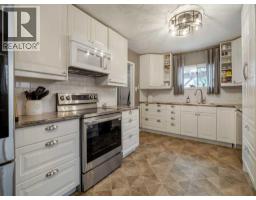
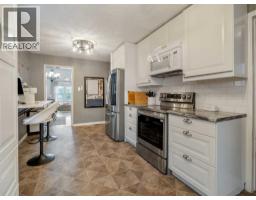
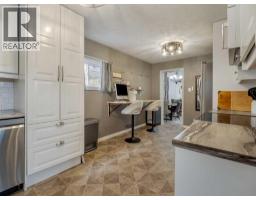
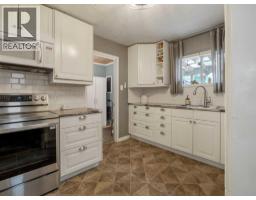
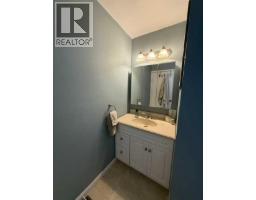
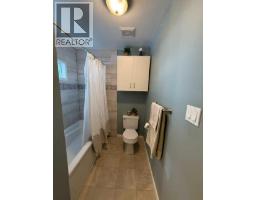
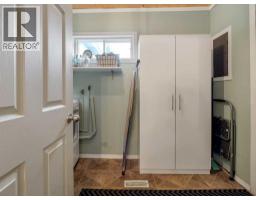
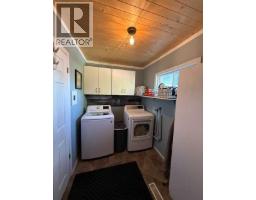
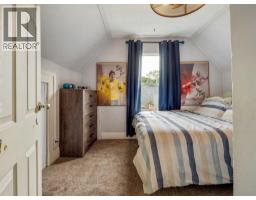
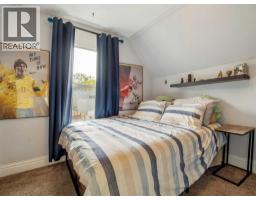
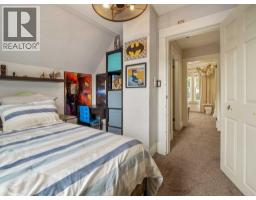
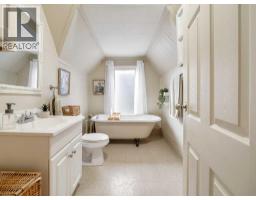
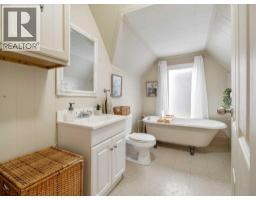
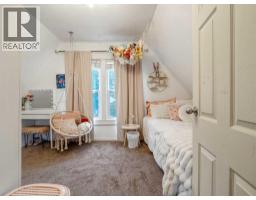
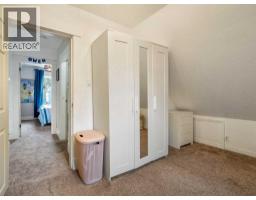
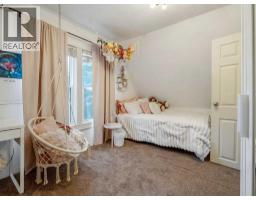
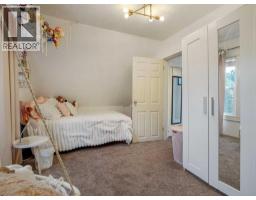
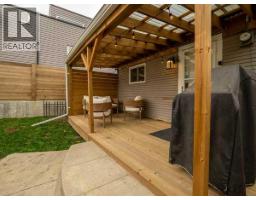
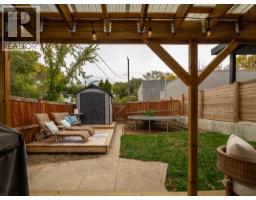
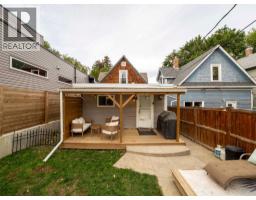
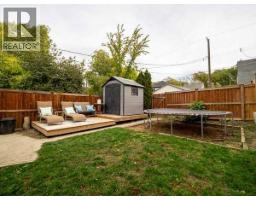
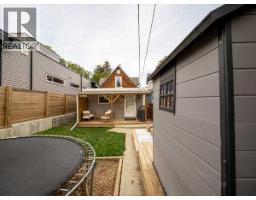
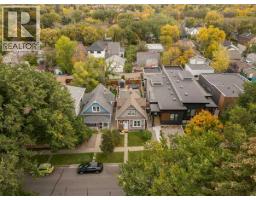
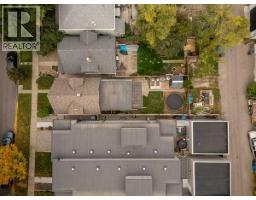
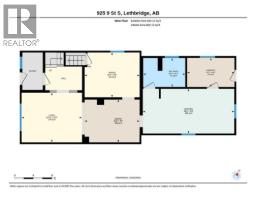
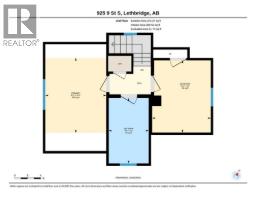
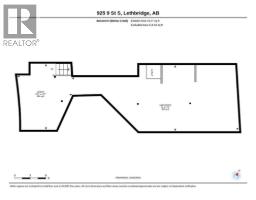
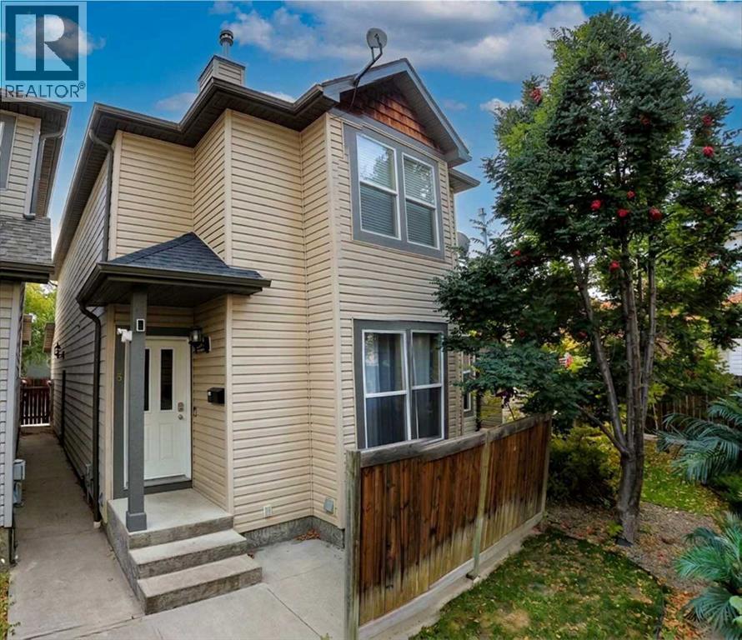
When you think of what a home in a fairy tale would look line, this is the image that pops into mind! This super cute 1.5 story home belongs in a child's picture book. While outside looks so cute and homey, step inside and this home belongs in a Better Homes and Gardens magazine! The owners have done a fantastic job of renovating this home will still leaving all the wonderful character that an older period home has, such as the very wide original baseboards. This home has a wonderful layout with a large spacious kitchen, featuring tons of pot drawers and cabinetry and stainless steel appliances, a main floor master bedroom and a generous sized main floor 4 Pc bathroom, a large dining room perfect for entertaining and a cozy living room perfect for visiting or watching a great movie! One of the great features of this home is its main floor laundry so you don't have to go down into the basement. Upstairs you will find another 3 Pc bathroom with a gorgeous claw foot tub, there are also two good sized bedrooms upstairs, perfect for the kids. Outside the sellers have build a covered deck perfect for dining outside in the summer, as well as another low deck perfect for sunbathing. Off alley parking makes living here a breeze as you don't have to park on the street. This home has seen many updates which include: A new front door, all new windows in original section of home built in 1909 + 1 in addition area (windows in the addition area are approx from 1980's), vinyl plank flooring 2023, new light fixtures, new paint on main floor, white Ikea kitchen cabinets and countertops in 2014, appliances in kitchen 2024 (except OTR microwave ), fence 2021, roof was redone in 2019, HWT 2024, furnace updated around 15 years ago.
Key Features
- Built in 1909
- House
- Freehold
- Basement: Unfinished, Partial
- Other Parking
- Forced air, Natural gas Heat
Property Details
Size & Land
Building Features
Parking
Financial & Other
Estimated Monthly Payment
Based on 20% down, a 4.09% rate and 25-year amortization. Your actual payment will depend on your rate, down payment, and lender.
- Mortgage$1,401
- Property tax$193
- Estimated total$1,595/mo
View on REALTOR.ca
Get alerts for homes like this
Be first to know. I’ll email you when new listings match: Houses in Fleetwood, Lethbridge, $280k-$380k, 2+ beds.
Similar Properties in Lethbridge
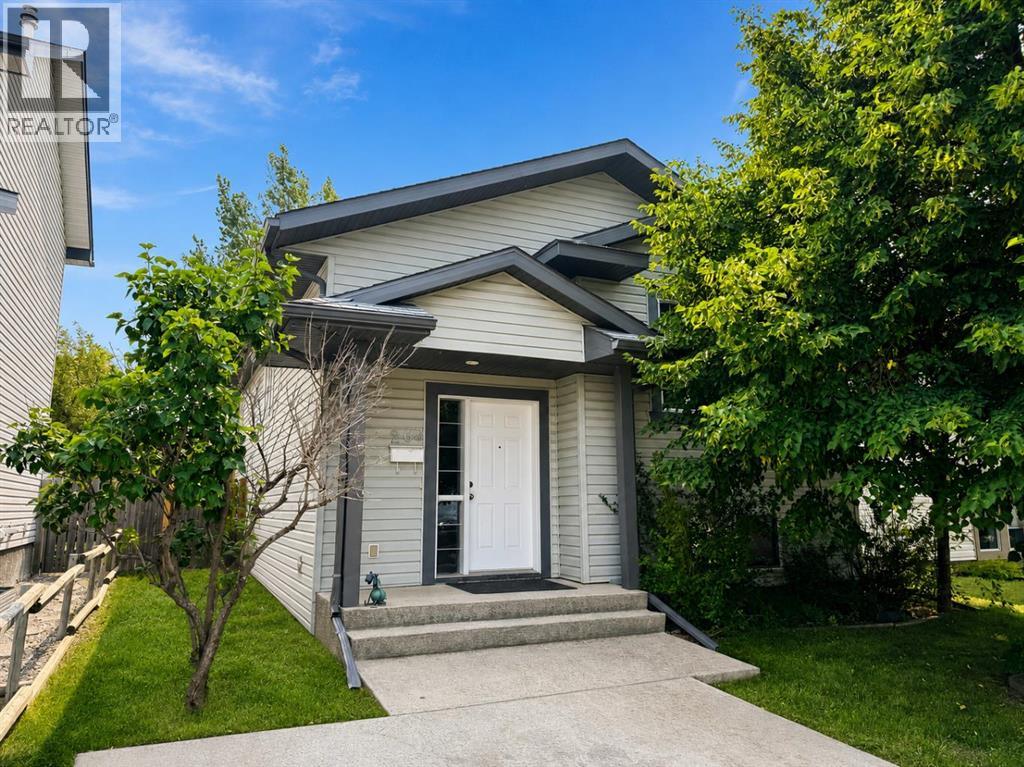
Recently Listed in Fleetwood
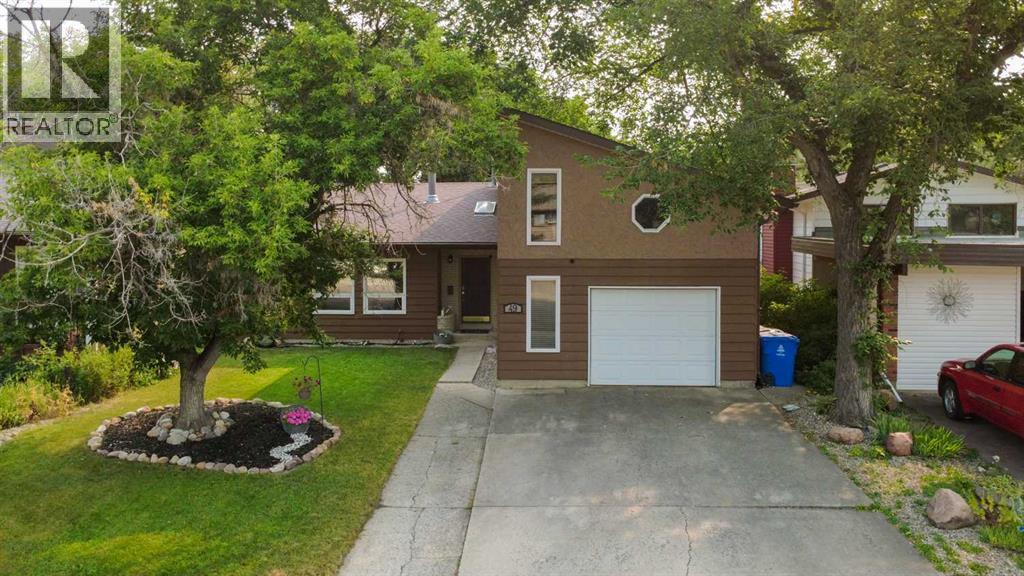
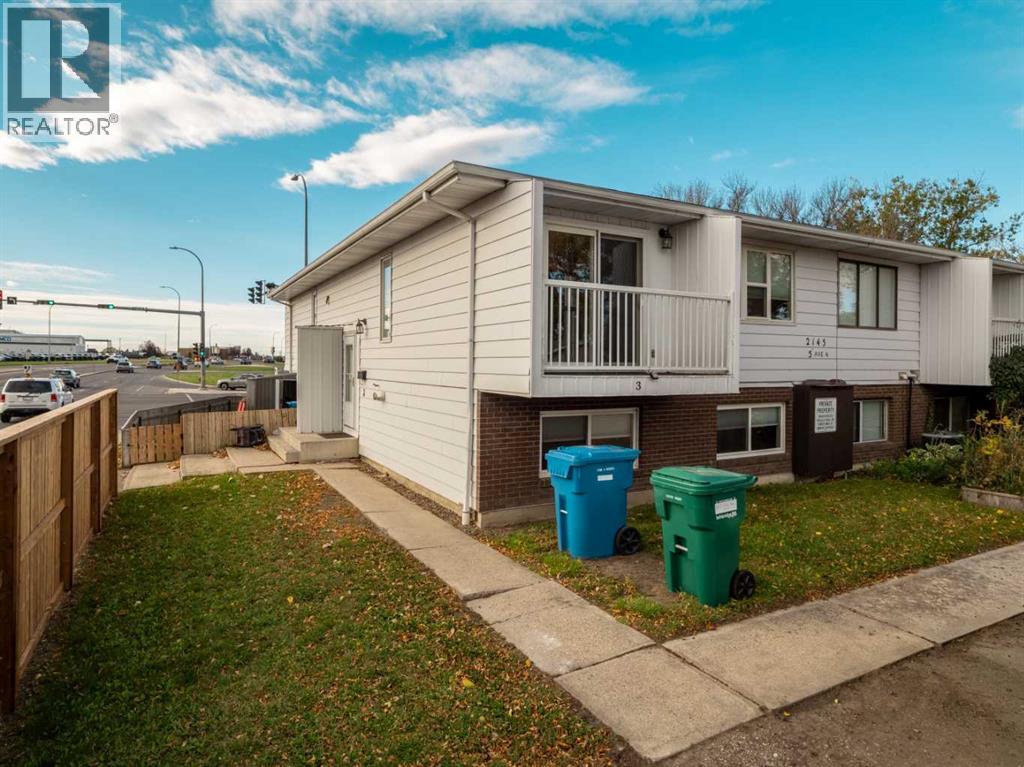
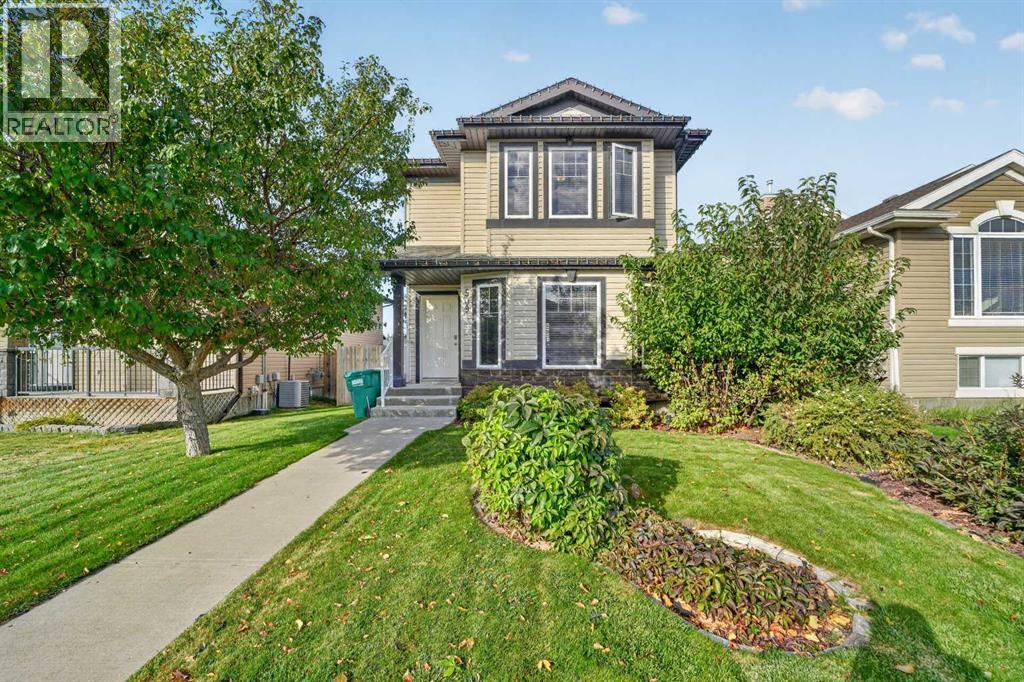

The trademarks MLS®, Multiple Listing Service® and the associated logos are owned by The Canadian Real Estate Association (CREA) and identify the quality of services provided by real estate professionals who are members of CREA. The trademarks REALTOR®, REALTORS®, and the REALTOR® logo are controlled by CREA and identify real estate professionals who are members of CREA.
The information contained on this site is based in whole or in part on information that is provided by members of The Canadian Real Estate Association (CREA), who are responsible for its accuracy. CREA reproduces and distributes this information as a service for its members and assumes no responsibility for its accuracy.
The listing content on this page is protected by copyright and other laws, and is intended solely for the private, non-commercial use by individuals. Any other reproduction, distribution or use of the content, in whole or in part, is specifically forbidden. The prohibited uses include commercial use, "screen scraping", "database scraping", and any other activity intended to collect, store, reorganize or manipulate data on the pages produced by or displayed on this website.