 1 / 34
93, 6724 17th Avenue SE, Calgary, Alberta T2A 0W5
About This Property
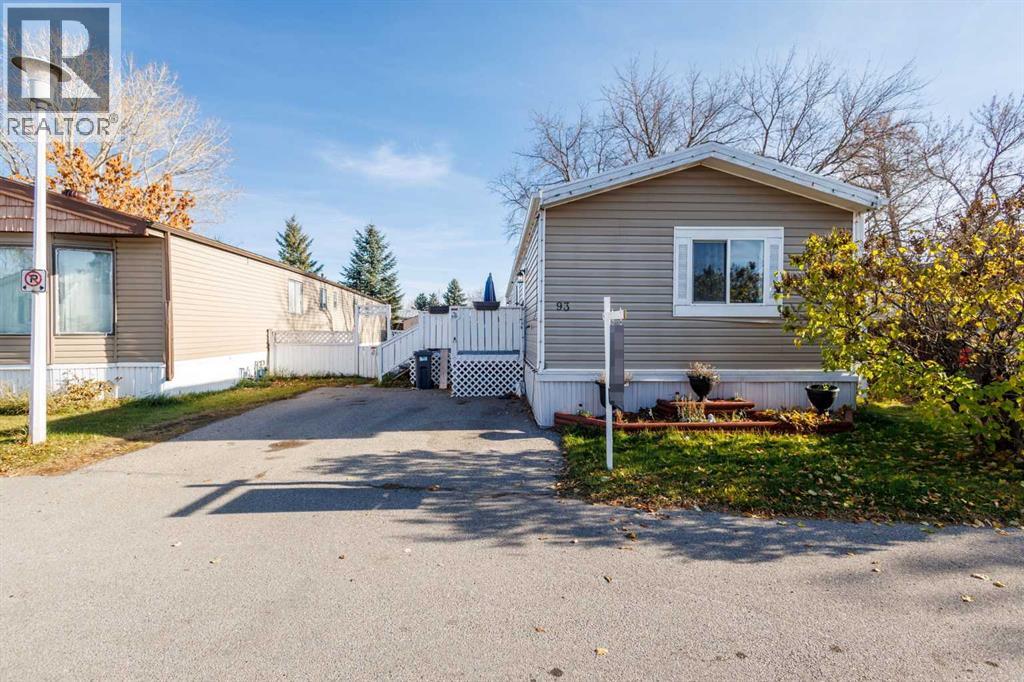
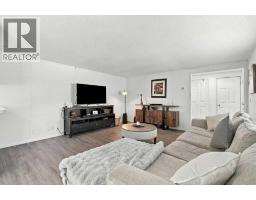
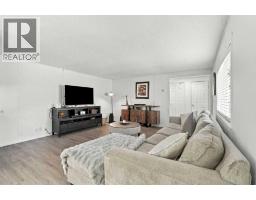
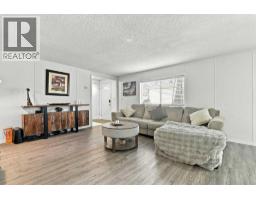
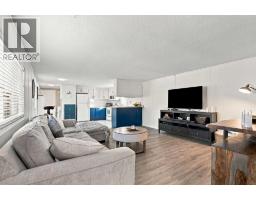
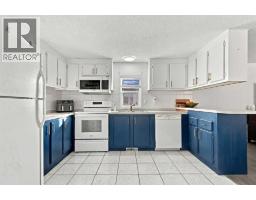
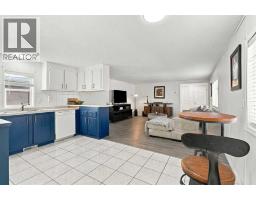
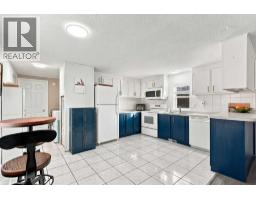
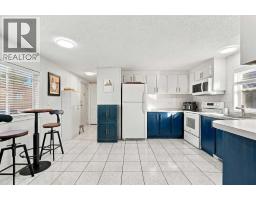
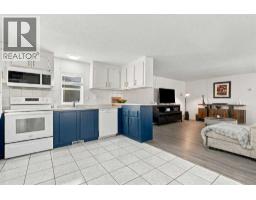
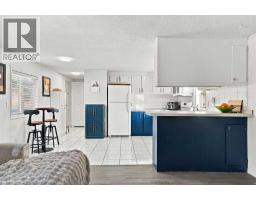
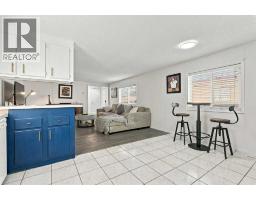
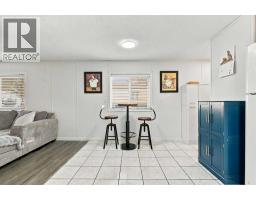
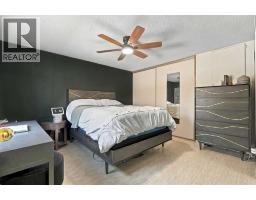
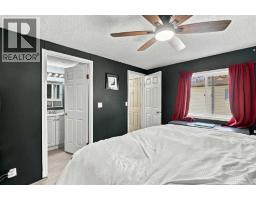
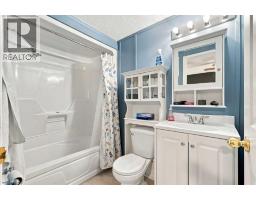
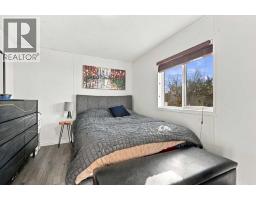
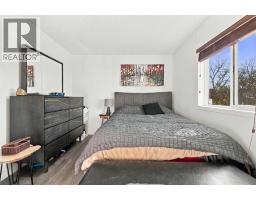
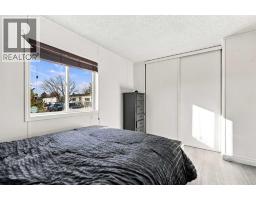
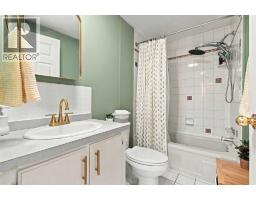
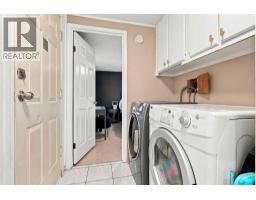
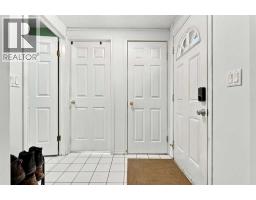
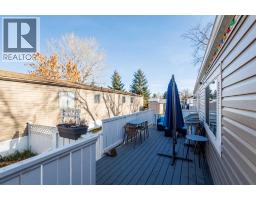
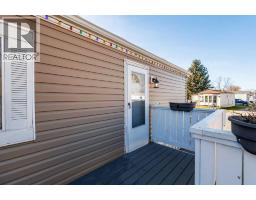
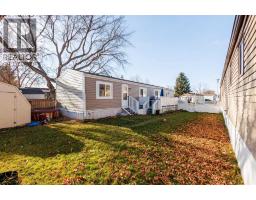
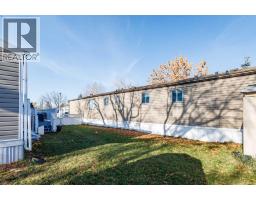
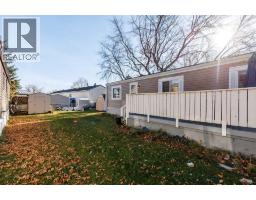
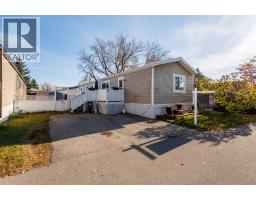
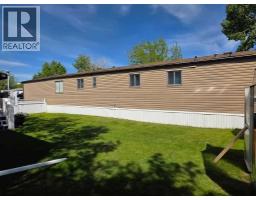
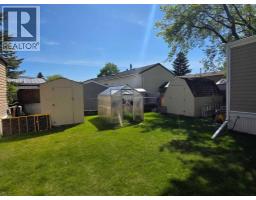
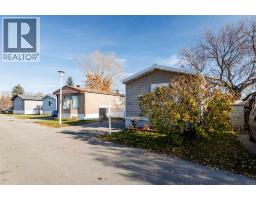
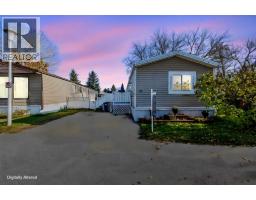
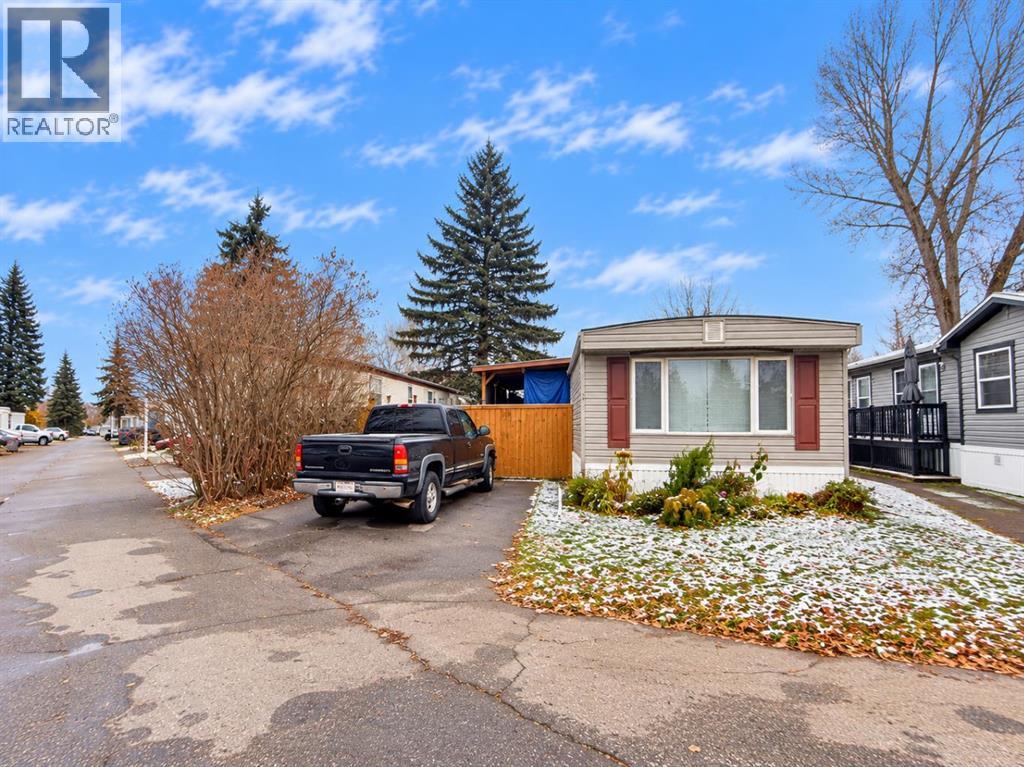
Priced to sell! This welcoming Mountview Estates home offers two bedrooms, two full bathrooms, a spacious open living area and an included hot tub. Large windows bring natural light into the living space, with an easy connection to the kitchen and dining area. The kitchen features refinished two-tone cabinetry, updated hardware and plenty of counter space, while fresh paint throughout the walls and ceilings and updated lighting give the home a refreshed feel. The primary bedroom includes a private 4-piece ensuite. A second bedroom and another full bathroom provide flexibility for family, guests or a home office. The main bathroom features an updated toilet, sink, faucet, backsplash and medicine cabinet, and the dedicated laundry area includes overhead storage. Updates include a furnace and chimney in 2022, hot water tank in 2023, vinyl siding and composite deck boards in 2024, and PEX plumbing and heat tape in 2025. The washing machine and flooring in the living room and front bedroom were updated in 2023. Outside, enjoy the large deck, spacious yard and hot tub. Patio furniture, a cantilever umbrella, an electric lawnmower and a weed eater are also included. Parking for two vehicles completes the package. Located near Elliston Park, East Hills shopping and transit. Monthly pad rent includes water, waste removal and common-area maintenance. Buyers must obtain park approval and confirm current rent, fees and rules with park management. Book your private showing today! Seller is motivated.
Key Features
- Built in 1995
- Other Parking
- Pets Allowed
- Forced air Heat
Property Details
Bedrooms & Bathrooms
Size
Interior
Building
Parking
Neighbourhood
Rooms
Main Level
Room measurements are supplied by the listing brokerage and are approximate.
What’s nearby
- G.W. Skene SchoolPublic (CBE) 850 m11 min walk
- James Short Memorial SchoolPublic (CBE) 1000 m12 min walk
- St. Peter SchoolCatholic (CCSD) 1.1 km14 min walk
- Penbrooke Meadows SchoolPublic (CBE) 1.1 km14 min walk
Distances are straight-line. Catchment areas change, so confirm the designated school with the Calgary Board of Education or Calgary Catholic School District.
Tap a place for directions. Places from OpenStreetMap contributors.
Estimated Monthly Payment
Based on 20% down, a 4.09% rate and 25-year amortization. Your actual payment will depend on your rate, down payment, and lender.
Customize This Estimate →View on REALTOR.ca
Get alerts for homes like this
Be first to know. I’ll email you when new listings match: Mobile Homes in Red Carpet, Calgary, $90k-$140k, 1+ beds.
Price History
| Date | Event | Price | Change |
|---|---|---|---|
| Nov 8, 2026 | Price decreased | $114,900 | −15.8% |
| Nov 3, 2026 | Listed | $136,500 | – |
Price changes this website has recorded from the MLS® System since Oct 14, 2026. Earlier changes may not be shown.
Similar Mobile Homes in Red Carpet

Recently Listed in Red Carpet

The trademarks MLS®, Multiple Listing Service® and the associated logos are owned by The Canadian Real Estate Association (CREA) and identify the quality of services provided by real estate professionals who are members of CREA. The trademarks REALTOR®, REALTORS®, and the REALTOR® logo are controlled by CREA and identify real estate professionals who are members of CREA.
The information contained on this site is based in whole or in part on information that is provided by members of The Canadian Real Estate Association (CREA), who are responsible for its accuracy. CREA reproduces and distributes this information as a service for its members and assumes no responsibility for its accuracy.
The listing content on this page is protected by copyright and other laws, and is intended solely for the private, non-commercial use by individuals. Any other reproduction, distribution or use of the content, in whole or in part, is specifically forbidden. The prohibited uses include commercial use, "screen scraping", "database scraping", and any other activity intended to collect, store, reorganize or manipulate data on the pages produced by or displayed on this website.