93 Hotchkiss Gardens SE, Calgary, Alberta T3S 1B7
About This Property
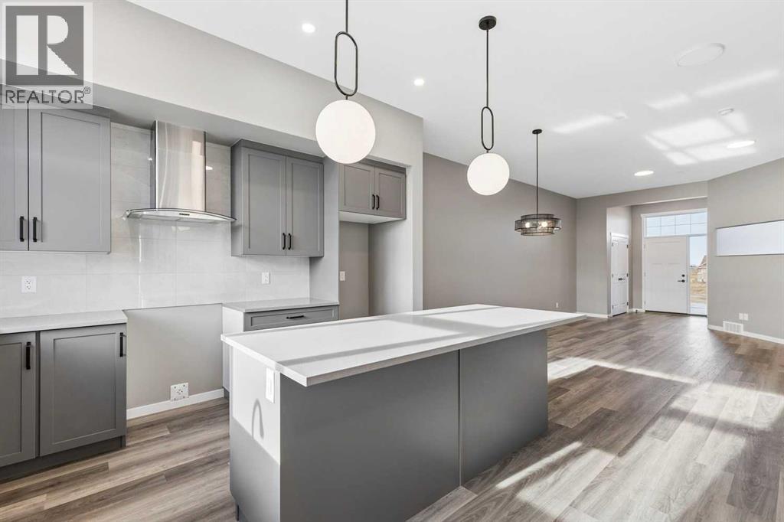
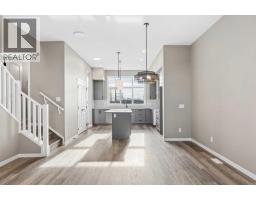
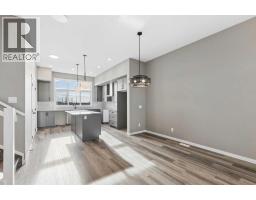
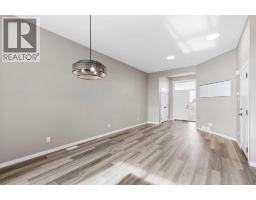
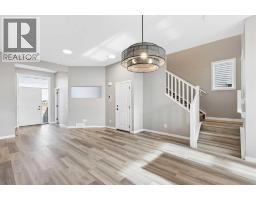
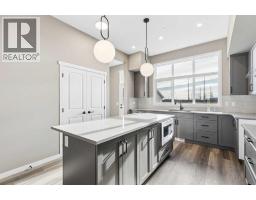
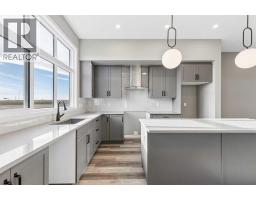
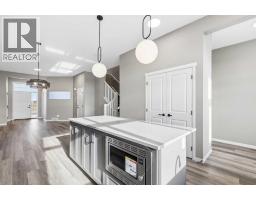
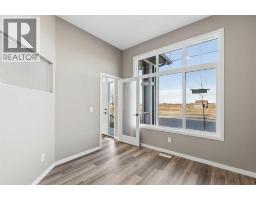
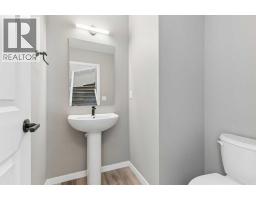
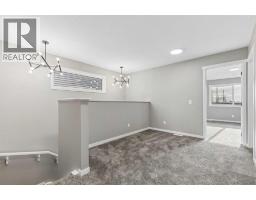
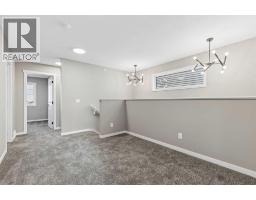
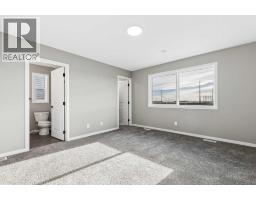
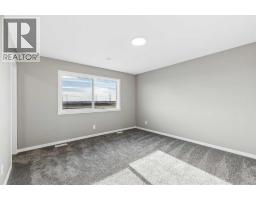
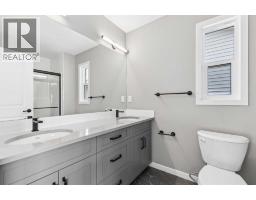
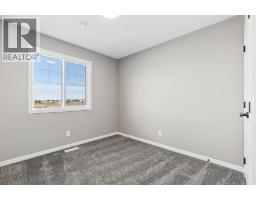
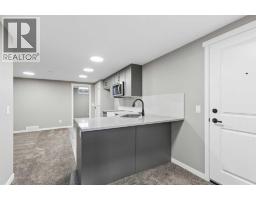
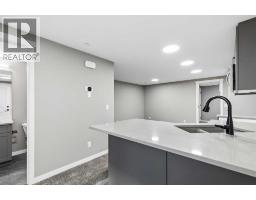
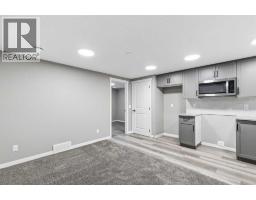
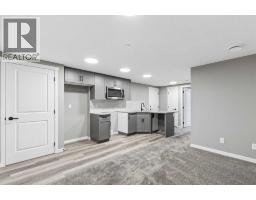
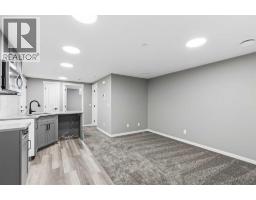
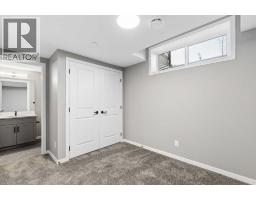
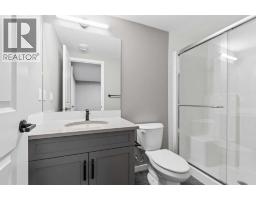
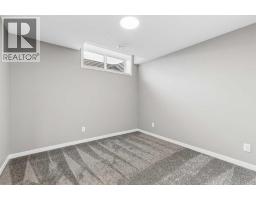
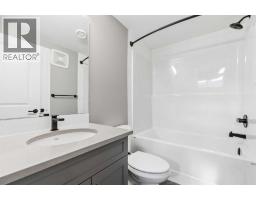
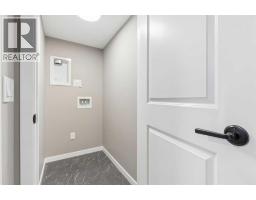
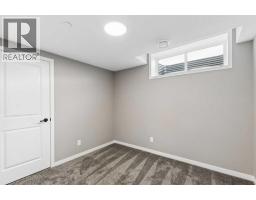
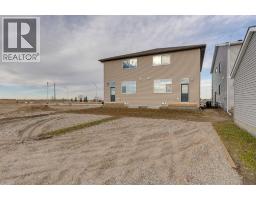
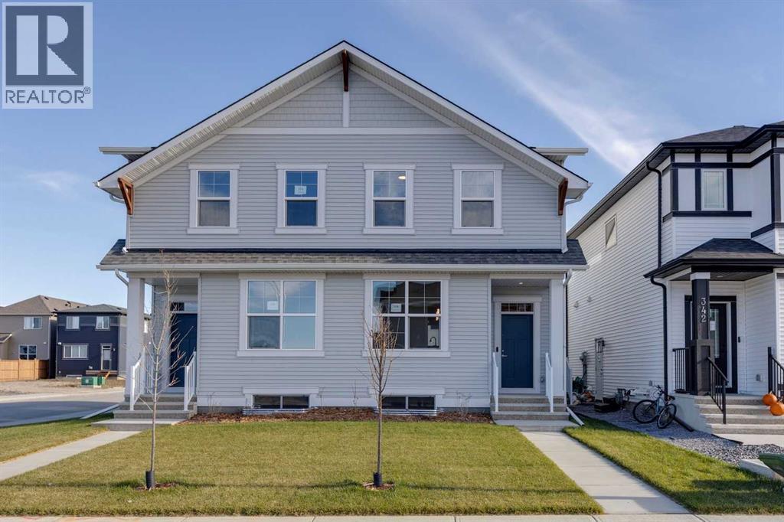
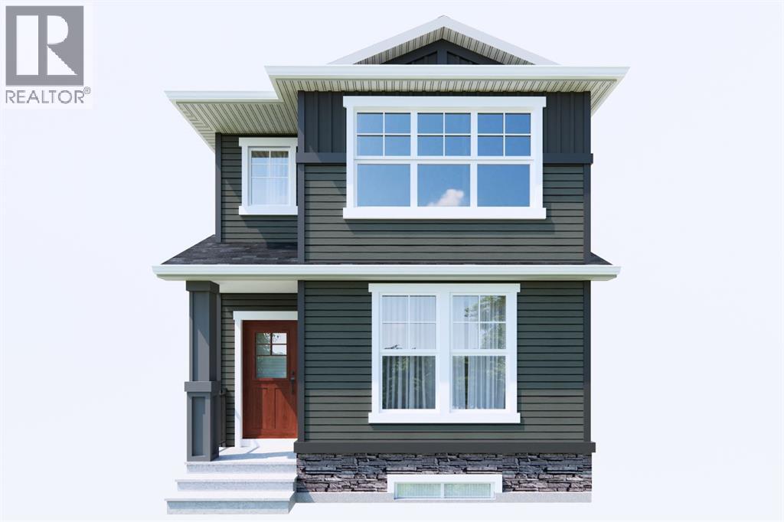
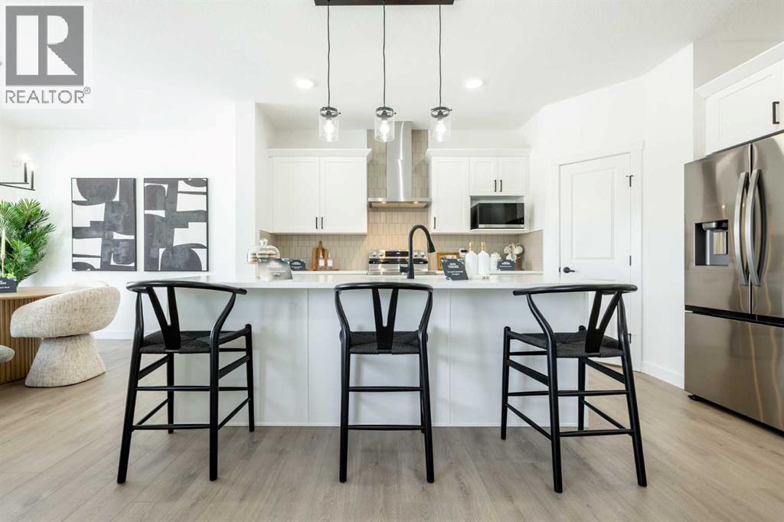
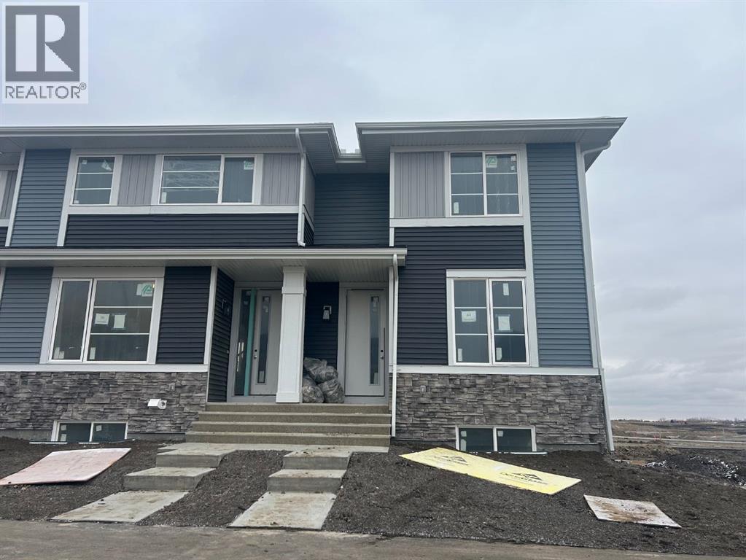
Limited time Promo - Hopewell is offer a $5,000.00 package designed to make your new home even better (a choice between a landscape package, Move-in package or Decor Package). Rare Duplex with 2 Bedrooms and 2 Bathroom Legal Suite. Welcome to the Joni at 93 Hotchkiss gardens SE. Experience elevated living in the Joni, thoughtfully designed with 10' main-floor ceilings, a bright open layout, and a beautifully appointed kitchen. Premium finishes include quartz countertops, luxury vinyl plank flooring, triple-pane windows, statement lighting, and an upgraded ensuite. Located near the Hotchkiss wetlands and greenspace with a sought-after south-facing backyard, this home also features an upper entertainment room and a 2-bedroom, 2-bathroom basement suite with separate entrance, ideal for added flexibility and income potential. Located in the vibrant community of Hotchkiss, you’ll appreciate quick access to Deerfoot Trail, Stoney Trail, and Macleod Trail, along with close proximity to shopping, dining, and everyday amenities. Enjoy over 51 acres of parks, pathways, and wetlands, offering year-round outdoor recreation. This is your opportunity to own a brand-new home in a community that combines natural beauty with urban convenience. First-time buyers may be eligible for a GST rebate—contact your Realtor® or sales team for more information.
Key Features
- Built in 2026
- Basement: Finished, Full
- Parking Pad
- Forced air Heat
Property Details
Bedrooms & Bathrooms
Size
Interior
Building
Parking
Land
Rooms
Main Level
Second Level
Basement
Room measurements are supplied by the listing brokerage and are approximate.
What’s nearby
- Copperfield SchoolPublic (CBE) 1.9 km23 min walk
- Divine Mercy Catholic Elementary School 1.9 km24 min walk
- St. Isabella SchoolCatholic (CCSD) 2.4 km5 min drive
Distances are straight-line. Catchment areas change, so confirm the designated school with the Calgary Board of Education or Calgary Catholic School District.
Tap a place for directions. Places from OpenStreetMap contributors.
Estimated Monthly Payment
Based on 20% down, a 4.09% rate and 25-year amortization. Your actual payment will depend on your rate, down payment, and lender.
Customize This Estimate →View on REALTOR.ca
Get alerts for homes like this
Be first to know. I’ll email you when new listings match: Semi-detached & Duplexes in Hotchkiss, Calgary, $550k-$750k, 4+ beds.
Similar Duplexes in Hotchkiss
Recently Listed in Hotchkiss

The trademarks MLS®, Multiple Listing Service® and the associated logos are owned by The Canadian Real Estate Association (CREA) and identify the quality of services provided by real estate professionals who are members of CREA. The trademarks REALTOR®, REALTORS®, and the REALTOR® logo are controlled by CREA and identify real estate professionals who are members of CREA.
The information contained on this site is based in whole or in part on information that is provided by members of The Canadian Real Estate Association (CREA), who are responsible for its accuracy. CREA reproduces and distributes this information as a service for its members and assumes no responsibility for its accuracy.
The listing content on this page is protected by copyright and other laws, and is intended solely for the private, non-commercial use by individuals. Any other reproduction, distribution or use of the content, in whole or in part, is specifically forbidden. The prohibited uses include commercial use, "screen scraping", "database scraping", and any other activity intended to collect, store, reorganize or manipulate data on the pages produced by or displayed on this website.