 1 / 5
Plan 2611928 Block 2 Lot 14 on Range Rd 215 N, Lethbridge, Alberta T1J 5R4
About This Property
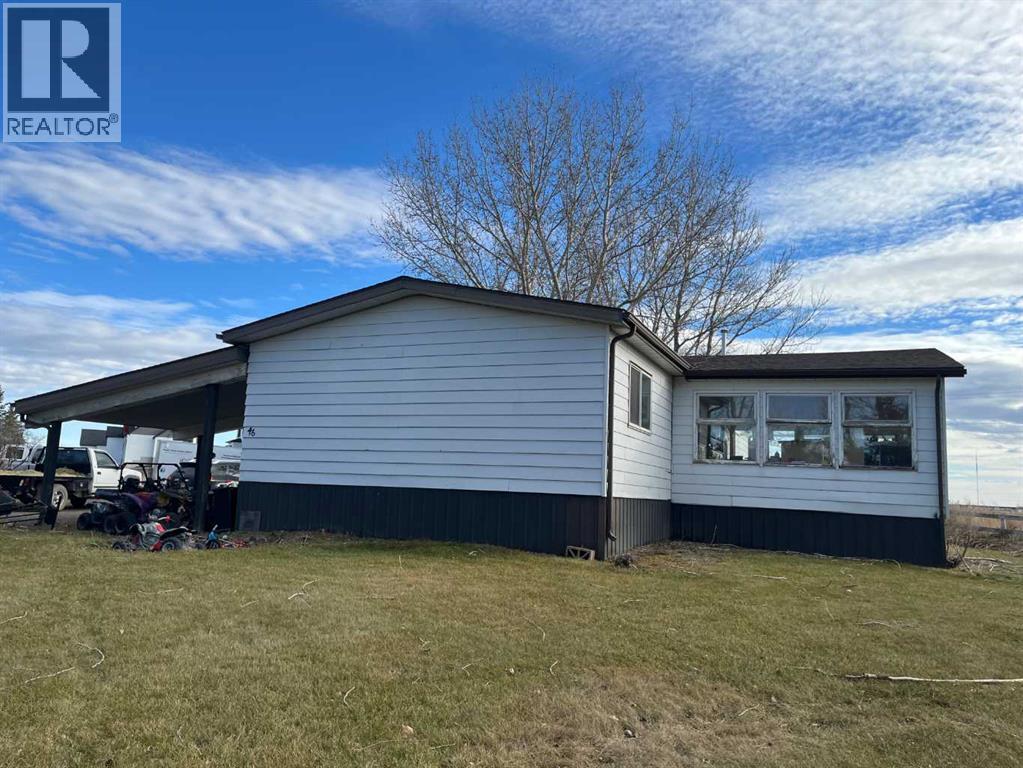
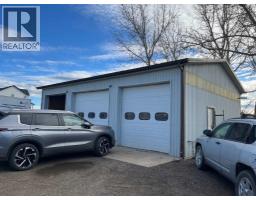
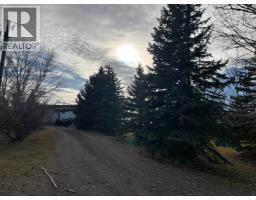
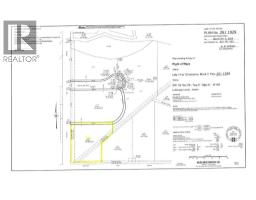
Enjoy the best of country living just minutes from Lethbridge! Situated on 2.46 acres, this property offers plenty of space, privacy, and room to enjoy the outdoors. The 2,027 sq. ft. double-wide mobile home (square footage includes two additions: mudroom and sunroom) needs some TLC and offers interim living accommodations while you plan your future home. The impressive detached 38' x 28' heated triple-car garage/shop features three overhead doors, making it ideal for vehicles, hobbies, storage, or workspace. The property is serviced by a septic system and city water, offering added convenience. PLEASE NOTE: The seller would like the existing mobile home to be removed, with the new owner constructing a new home on the property within 3–5 years of purchase. Any new home will be required to comply with the architectural controls currently in place for the surrounding vacant lots. This acreage offers a peaceful setting and an opportunity to create your dream country property, all while enjoying the convenience of being close to the city. A property with space, potential, and a vision for the future!
Key Features
- Basement: None
- Detached Garage, Garage, Heated Garage Parking
- Forced air, Natural gas Heat
Property Details
Bedrooms & Bathrooms
Size
Interior
Building
Parking
Land
Financial
Rooms
Main Level
Room measurements are supplied by the listing brokerage and are approximate.
Estimated Monthly Payment
Based on 20% down, a 4.09% rate and 25-year amortization. Your actual payment will depend on your rate, down payment, and lender.
- Mortgage$2,119
- Property tax$207
- Estimated total$2,326/mo
View on REALTOR.ca
Get alerts for homes like this
Be first to know. I’ll email you when new listings match: Mobile Homes in Lethbridge, $420k-$580k, 1+ beds.
Recently Listed in Lethbridge

The trademarks MLS®, Multiple Listing Service® and the associated logos are owned by The Canadian Real Estate Association (CREA) and identify the quality of services provided by real estate professionals who are members of CREA. The trademarks REALTOR®, REALTORS®, and the REALTOR® logo are controlled by CREA and identify real estate professionals who are members of CREA.
The information contained on this site is based in whole or in part on information that is provided by members of The Canadian Real Estate Association (CREA), who are responsible for its accuracy. CREA reproduces and distributes this information as a service for its members and assumes no responsibility for its accuracy.
The listing content on this page is protected by copyright and other laws, and is intended solely for the private, non-commercial use by individuals. Any other reproduction, distribution or use of the content, in whole or in part, is specifically forbidden. The prohibited uses include commercial use, "screen scraping", "database scraping", and any other activity intended to collect, store, reorganize or manipulate data on the pages produced by or displayed on this website.