 1 / 37
Open Houses
- + Add to CalendarToday, November 82–4 PM
About This Property
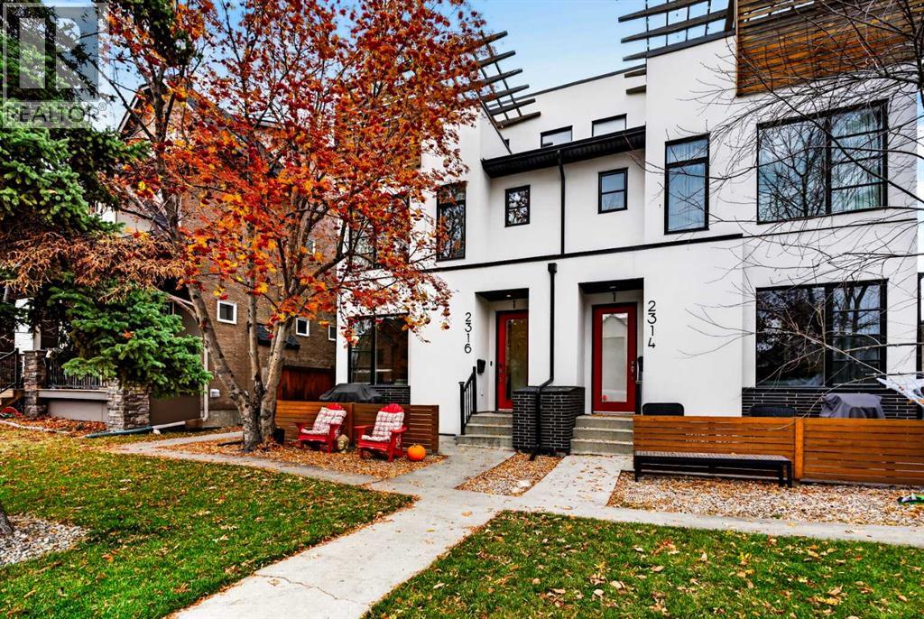
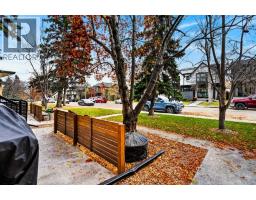
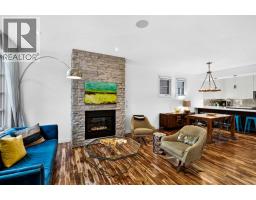
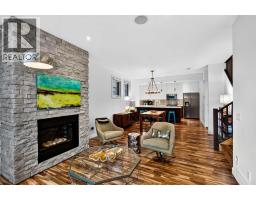
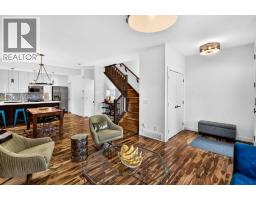
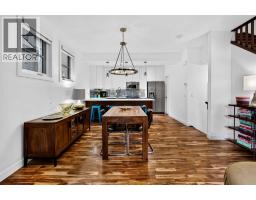
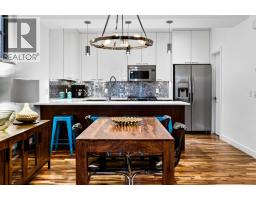
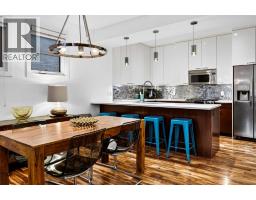
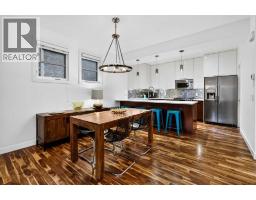
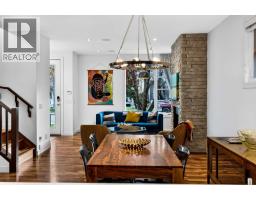
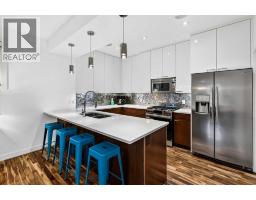
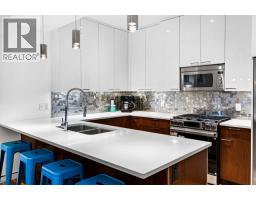
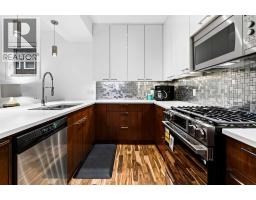
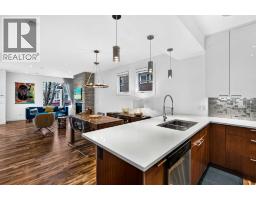
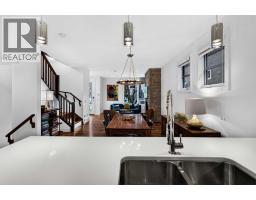
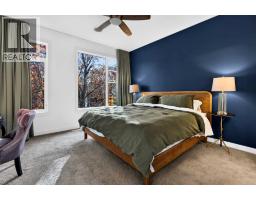
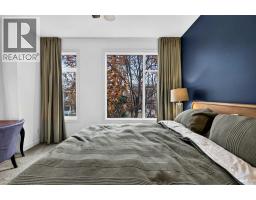
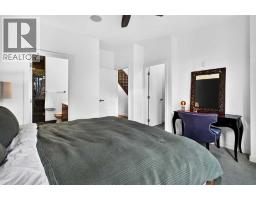
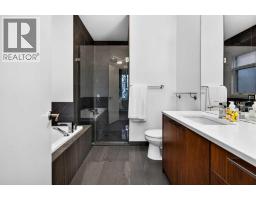
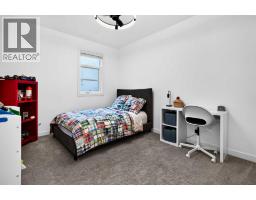
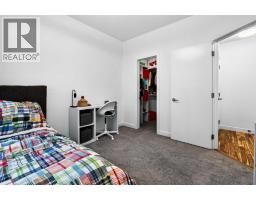
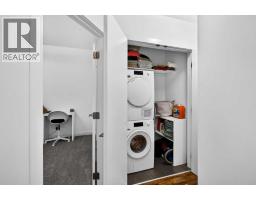
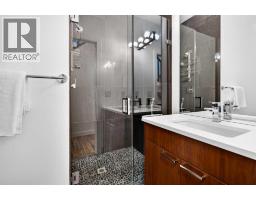
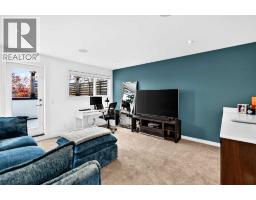
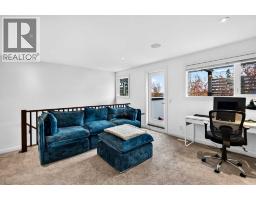
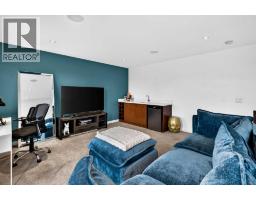
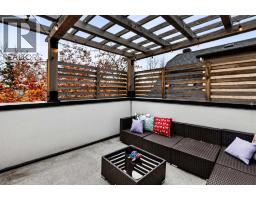
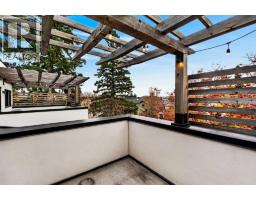
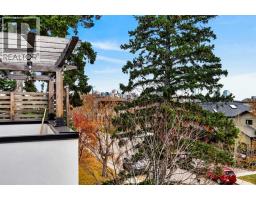
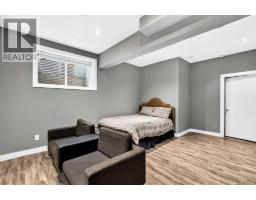
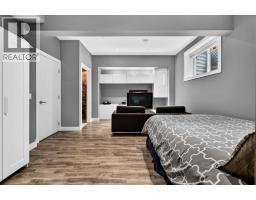
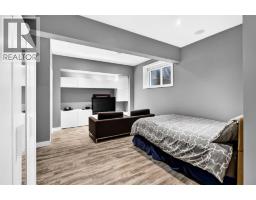
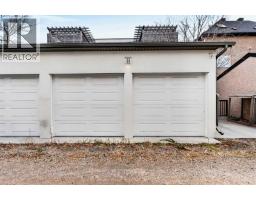
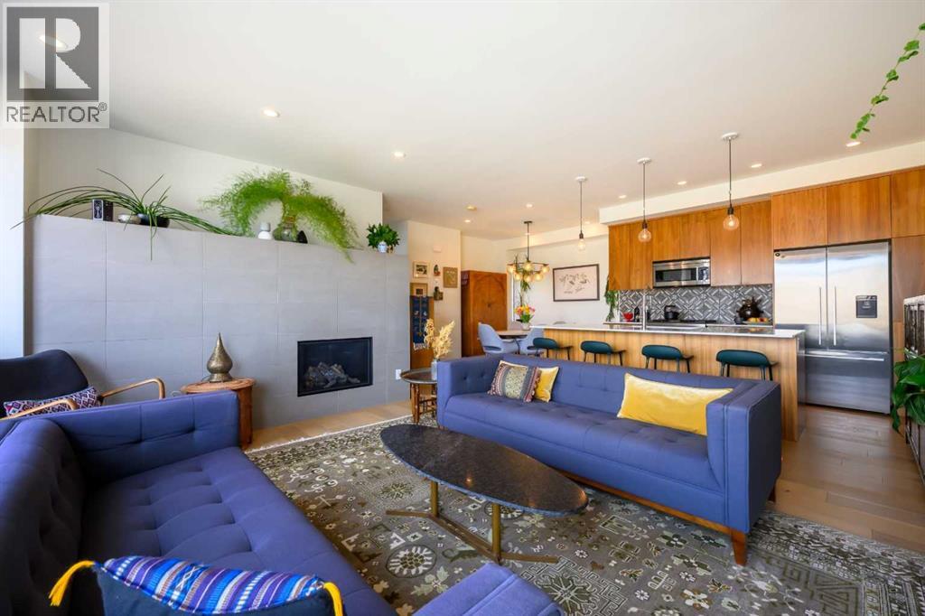
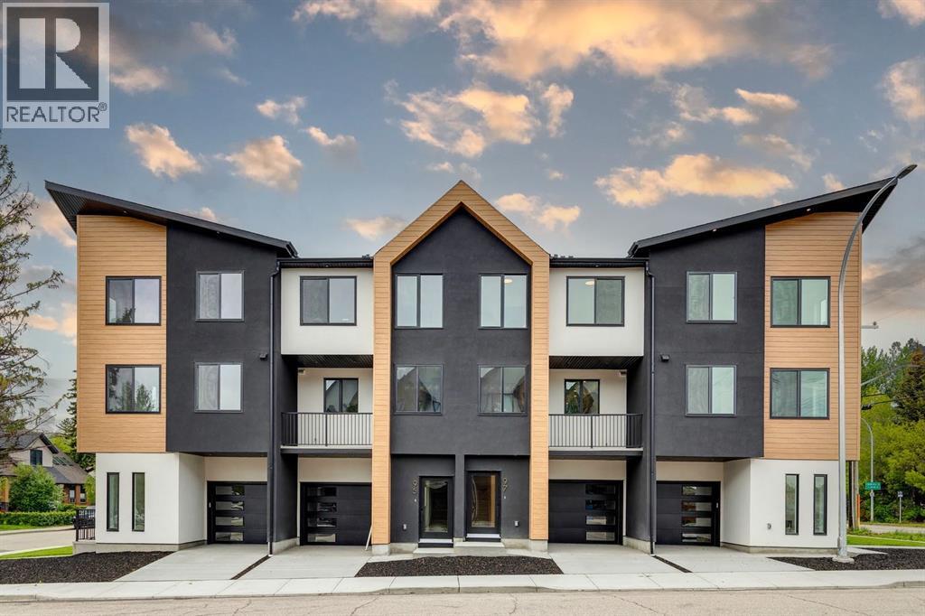
Discover an exceptional blend of modern elegance, thoughtful design and outstanding functionality in this stylish three-storey townhouse, ideally situated on a quiet, tree-lined street just steps from the Bow River pathways and minutes from Kensington and downtown Calgary. Originally constructed in 2013, this boutique four-unit development has benefited from extensive exterior upgrades within the past five years, including new cladding, stucco, windows and exterior deck spaces throughout the building, providing a beautifully refreshed contemporary appearance and significant improvements to the property's exterior. Inside, the open-concept main floor impresses with 9-foot ceilings, rich Brazilian walnut hardwood flooring, a striking stone fireplace and a beautifully appointed kitchen featuring quartz countertops, full-height high-gloss upper cabinetry, maple lowers, stainless steel appliances, gas range and pantry. A convenient powder room completes the main level. Upstairs, two generously proportioned bedrooms each enjoy their own full bathroom, complemented by conveniently located upper-floor laundry. The third level is a standout feature, offering a versatile bonus room complete with wet bar and access to a private rooftop patio — an inviting outdoor retreat perfect for entertaining or relaxing. The fully developed basement provides additional flexible living space, while garage parking, built-in speakers and smart-home wiring add everyday convenience. With exceptional access to parks, pathways, schools, restaurants, cafés and the vibrant amenities of Kensington, this is an outstanding opportunity to enjoy sophisticated, low-maintenance living in one of Calgary's most desirable inner-city communities. A distinctive home with room to live, work and entertain — come discover your happy place!
Key Features
- Built in 2013
- Basement: Partially finished, Full
- Detached Garage Parking
- Central air conditioning
- 1 Fireplace
- Pets Allowed With Restrictions
Property Details
Bedrooms & Bathrooms
Size
Interior
Building
Parking
Neighbourhood
Land
Financial
Rooms
Main Level
Second Level
Third Level
Room measurements are supplied by the listing brokerage and are approximate.
What’s nearby
- Louise Dean SchoolPublic (CBE) 150 m2 min walk
- Madeleine d'Houet SchoolCatholic (CCSD) · Grades 7-9 250 m3 min walk
- Queen Elizabeth Elementary SchoolPublic (CBE) 900 m11 min walk
- Queen Elizabeth High SchoolPublic (CBE) 950 m12 min walk
Distances are straight-line. Catchment areas change, so confirm the designated school with the Calgary Board of Education or Calgary Catholic School District.
- Grand Trunk Park & Playground 400 m5 min walk
- Westmount Playground 500 m7 min walk
- Grasshopper Hill 750 m9 min walk
Tap a place for directions. Places from OpenStreetMap contributors.
Estimated Monthly Payment
Based on 20% down, a 4.09% rate and 25-year amortization. Your actual payment will depend on your rate, down payment, and lender.
- Mortgage$3,036
- Condo fee$400
- Property tax$393
- Estimated total$3,830/mo
View on REALTOR.ca
Get alerts for homes like this
Be first to know. I’ll email you when new listings match: Townhouses in West Hillhurst, Calgary, $600k-$830k, 1+ beds.
Similar Townhouses in West Hillhurst
Recently Listed in West Hillhurst

The trademarks MLS®, Multiple Listing Service® and the associated logos are owned by The Canadian Real Estate Association (CREA) and identify the quality of services provided by real estate professionals who are members of CREA. The trademarks REALTOR®, REALTORS®, and the REALTOR® logo are controlled by CREA and identify real estate professionals who are members of CREA.
The information contained on this site is based in whole or in part on information that is provided by members of The Canadian Real Estate Association (CREA), who are responsible for its accuracy. CREA reproduces and distributes this information as a service for its members and assumes no responsibility for its accuracy.
The listing content on this page is protected by copyright and other laws, and is intended solely for the private, non-commercial use by individuals. Any other reproduction, distribution or use of the content, in whole or in part, is specifically forbidden. The prohibited uses include commercial use, "screen scraping", "database scraping", and any other activity intended to collect, store, reorganize or manipulate data on the pages produced by or displayed on this website.