 1 / 10
1 Pickering Close, Sylvan Lake, Alberta T4S 1K2
About This Property
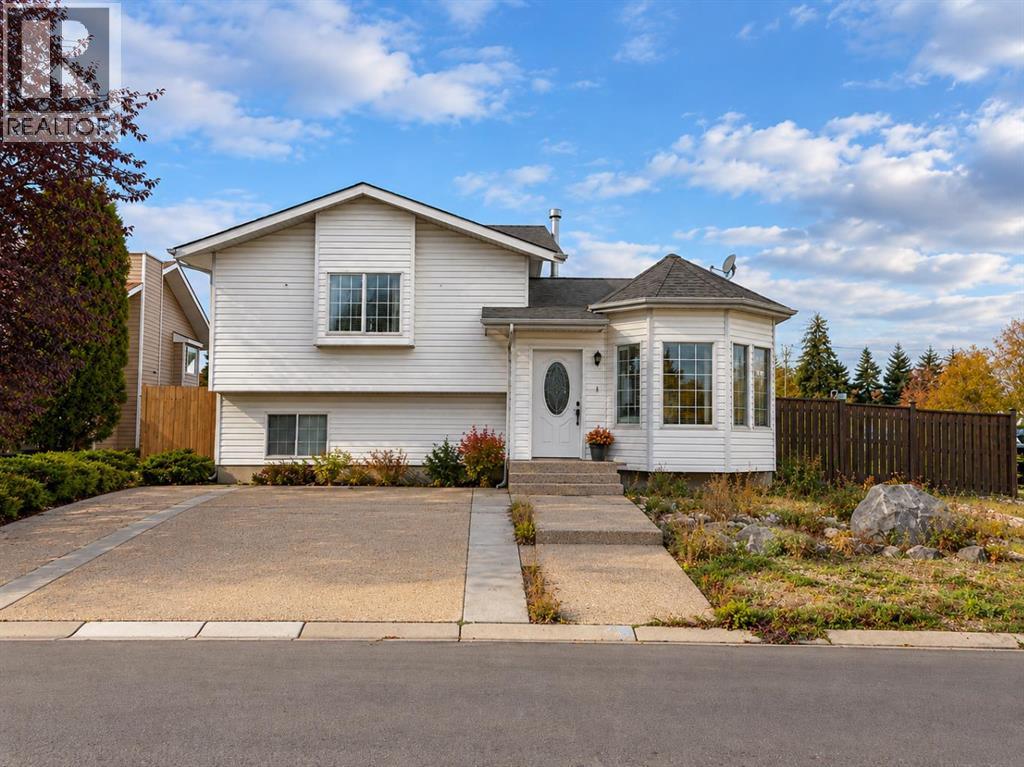
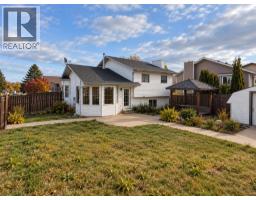
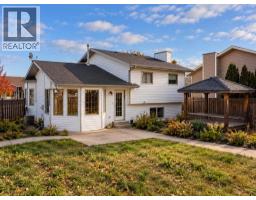
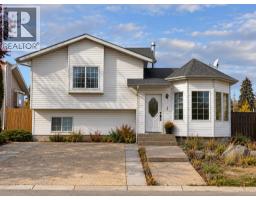
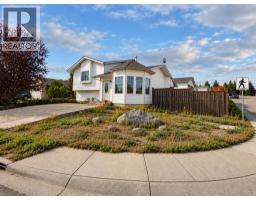
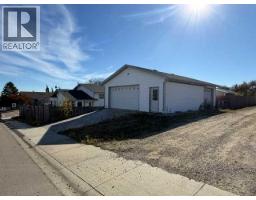
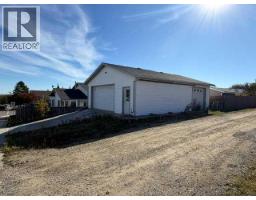
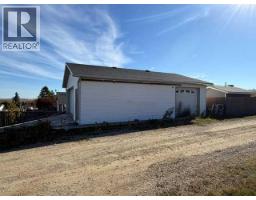
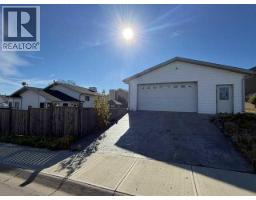
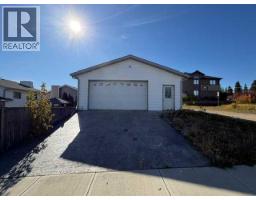
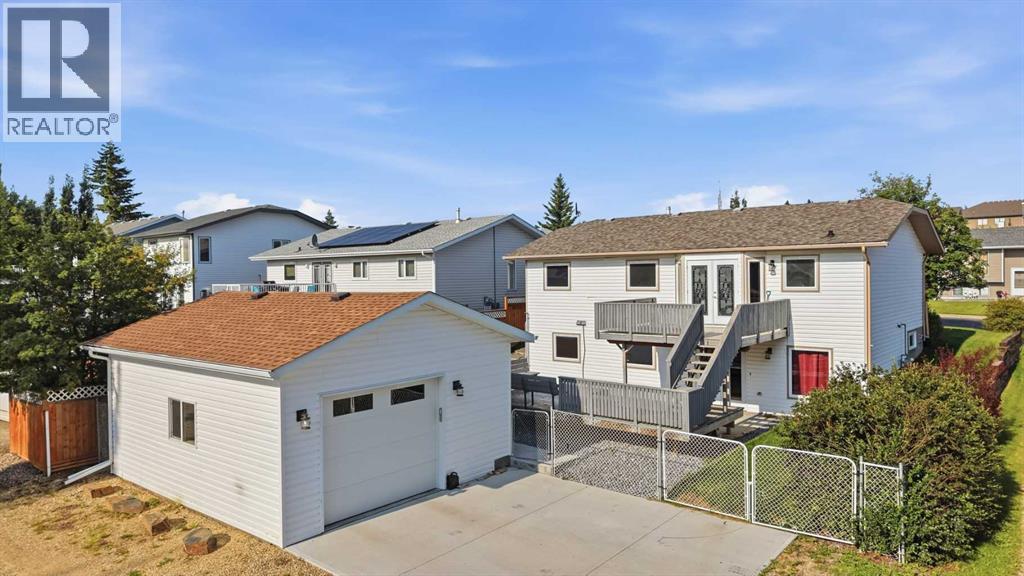
Located in the desirable community of Pier View, this four-level split offers an exciting opportunity for buyers looking for space, a great location, and the potential to create something truly special. The home is in need of some cleaning, updating and renovation, but for the right buyer, this property offers plenty of potential to transform it into a home that suits their vision and lifestyle.The functional layout offers three bedrooms upstairs, along with a 4-piece main bathroom and a 3-piece ensuite, and an additional bedroom downstairs.One of the standout features is the massive 28' x 36' detached heated and finished garage—a rare find and a tremendous asset for anyone needing serious workspace, storage or room for recreational toys. The garage features in-floor heat, a floor drain and 60-amp electrical service, making it ideal for a workshop, hobbyist, collector, tradesperson or anyone who simply wants an exceptional amount of heated garage space.The property itself is equally impressive, sitting on an oversized corner lot with full fencing and plenty of room to enjoy the outdoors. There is also a powered shed providing additional storage.And then there's the location. Pierview is a fantastic place to call home, with easy access to everything that makes Sylvan Lake such a desirable community. Enjoy the lake, boating, beaches, parks, schools, shopping, restaurants and the many year-round activities that make Sylvan Lake such a popular place to live and enjoy.This property may be a bit of work but it is an excellent opportunity. Bring your ideas, your vision and your plans and unlock the potential that exists here. With an oversized corner lot, a four-level split layout, three bedrooms up, and an incredible 28' x 36' heated garage, there is a lot to work with. A property with this combination of lot, location and garage space is worth a closer look.
Key Features
- Built in 1992
- Basement: Partially finished, Partial
- Detached Garage Parking
- Central air conditioning
- Golf Course Development
- Lake Privileges
Property Details
Bedrooms & Bathrooms
Size
Interior
Building
Parking
Neighbourhood
Land
Financial
Rooms
Main Level
Upper Level
Lower Level
Room measurements are supplied by the listing brokerage and are approximate.
Estimated Monthly Payment
Based on 20% down, a 4.09% rate and 25-year amortization. Your actual payment will depend on your rate, down payment, and lender.
- Mortgage$1,975
- Property tax$347
- Estimated total$2,322/mo
View on REALTOR.ca
Get alerts for homes like this
Be first to know. I’ll email you when new listings match: Houses in Pierview, Sylvan Lake, $390k-$540k, 3+ beds.
Similar Properties in Sylvan Lake
Recently Listed in Pierview

The trademarks MLS®, Multiple Listing Service® and the associated logos are owned by The Canadian Real Estate Association (CREA) and identify the quality of services provided by real estate professionals who are members of CREA. The trademarks REALTOR®, REALTORS®, and the REALTOR® logo are controlled by CREA and identify real estate professionals who are members of CREA.
The information contained on this site is based in whole or in part on information that is provided by members of The Canadian Real Estate Association (CREA), who are responsible for its accuracy. CREA reproduces and distributes this information as a service for its members and assumes no responsibility for its accuracy.
The listing content on this page is protected by copyright and other laws, and is intended solely for the private, non-commercial use by individuals. Any other reproduction, distribution or use of the content, in whole or in part, is specifically forbidden. The prohibited uses include commercial use, "screen scraping", "database scraping", and any other activity intended to collect, store, reorganize or manipulate data on the pages produced by or displayed on this website.