10015 Maplecreek Drive SE, Calgary, Alberta T2J 1T7
About This Property
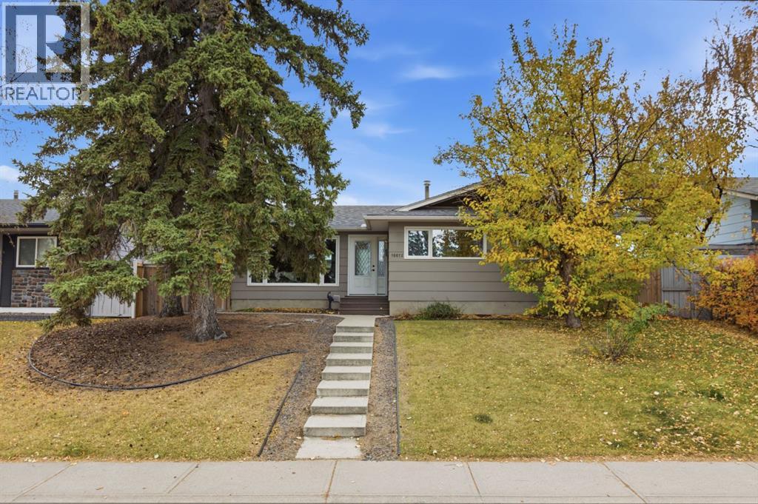
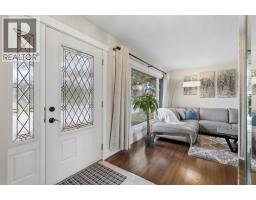
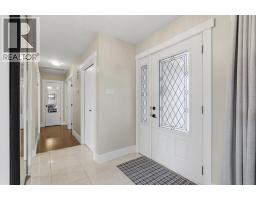
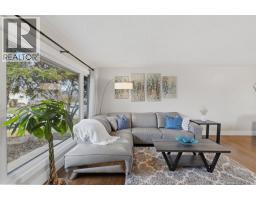
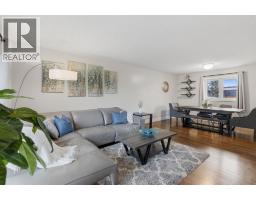
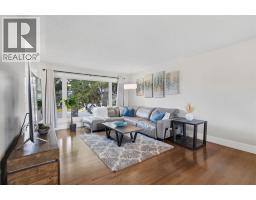
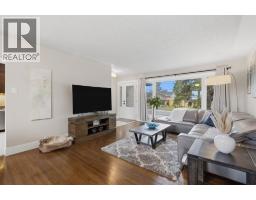
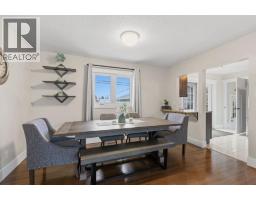
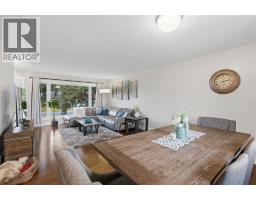
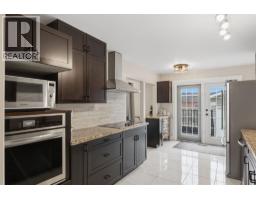
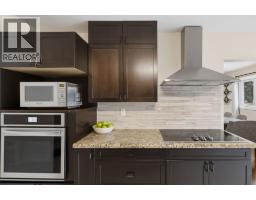
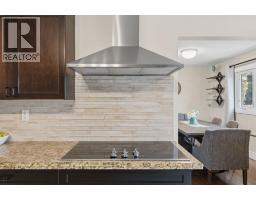
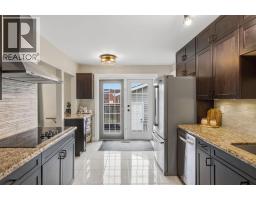
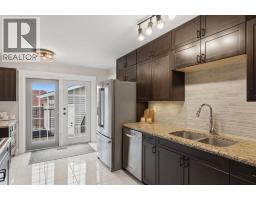
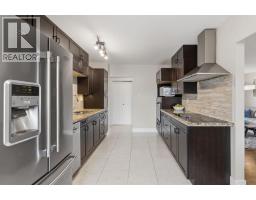
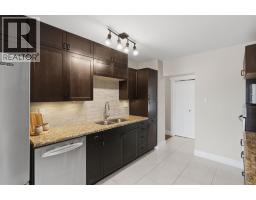
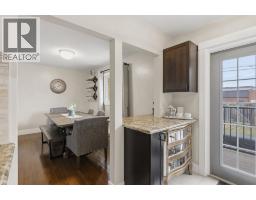
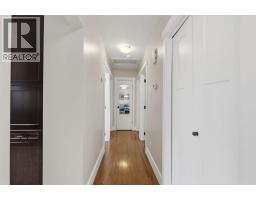
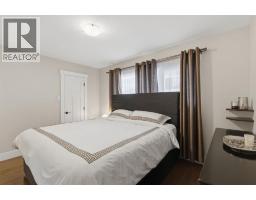
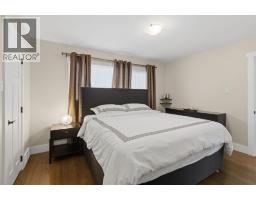
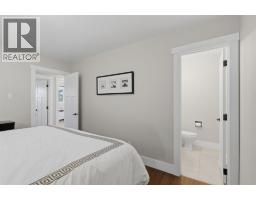
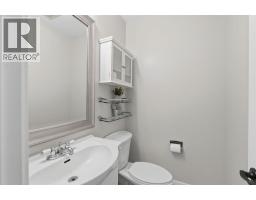
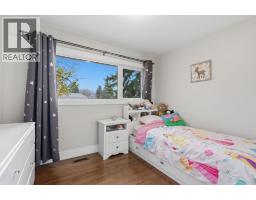
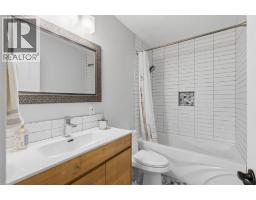
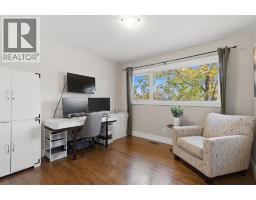
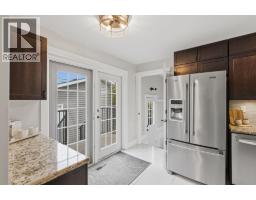
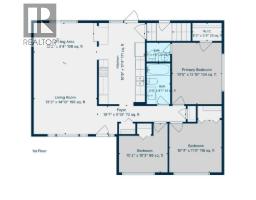
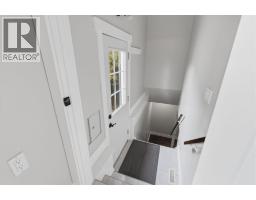
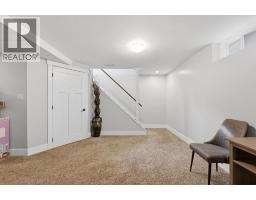
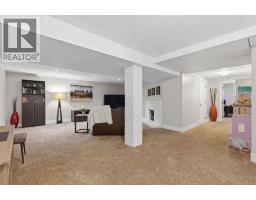
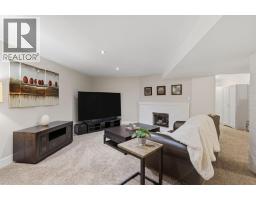
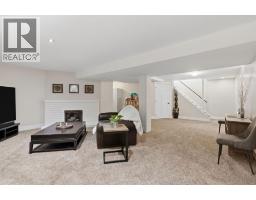
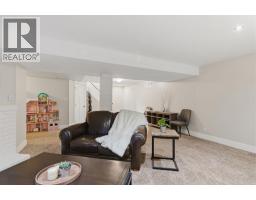
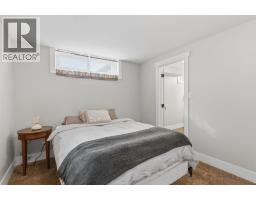
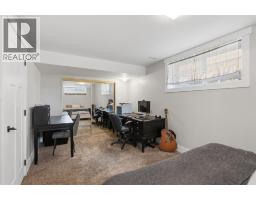
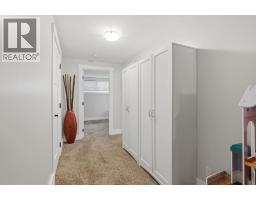
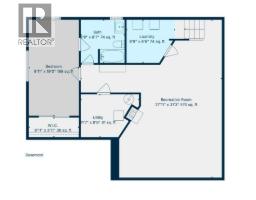
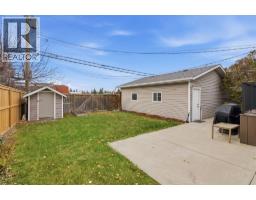
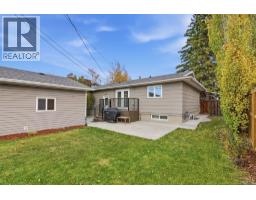
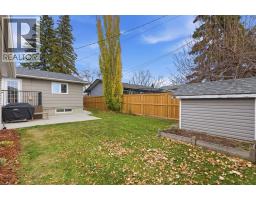
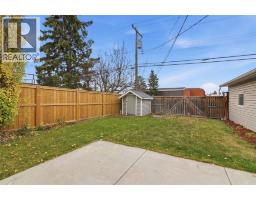
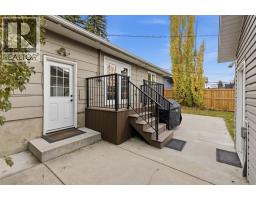
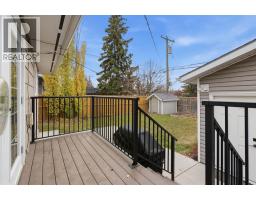
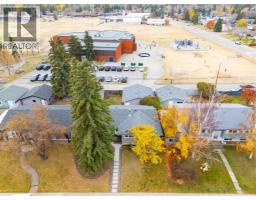
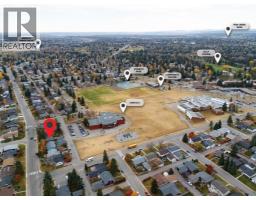
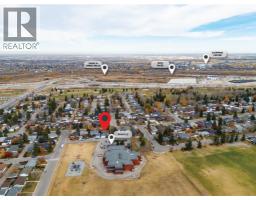
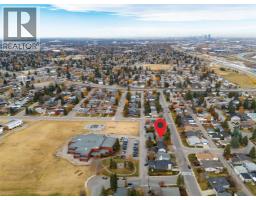
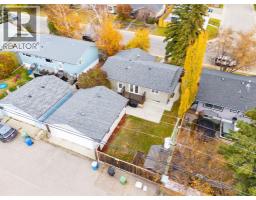
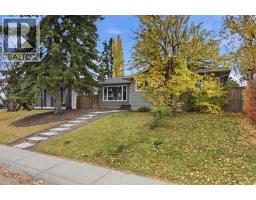
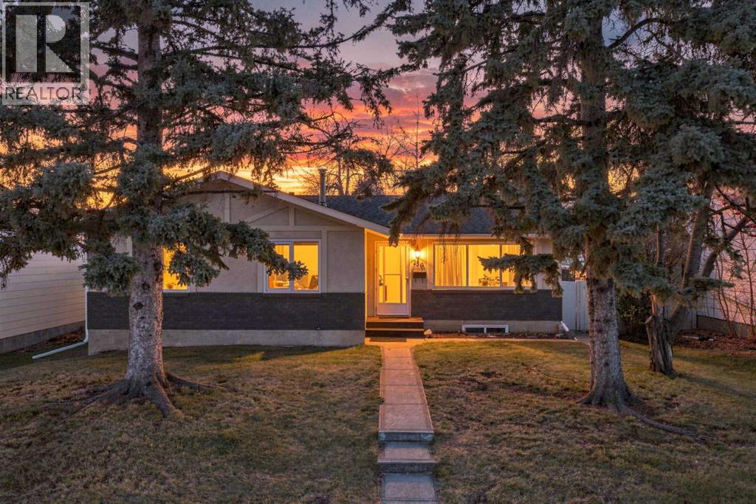
An updated bungalow, an oversized garage and a location that makes family life easy. This Maple Ridge home offers 4 bedrooms, 2.5 bathrooms and central A/C on a mature, tree-lined street.Low-maintenance composite front steps welcome you into a spacious foyer with beautiful porcelain tile flooring. Hardwood floors bring warmth to the living room, while a large picture window fills the space with natural light. The kitchen features maple cabinetry, granite countertops, stainless steel appliances, a built-in wall oven and porcelain tile flooring. French doors at the rear open to a composite deck, perfect for barbecuing and entertaining. Three generous bedrooms, including a primary with a 2-piece ensuite, and an updated full bathroom complete the main floor.A SEPARATE BASEMENT entrance adds versatility to the finished lower level, where you’ll find a spacious recreation room and wood burning fireplace, a large fourth bedroom, a full bathroom and flexible space for work or hobbies. Updated electrical panel, newer basement carpeting, a newer washer and dryer and newly painted exterior add to the home’s updates.The SOUTHWEST BACKYARD backs onto two schools, multiple sports fields and the recreation centre, putting school days and after-school activities an easy walk from home. Enjoy sunny afternoons in the yard, an apple tree out front and an OVERSIZED 24’ x 26’ detached garage with paved alley access.With golf, community recreation, Southcentre Mall and Willow Park shopping nearby, plus convenient access to major routes, this home pairs Maple Ridge’s established charm with everyday convenience.
Key Features
- Built in 1966
- Basement: Finished, Full, Separate entrance
- Detached Garage Parking
- Central air conditioning
- 1 Fireplace
- Golf Course Development
Property Details
Bedrooms & Bathrooms
Size
Interior
Building
Parking
Neighbourhood
Land
Financial
Rooms
Main Level
Basement
Room measurements are supplied by the listing brokerage and are approximate.
What’s nearby
- Maple Ridge SchoolPublic (CBE) 50 m1 min walk
- R.T. Alderman SchoolPublic (CBE) 300 m4 min walk
- Foundations for the Future Charter Academy, Southeast Elementary Campus 650 m8 min walk
- St. Cecilia SchoolCatholic (CCSD) 700 m9 min walk
Distances are straight-line. Catchment areas change, so confirm the designated school with the Calgary Board of Education or Calgary Catholic School District.
- Spinelli Italian Centre Shop 1.3 km17 min walk
- Safeway 1.8 km22 min walk
- Bulk Barn 2.3 km28 min walk
Tap a place for directions. Places from OpenStreetMap contributors.
Estimated Monthly Payment
Based on 20% down, a 4.09% rate and 25-year amortization. Your actual payment will depend on your rate, down payment, and lender.
- Mortgage$3,143
- Property tax$370
- Estimated total$3,513/mo
View on REALTOR.ca
Get alerts for homes like this
Be first to know. I’ll email you when new listings match: Houses in Maple Ridge, Calgary, $620k-$860k, 3+ beds.
Similar Houses in Maple Ridge
Recently Listed in Maple Ridge

The trademarks MLS®, Multiple Listing Service® and the associated logos are owned by The Canadian Real Estate Association (CREA) and identify the quality of services provided by real estate professionals who are members of CREA. The trademarks REALTOR®, REALTORS®, and the REALTOR® logo are controlled by CREA and identify real estate professionals who are members of CREA.
The information contained on this site is based in whole or in part on information that is provided by members of The Canadian Real Estate Association (CREA), who are responsible for its accuracy. CREA reproduces and distributes this information as a service for its members and assumes no responsibility for its accuracy.
The listing content on this page is protected by copyright and other laws, and is intended solely for the private, non-commercial use by individuals. Any other reproduction, distribution or use of the content, in whole or in part, is specifically forbidden. The prohibited uses include commercial use, "screen scraping", "database scraping", and any other activity intended to collect, store, reorganize or manipulate data on the pages produced by or displayed on this website.