1007, 5220 50A Avenue, Sylvan Lake, Alberta T4S 1E5
About This Property
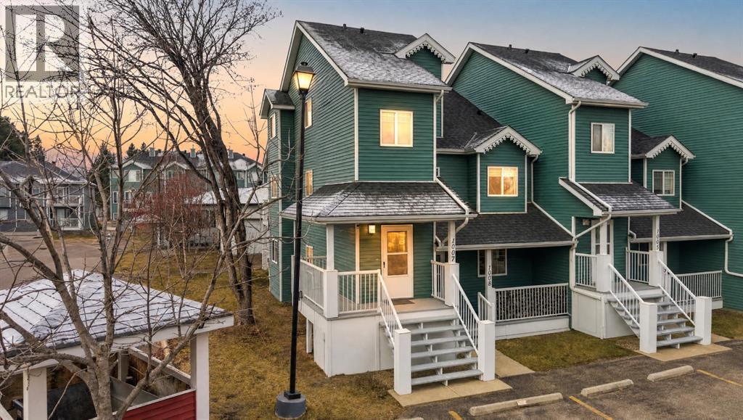
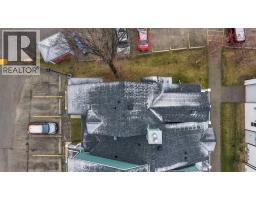
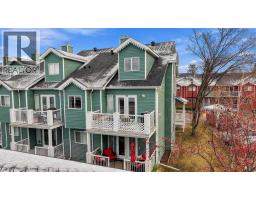
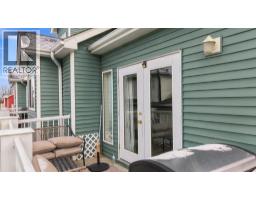
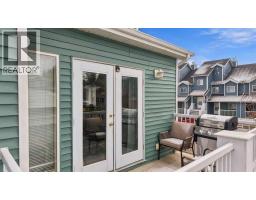
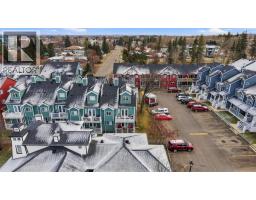
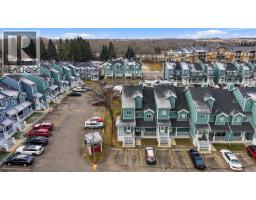
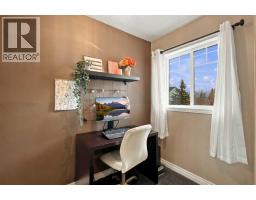
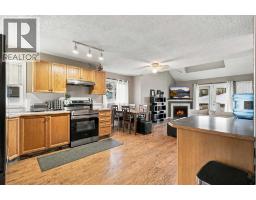
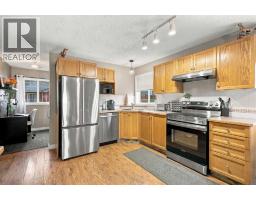
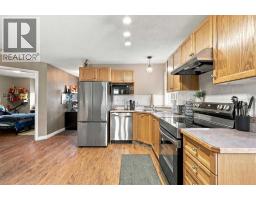
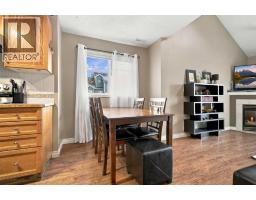
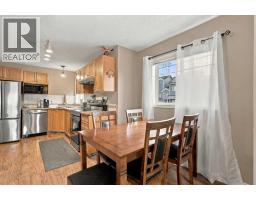
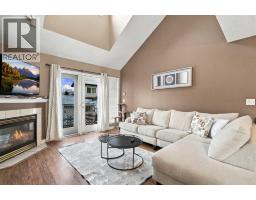
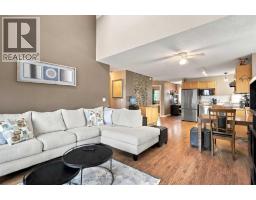
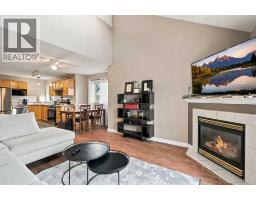
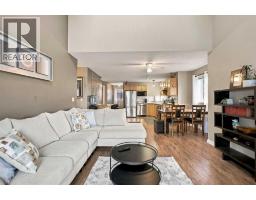
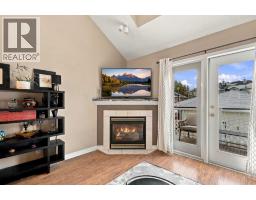
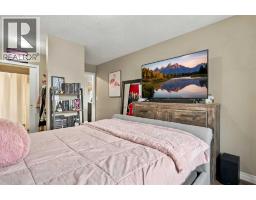
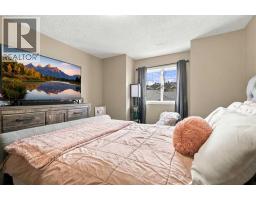
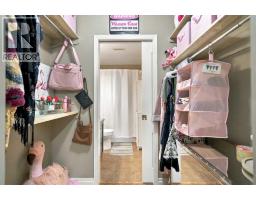
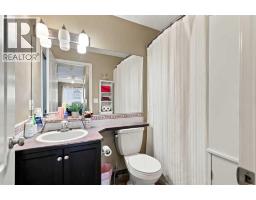
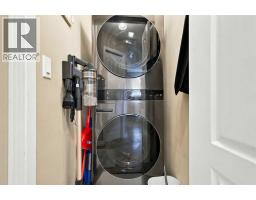
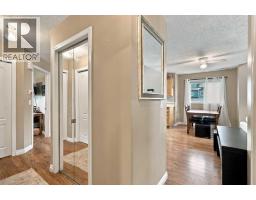
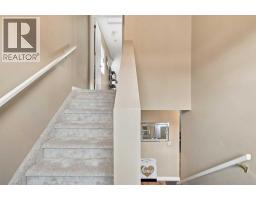
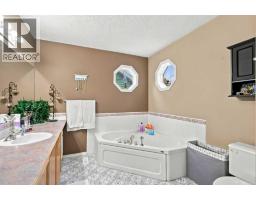
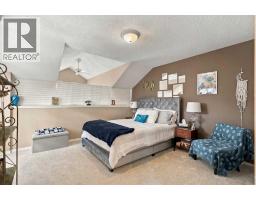
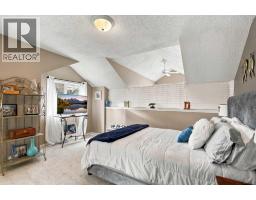
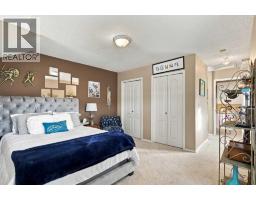
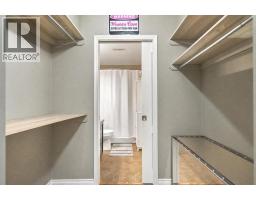
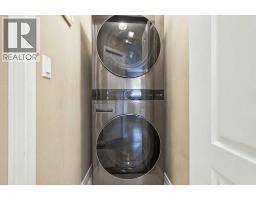
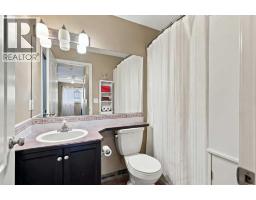
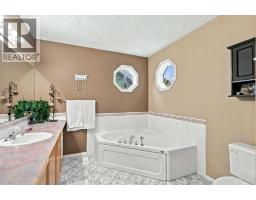
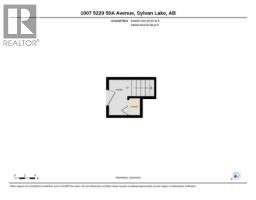
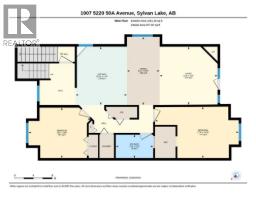
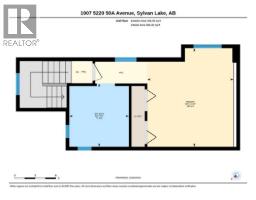
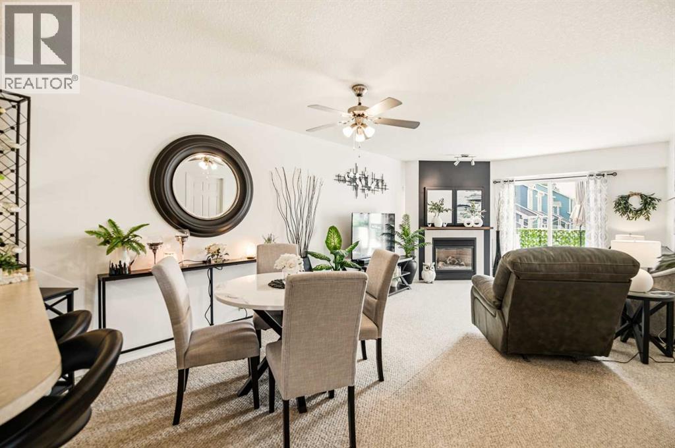
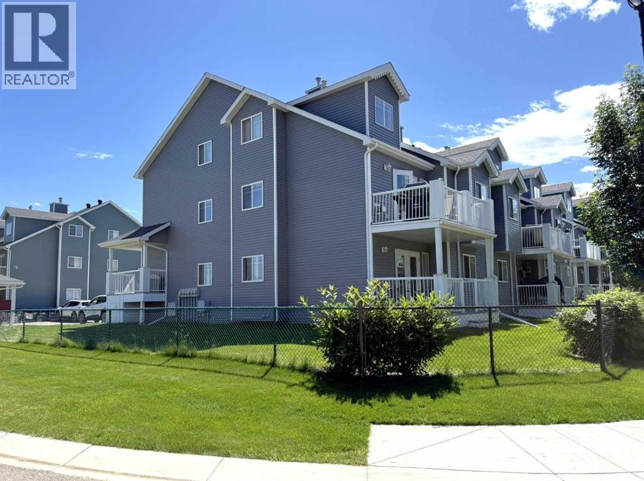
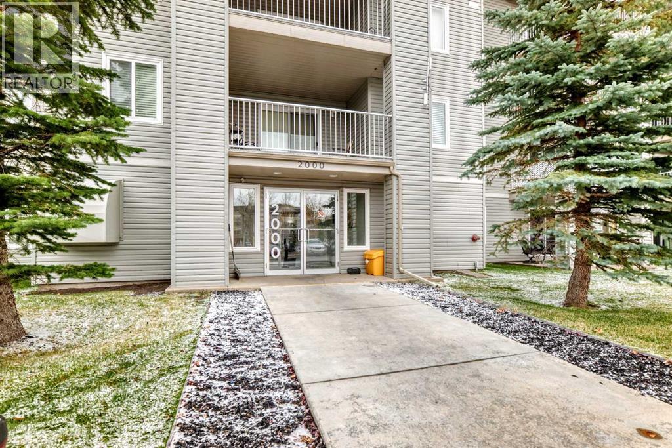
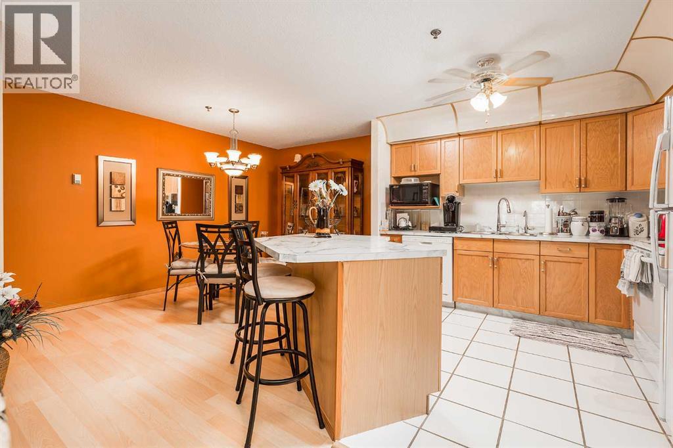
Discover comfortable downtown living in this beautifully positioned 1,541 sq. ft. two-storey end-unit townhouse in Sylvan Lake’s desirable Rainbow Park community. Situated just steps from the Sylvan Lake Golf and Country Club and marina, this location also puts you within easy reach of the beach, local shops, dining, and everyday amenities. Inside, this well-maintained home features fresh new carpet, new appliances, and a bright, inviting main floor with an open layout designed for both relaxing and entertaining. The spacious living area is highlighted by a cozy gas fireplace, while the well-appointed kitchen offers ample cupboard space, a central island with an eating bar, and direct access to a west-facing deck equipped with a natural gas hookup—perfect for enjoying the afternoon sun.The upper level features a unique loft-style primary bedroom complete with a relaxing soaker tub and plenty of storage. With three bedrooms and two bathrooms in total, there is plenty of flexibility for full-time residents, weekend visitors, or those looking for a low-maintenance getaway.Additional conveniences include a dedicated parking stall located directly outside the unit, along with ample visitor parking nearby. Condo fees include exterior upkeep, landscaping, snow clearing, and garbage collection, allowing you to spend less time on maintenance and more time enjoying everything Sylvan Lake has to offer. As an end unit, the home benefits from additional natural light throughout, creating a bright and welcoming space in an unbeatable central location.
Key Features
- Built in 1999
- Basement: None
- 1 Fireplace
- Golf Course Development
- Lake Privileges
- Pets Allowed With Restrictions
Property Details
Bedrooms & Bathrooms
Size
Interior
Building
Parking
Neighbourhood
Land
Financial
Rooms
Main Level
Second Level
Room measurements are supplied by the listing brokerage and are approximate.
Estimated Monthly Payment
Based on 20% down, a 4.09% rate and 25-year amortization. Your actual payment will depend on your rate, down payment, and lender.
- Mortgage$1,019
- Condo fee$549
- Property tax$192
- Estimated total$1,760/mo
View on REALTOR.ca
Get alerts for homes like this
Be first to know. I’ll email you when new listings match: Townhouses in Downtown, Sylvan Lake, $200k-$280k, 2+ beds.
Similar Properties in Sylvan Lake
Recently Listed in Downtown

The trademarks MLS®, Multiple Listing Service® and the associated logos are owned by The Canadian Real Estate Association (CREA) and identify the quality of services provided by real estate professionals who are members of CREA. The trademarks REALTOR®, REALTORS®, and the REALTOR® logo are controlled by CREA and identify real estate professionals who are members of CREA.
The information contained on this site is based in whole or in part on information that is provided by members of The Canadian Real Estate Association (CREA), who are responsible for its accuracy. CREA reproduces and distributes this information as a service for its members and assumes no responsibility for its accuracy.
The listing content on this page is protected by copyright and other laws, and is intended solely for the private, non-commercial use by individuals. Any other reproduction, distribution or use of the content, in whole or in part, is specifically forbidden. The prohibited uses include commercial use, "screen scraping", "database scraping", and any other activity intended to collect, store, reorganize or manipulate data on the pages produced by or displayed on this website.