 1 / 40
101, 1305 Glenmore Trail SW, Calgary, Alberta T2V 4Y8
About This Property
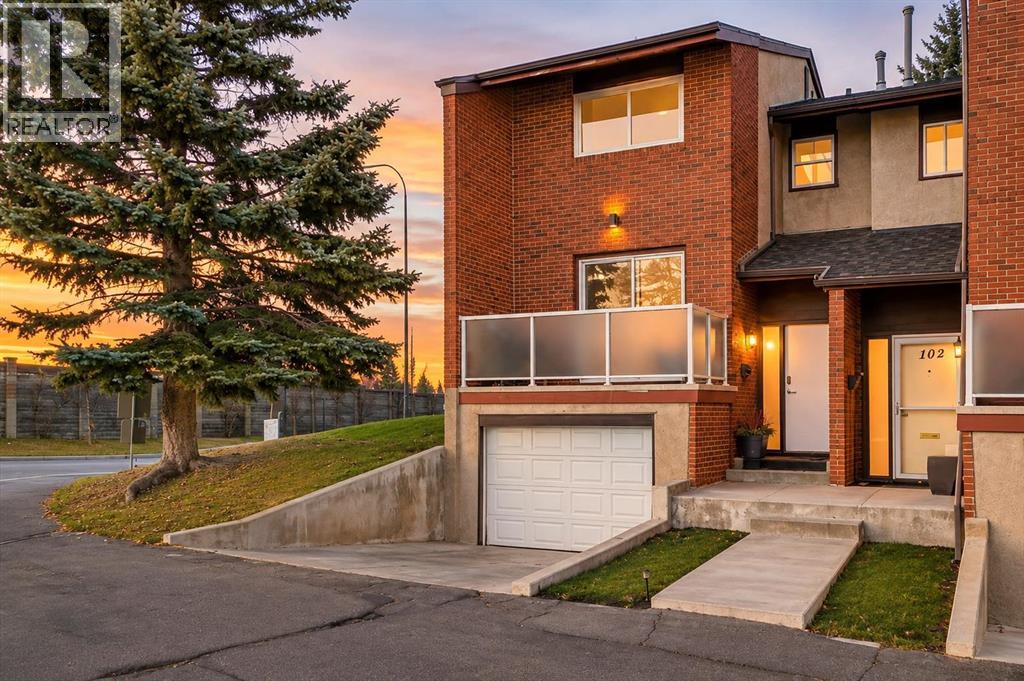
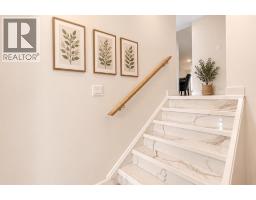
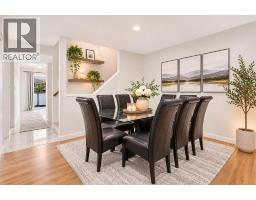
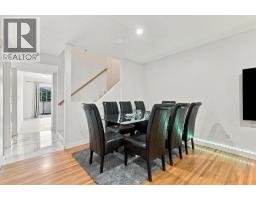
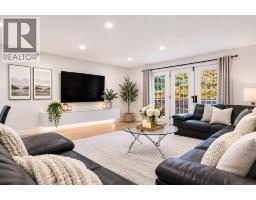
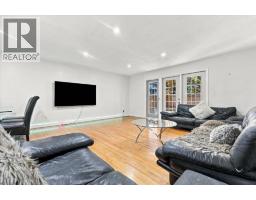
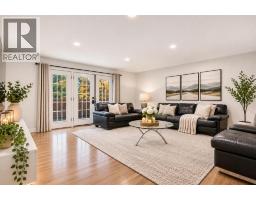
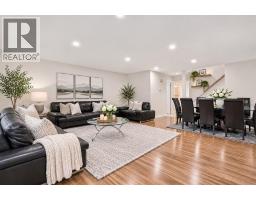
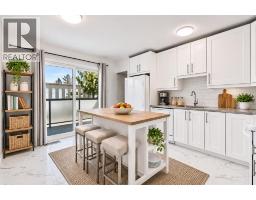
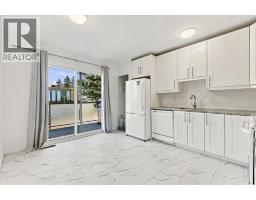
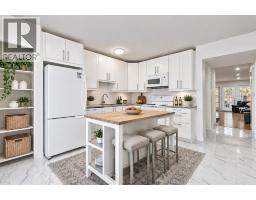
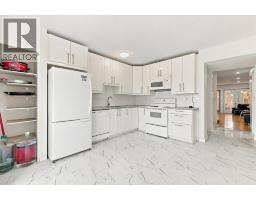
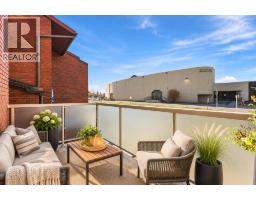
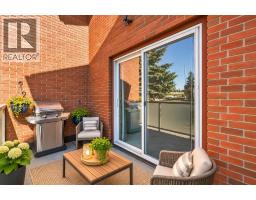
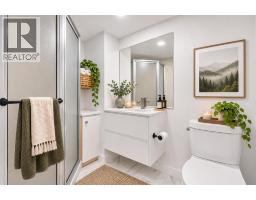
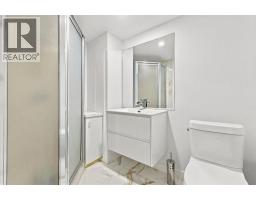
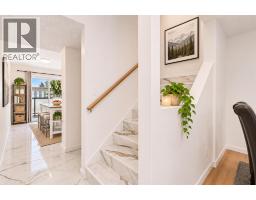
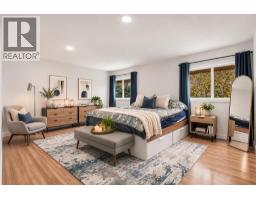
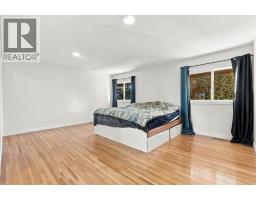
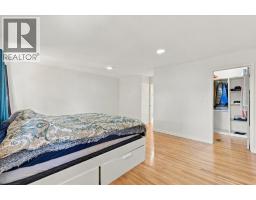
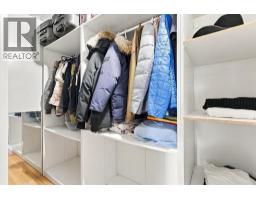
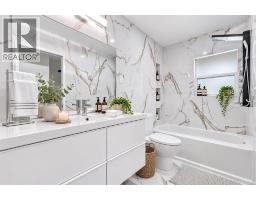
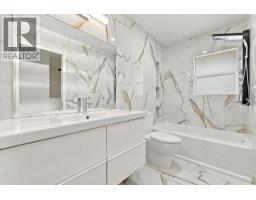
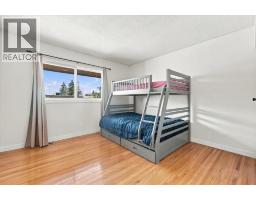
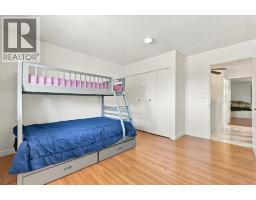
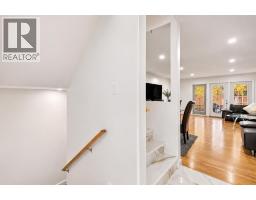
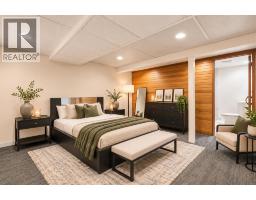
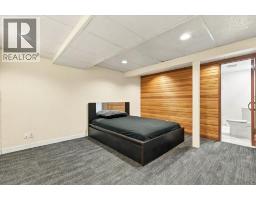
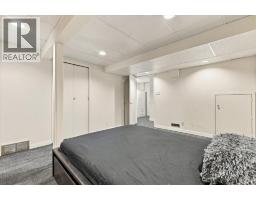
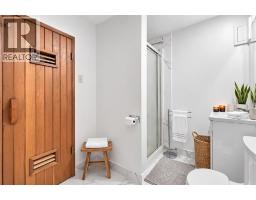
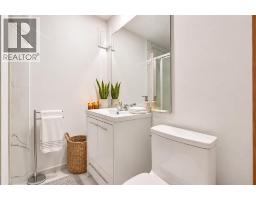
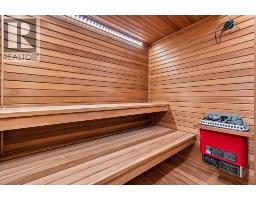
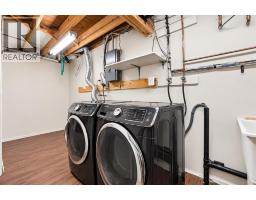
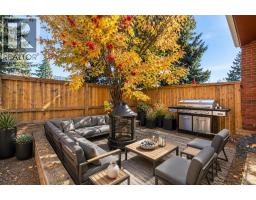
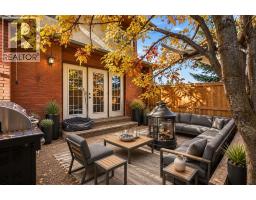
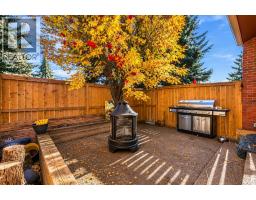
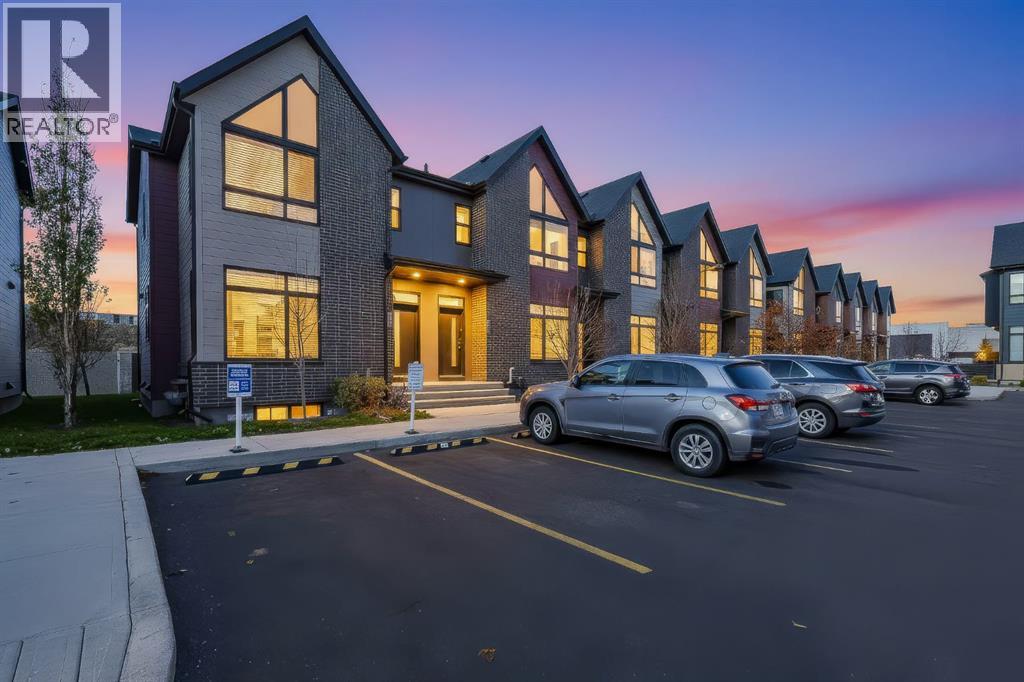
Welcome to Heatherington Estates, tucked into the established inner-city community of Kelvin Grove. Offering over 1,900 sq. ft. of developed living space, this distinctive corner-unit townhome combines an exceptionally spacious layout, unexpected privacy and the convenience of a central Calgary location. From the moment you step inside, the impressive expansive ceiling and generous foyer create an inviting first impression. Upstairs, the thoughtfully separated layout offers something a little different. One side opens into an expansive dining and living area, with plenty of room to entertain guests or gather with family. On the opposite side, the private kitchen offers abundant cabinetry, a large pantry and direct access to a west-facing deck through sliding glass doors. A full bathroom with a stand-up shower completes this level. The upper floor features two generously sized bedrooms and a shared four-piece bathroom. The spacious primary bedroom includes custom cabinetry in its large walk-in closet. Downstairs, discover even more flexibility with a large third bedroom and three-piece ensuite. An added luxury is the sauna, in impeccable, like-new condition and used only a handful of times. The utility room provides excellent additional storage and plenty of laundry space. Outside, enjoy your own private, fully fenced backyard with a concrete patio and mature trees. As a corner unit with no rear neighbours in view and no direct sight-lines into the home, this is a rare opportunity to enjoy an added sense of privacy while remaining right in the heart of the city. Parking is another standout feature, offering an heated oversized insulated single attached garage, private driveway and an additional outdoor parking stall (#55). Location is where Kelvin Grove truly shines. Just minutes from Chinook Centre, Mount Royal University, Rockyview General Hospital, the C-Train station, Glenmore Reservoir, walking and biking pathways, schools, shopping and everyday amenities. With convenient access to Glenmore Trail, Elbow Drive, Macleod Trail, Crowchild Trail and downtown Calgary, getting around the city is effortless. Space, privacy, a functional multi-level layout and an exceptional inner-city location - Heatherington Estates offers a lifestyle that is becoming increasingly difficult to find.
Key Features
- Built in 1970
- Basement: Finished, Full
- Attached Garage Parking
- Pets Allowed
- Pets Allowed With Restrictions
- Forced air, Natural gas Heat
Property Details
Bedrooms & Bathrooms
Size
Interior
Building
Parking
Neighbourhood
Land
Financial
Rooms
Main Level
Upper Level
Basement
Room measurements are supplied by the listing brokerage and are approximate.
What’s nearby
- Calgary Jewish Academy 150 m2 min walk
- Calgary Girls' School - Bel-Aire Campus 650 m8 min walk
- St. Augustine SchoolCatholic (CCSD) 800 m10 min walk
- Chinook Park SchoolPublic (CBE) · Grades 0-6 850 m11 min walk
Distances are straight-line. Catchment areas change, so confirm the designated school with the Calgary Board of Education or Calgary Catholic School District.
- Yummy Russia 1.5 km19 min walk
- Community Natural Foods 1.8 km22 min walk
- Sunterra Market 1.8 km23 min walk
Tap a place for directions. Places from OpenStreetMap contributors.
Estimated Monthly Payment
Based on 20% down, a 4.09% rate and 25-year amortization. Your actual payment will depend on your rate, down payment, and lender.
- Mortgage$1,695
- Condo fee$490
- Property tax$246
- Estimated total$2,430/mo
View on REALTOR.ca
Get alerts for homes like this
Be first to know. I’ll email you when new listings match: Townhouses in Kelvin Grove, Calgary, $330k-$460k, 1+ beds.
Similar Properties in Calgary
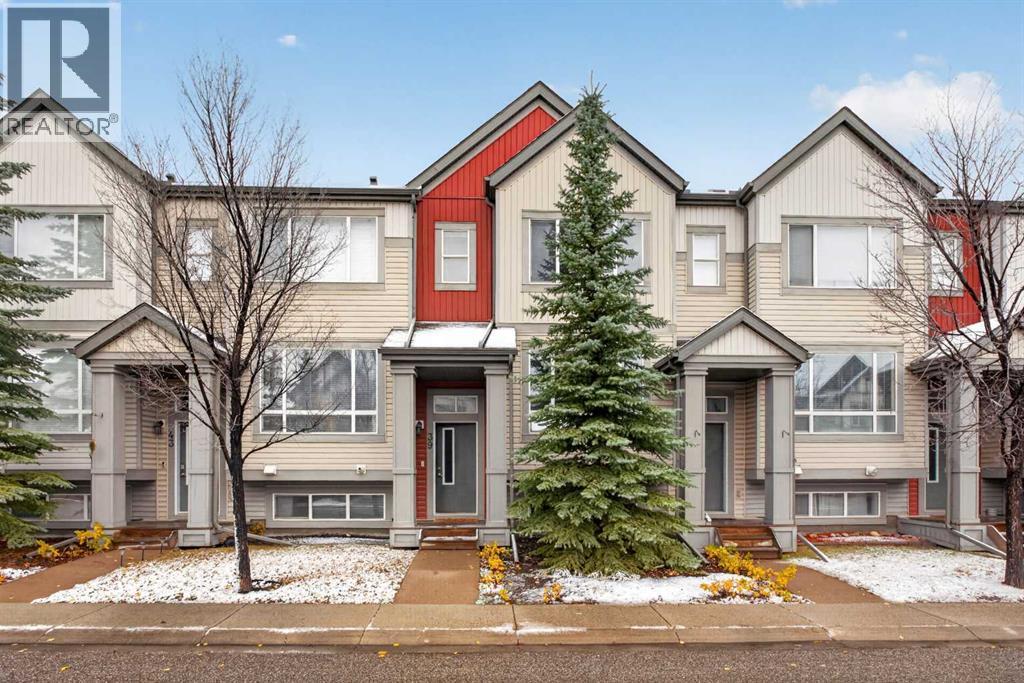
Recently Listed in Kelvin Grove
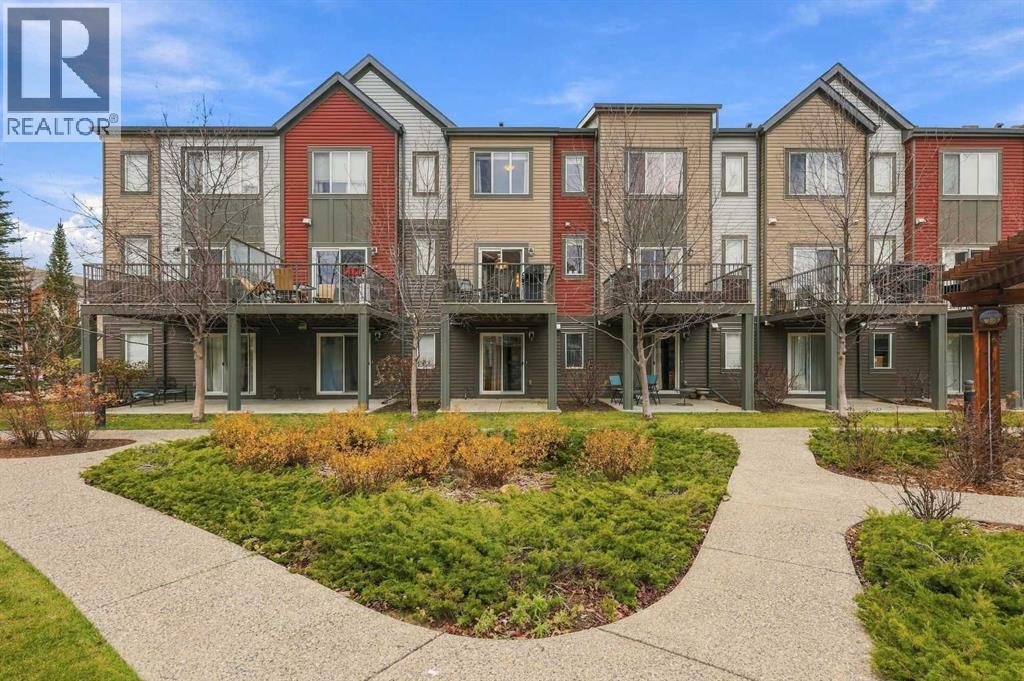
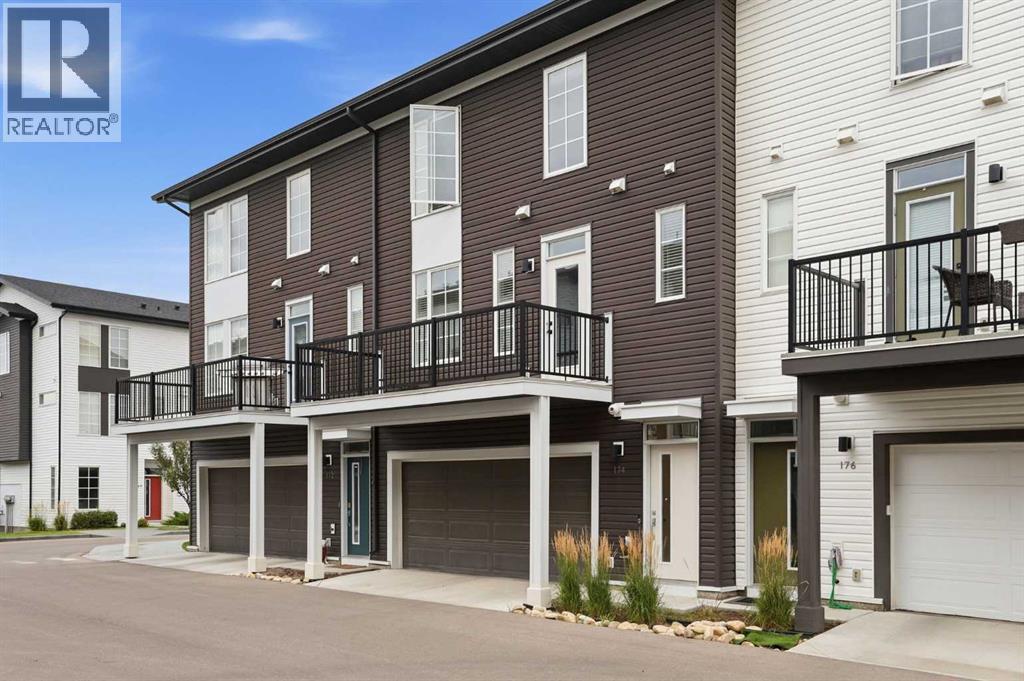
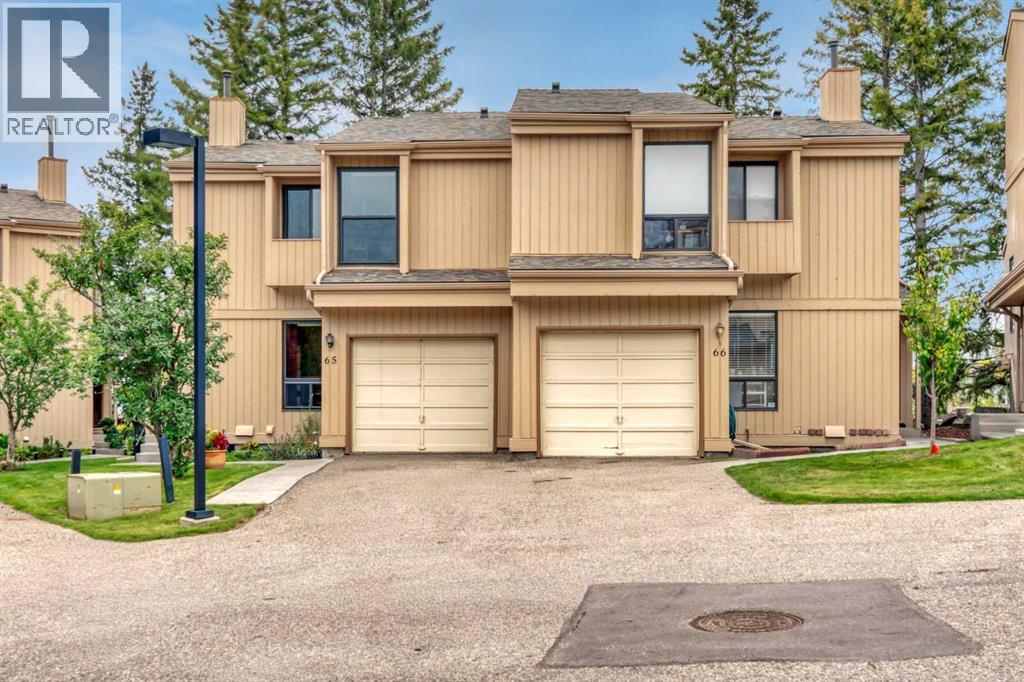

The trademarks MLS®, Multiple Listing Service® and the associated logos are owned by The Canadian Real Estate Association (CREA) and identify the quality of services provided by real estate professionals who are members of CREA. The trademarks REALTOR®, REALTORS®, and the REALTOR® logo are controlled by CREA and identify real estate professionals who are members of CREA.
The information contained on this site is based in whole or in part on information that is provided by members of The Canadian Real Estate Association (CREA), who are responsible for its accuracy. CREA reproduces and distributes this information as a service for its members and assumes no responsibility for its accuracy.
The listing content on this page is protected by copyright and other laws, and is intended solely for the private, non-commercial use by individuals. Any other reproduction, distribution or use of the content, in whole or in part, is specifically forbidden. The prohibited uses include commercial use, "screen scraping", "database scraping", and any other activity intended to collect, store, reorganize or manipulate data on the pages produced by or displayed on this website.