Open Houses
- + Add to CalendarTomorrow, November 141–4 PMShow Suite located at 101K 209 Stewart Creek Rise
- + Add to CalendarSunday, November 151–4 PMShow Suite located at 101K 209 Stewart Creek Rise
- + Add to CalendarSaturday, November 211–4 PMShow Suite located at 101K 209 Stewart Creek Rise
- + Add to CalendarSunday, November 221–4 PM
- + Add to CalendarSaturday, November 281–4 PMShow Suite located at 101K 209 Stewart Creek Rise
- + Add to CalendarSunday, November 291–4 PMShow Suite located at 101K 209 Stewart Creek Rise
About This Property
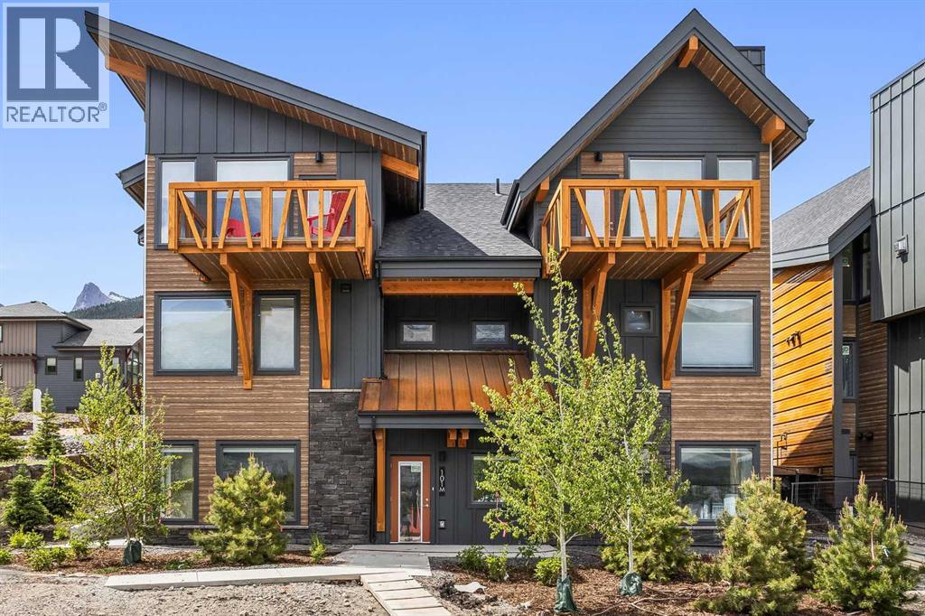
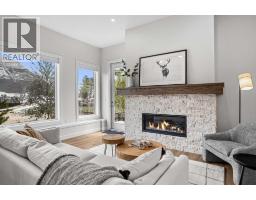
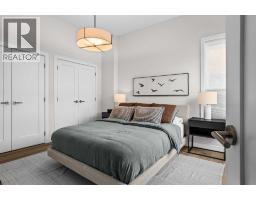
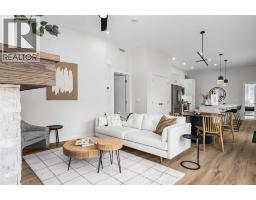
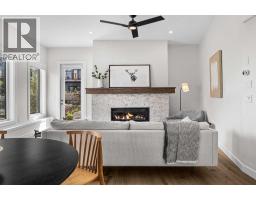
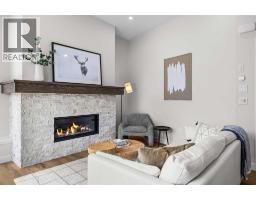
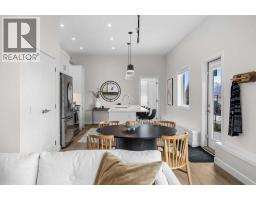
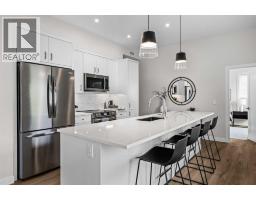
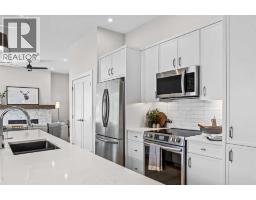
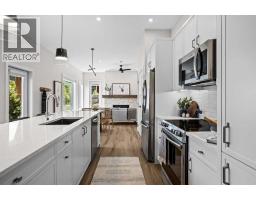
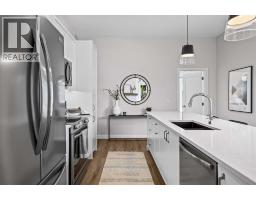
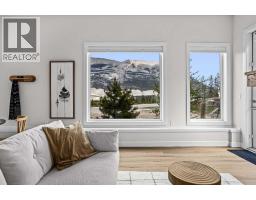
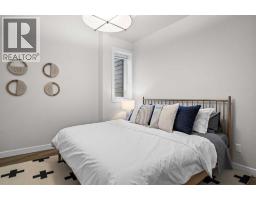
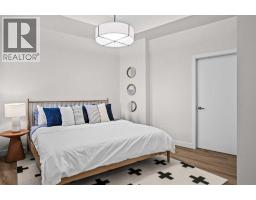
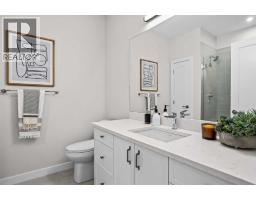
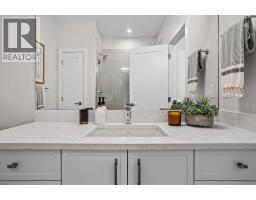
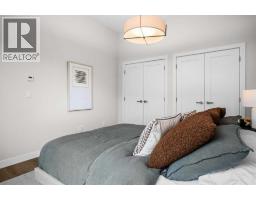
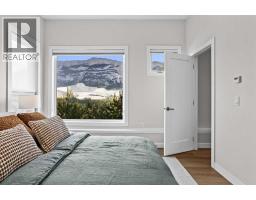
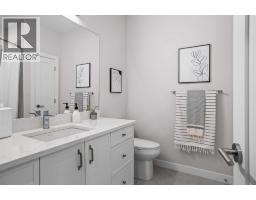
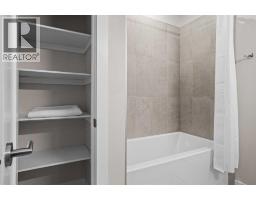
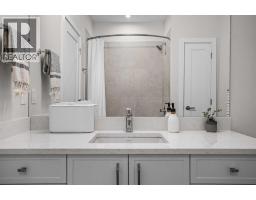
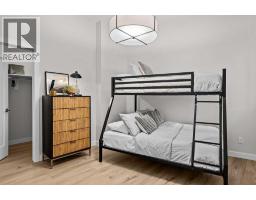
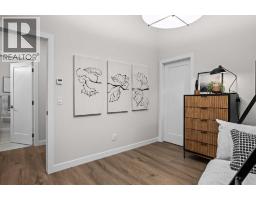
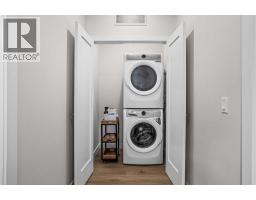
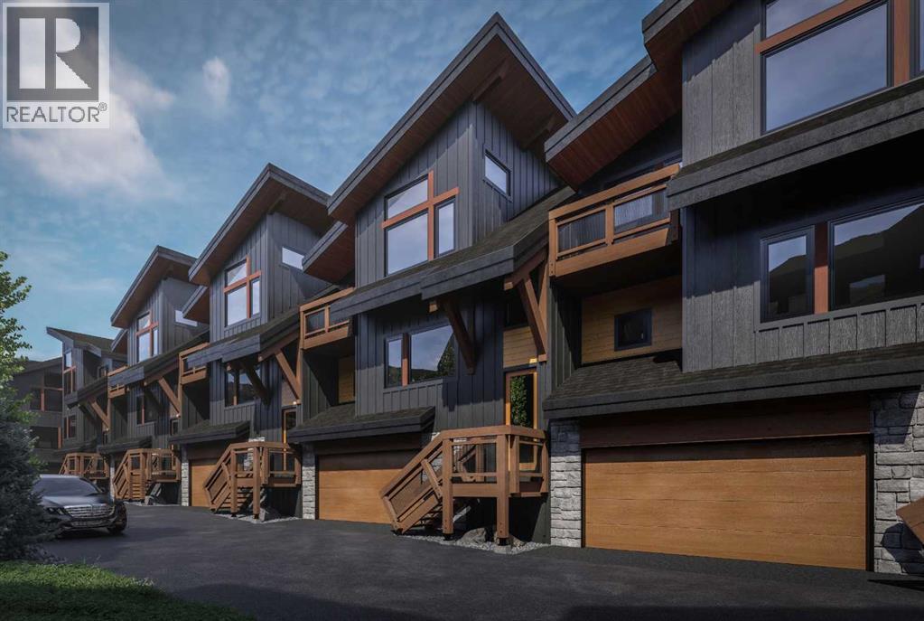
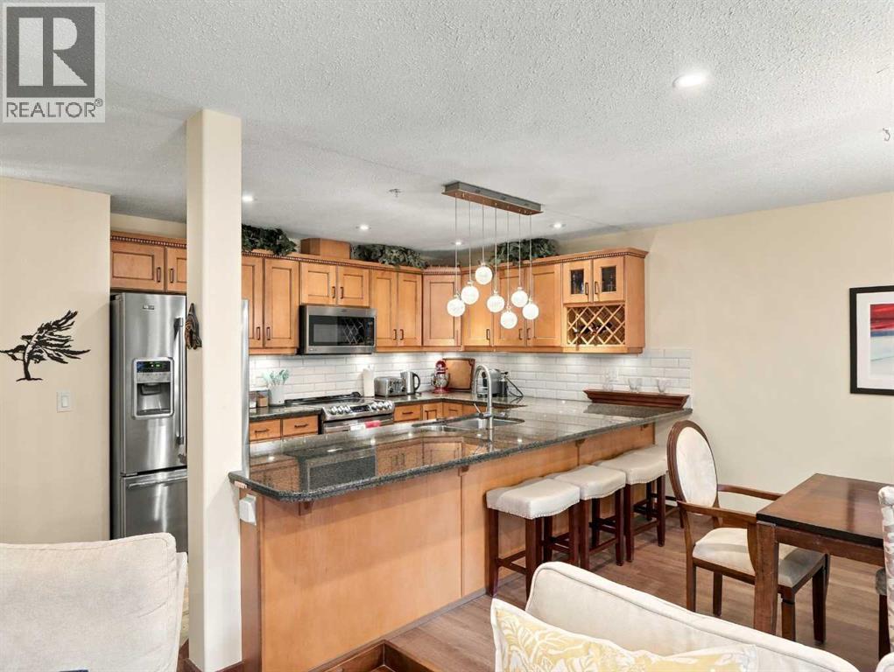
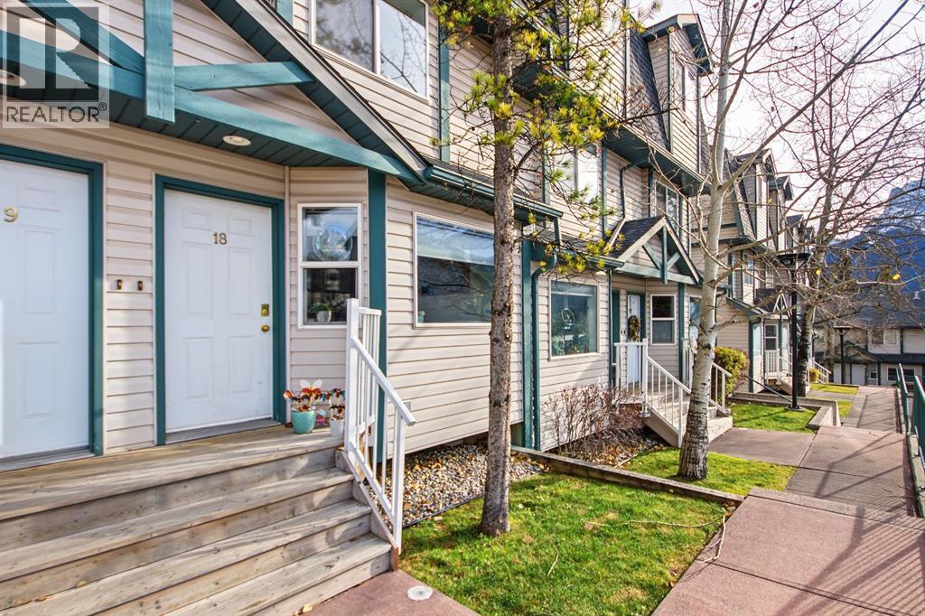
Purchasers who close before mid-December 2026 will receive a $25,000 price reduction! Discover luxury mountain living at its finest in these exquisite 3-bed, 2-bath single level townhouses, in Stewart Creek's newest multi-family development, The Meadows at Stewart Creek, Situated just under 60 minutes from YYC. These unique homes features close to 1,300 square feet of living space on one level, no step entries, along with a 2 parking pad spaces. Enjoy well appointed and full-featured, open concept living along with 3 bedrooms and 2 full baths- as well as in suit laundry and in unit storage. With multiple colour palettes available for Buyers to select from, The Meadows' tasteful interior design appointments create restful spaces. The unparalleled design carries throughout, and non-parallel walls contribute to both Privacy and interest. **Please note photos are from the original Show Suite.
Key Features
- Built in 2026
- Basement: None
- Parking Pad
- 1 Fireplace
- Golf Course Development
- Pets Allowed
Property Details
Bedrooms & Bathrooms
Size
Interior
Building
Parking
Neighbourhood
Land
Financial
Rooms
Main Level
Room measurements are supplied by the listing brokerage and are approximate.
Estimated Monthly Payment
Based on 20% down, a 4.09% rate and 25-year amortization. Your actual payment will depend on your rate, down payment, and lender.
- Mortgage$3,818
- Condo fee$263
- Estimated total$4,081/mo
View on REALTOR.ca
Get alerts for homes like this
Be first to know. I’ll email you when new listings match: Townhouses in Three Sisters, Canmore, $760k-$1.04M, 2+ beds.
Similar Townhouses in Three Sisters
Recently Listed in Three Sisters

The trademarks MLS®, Multiple Listing Service® and the associated logos are owned by The Canadian Real Estate Association (CREA) and identify the quality of services provided by real estate professionals who are members of CREA. The trademarks REALTOR®, REALTORS®, and the REALTOR® logo are controlled by CREA and identify real estate professionals who are members of CREA.
The information contained on this site is based in whole or in part on information that is provided by members of The Canadian Real Estate Association (CREA), who are responsible for its accuracy. CREA reproduces and distributes this information as a service for its members and assumes no responsibility for its accuracy.
The listing content on this page is protected by copyright and other laws, and is intended solely for the private, non-commercial use by individuals. Any other reproduction, distribution or use of the content, in whole or in part, is specifically forbidden. The prohibited uses include commercial use, "screen scraping", "database scraping", and any other activity intended to collect, store, reorganize or manipulate data on the pages produced by or displayed on this website.