102, 714 3rd Street, Canmore, Alberta T1W 2J6
About This Property
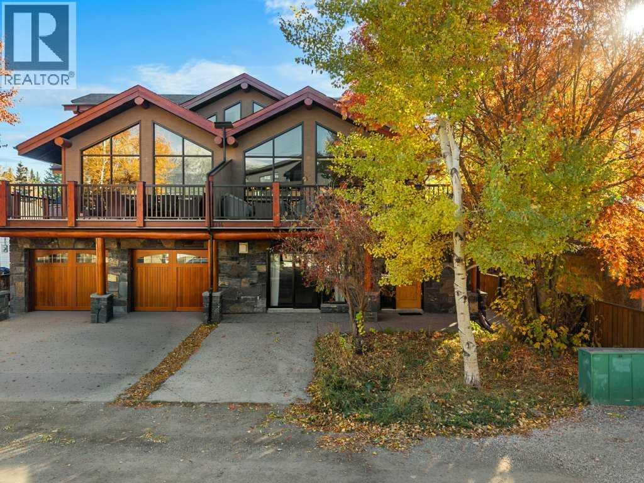
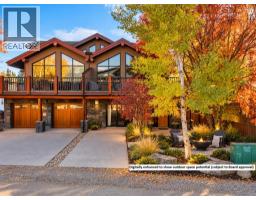
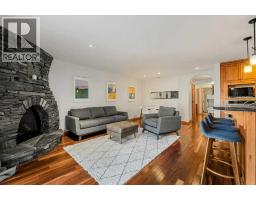
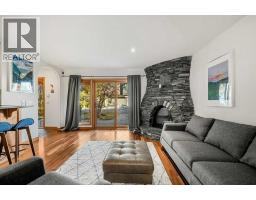
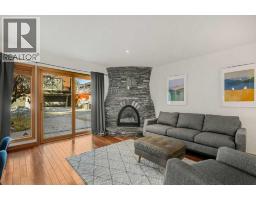
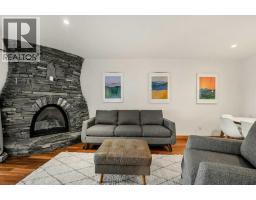
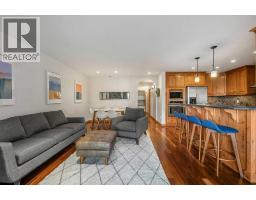
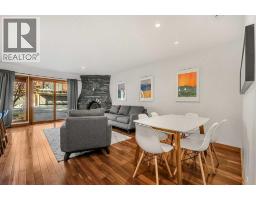
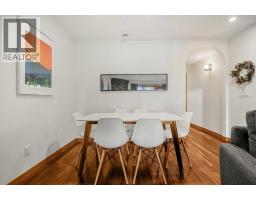
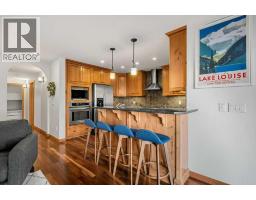
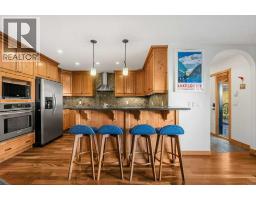
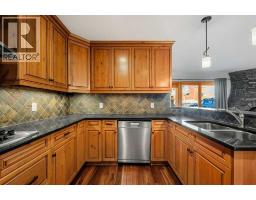
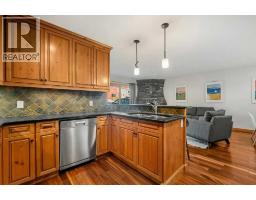
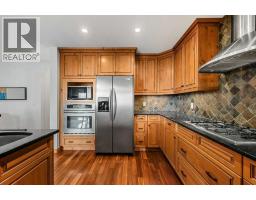
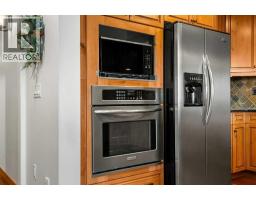
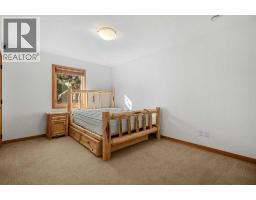
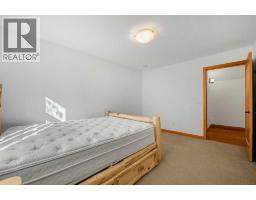
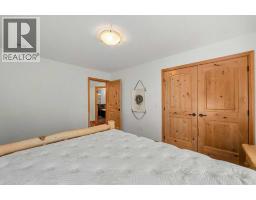
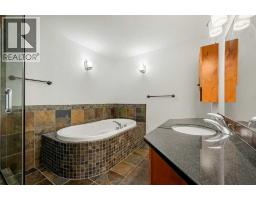
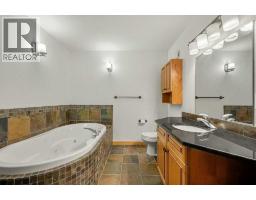
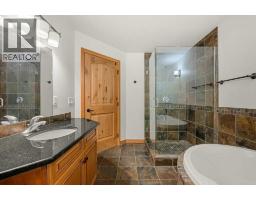
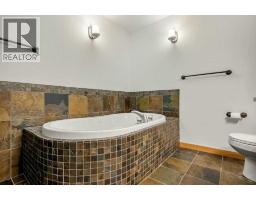
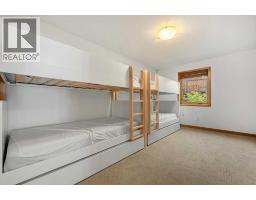
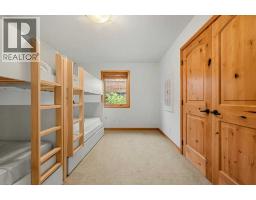
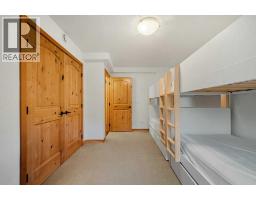
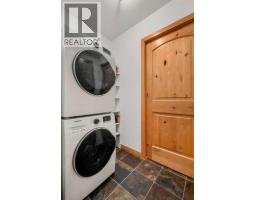
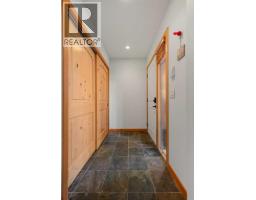
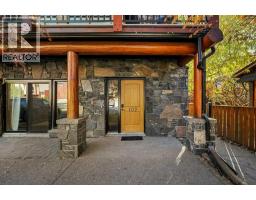
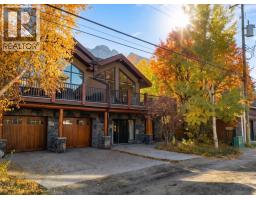
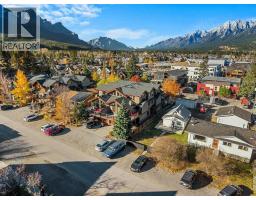
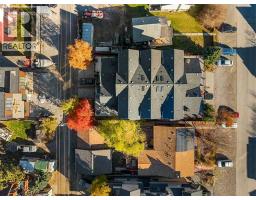
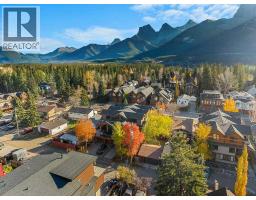
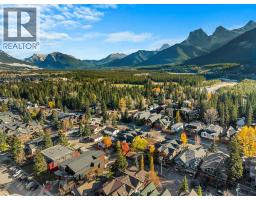
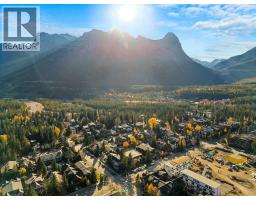
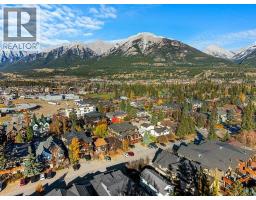
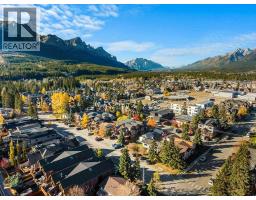
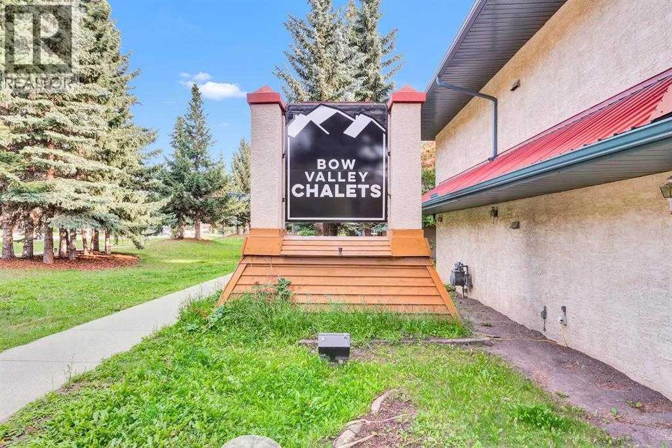
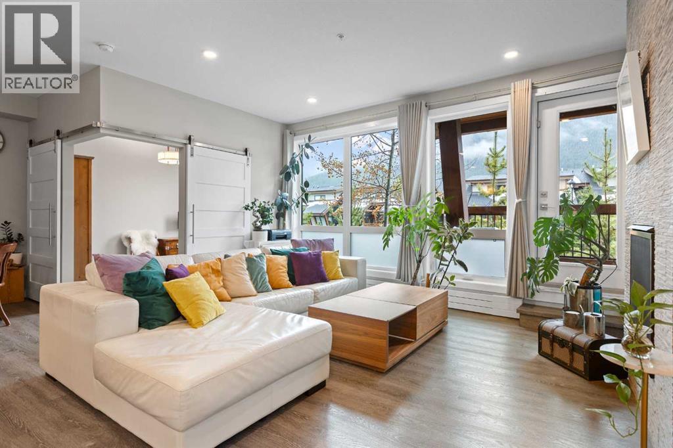
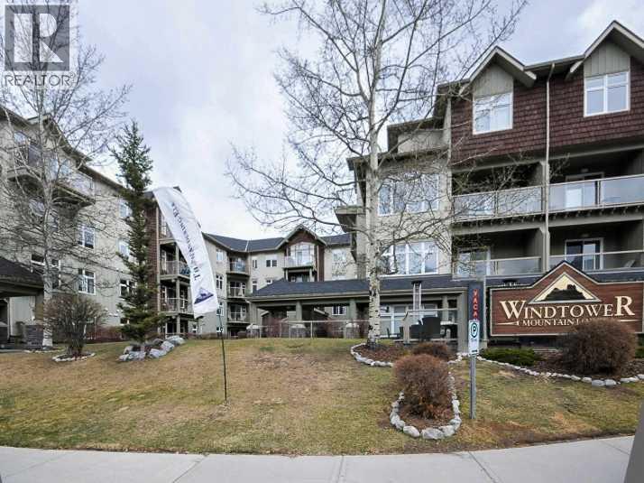
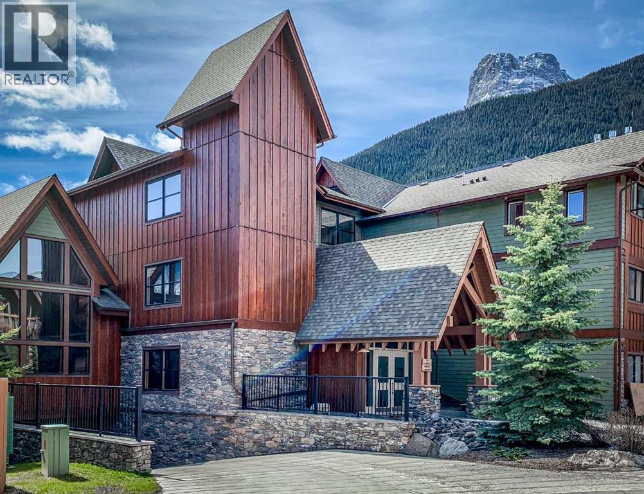
Welcome to 102, 714 3rd Street, a single-level 2 bedroom, 1 bathroom condo for sale in South Canmore, one of the most walkable neighbourhoods in the Canadian Rockies. With no stairs anywhere, this Canmore condo is ideal for downsizers, first-time buyers, weekend getaway seekers, or anyone looking for easy mountain living in the Bow Valley. The bright open-concept layout connects the kitchen, dining, and living areas, with warm hardwood floors throughout. Both bedrooms are oversized, with space for king-size furniture, a home office, or a comfortable guest room, and the bathroom has a relaxing spa tub, perfect after a day of hiking, biking, or skiing in Canmore and nearby Banff. Mountain gear has a home here too: an extra-large exterior storage room (19'4" x 3'3"!) holds bikes, skis, paddleboards, and more. The green space in front of the unit could be landscaped to extend your outdoor living area (board approval required). One parking stall and low condo fees make this an affordable way to own real estate in Canmore. You’re just a short walk from downtown Canmore’s Main Street shops and restaurants, the Bow River, Policeman’s Creek, and the town’s trail network, and only minutes from Banff National Park. Take the 3D tour online and book your private showing of this South Canmore condo today.
Key Features
- Built in 2008
- Basement: None
- Other, Exposed Aggregate Parking
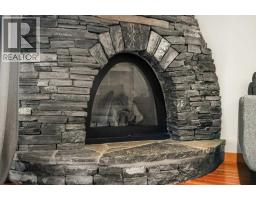
- 1 Fireplace
- Pets Allowed
- In Floor Heating, Natural gas
Property Details
Bedrooms & Bathrooms
Size
Interior
Building
Parking
Neighbourhood
Land
Financial
Rooms
Main Level
Room measurements are supplied by the listing brokerage and are approximate.
Estimated Monthly Payment
Based on 20% down, a 4.09% rate and 25-year amortization. Your actual payment will depend on your rate, down payment, and lender.
- Mortgage$3,309
- Condo fee$309
- Property tax$599
- Estimated total$4,217/mo
View on REALTOR.ca
Get alerts for homes like this
Be first to know. I’ll email you when new listings match: Townhouses in South Canmore, Canmore, $660k-$900k, 1+ beds.
Similar Properties in Canmore
Recently Listed in South Canmore

The trademarks MLS®, Multiple Listing Service® and the associated logos are owned by The Canadian Real Estate Association (CREA) and identify the quality of services provided by real estate professionals who are members of CREA. The trademarks REALTOR®, REALTORS®, and the REALTOR® logo are controlled by CREA and identify real estate professionals who are members of CREA.
The information contained on this site is based in whole or in part on information that is provided by members of The Canadian Real Estate Association (CREA), who are responsible for its accuracy. CREA reproduces and distributes this information as a service for its members and assumes no responsibility for its accuracy.
The listing content on this page is protected by copyright and other laws, and is intended solely for the private, non-commercial use by individuals. Any other reproduction, distribution or use of the content, in whole or in part, is specifically forbidden. The prohibited uses include commercial use, "screen scraping", "database scraping", and any other activity intended to collect, store, reorganize or manipulate data on the pages produced by or displayed on this website.