

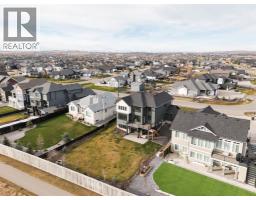
102 Cimarron Estates Drive, Okotoks, Alberta T1S 0R1
About This Property
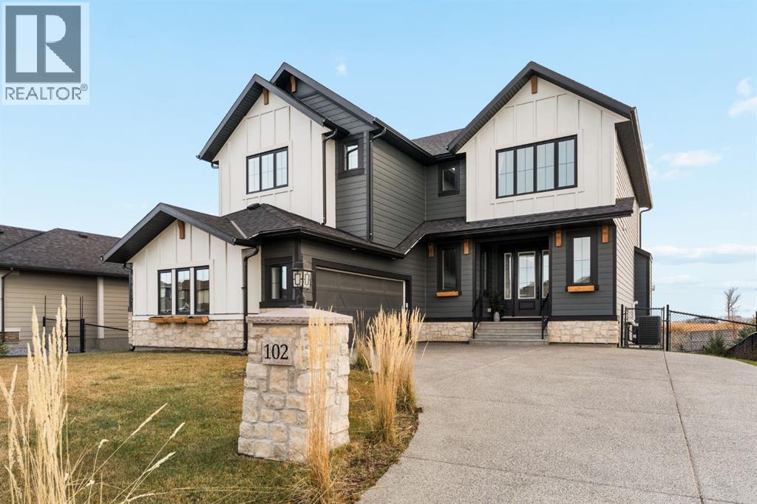
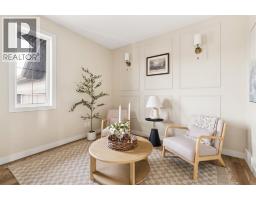
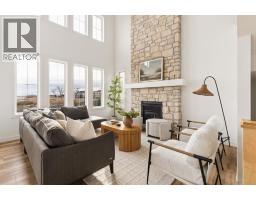
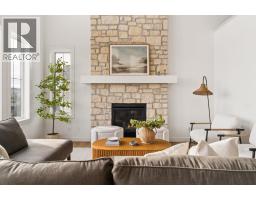
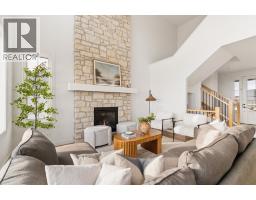
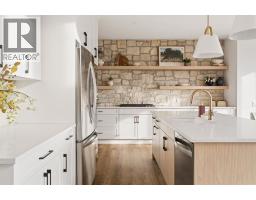
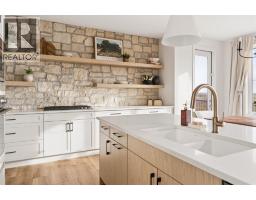
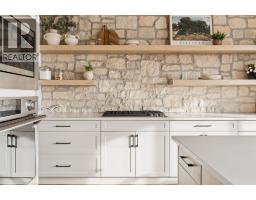
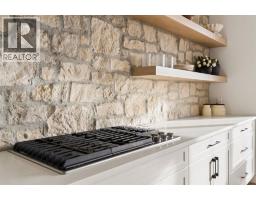
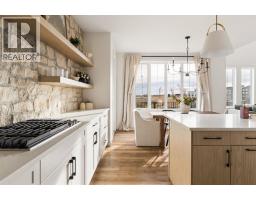
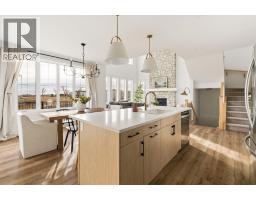
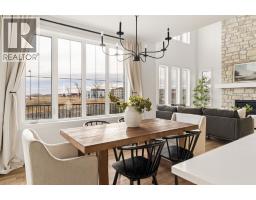
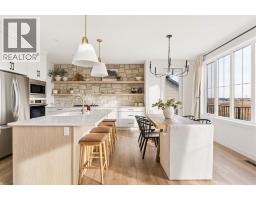
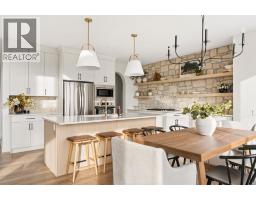
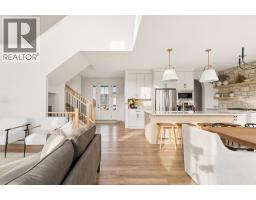
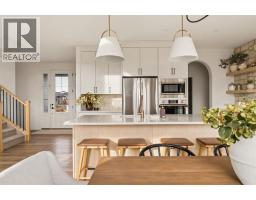
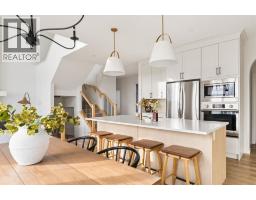
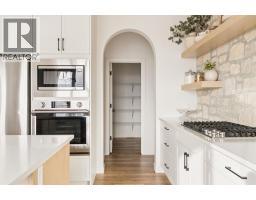
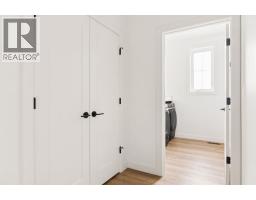
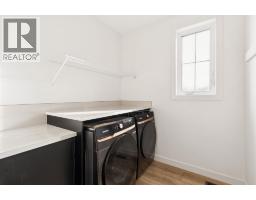
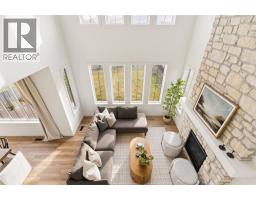
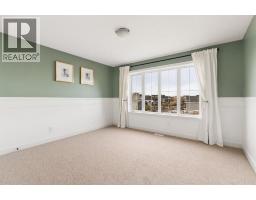
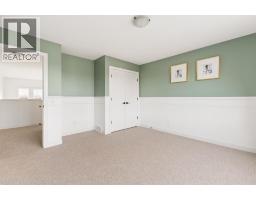
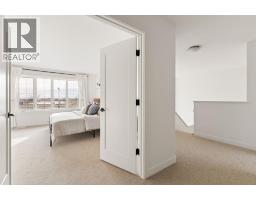
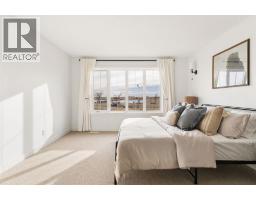
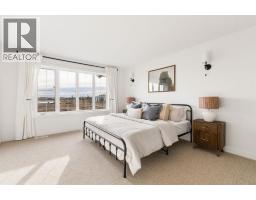
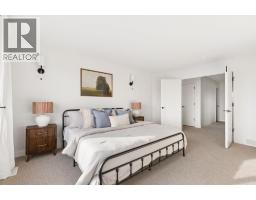
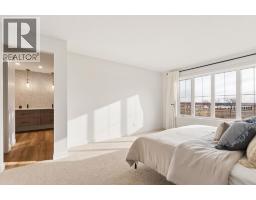
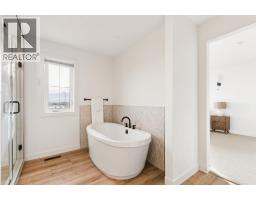
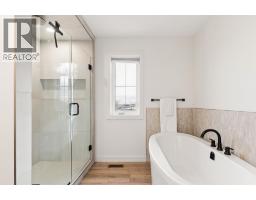
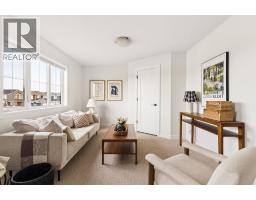
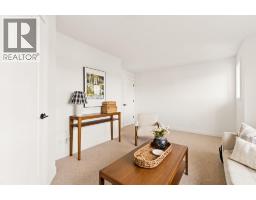
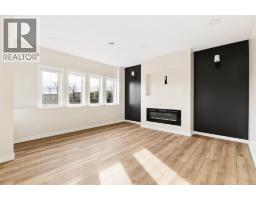
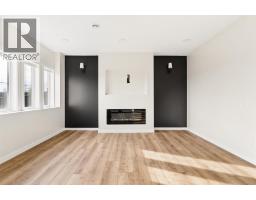
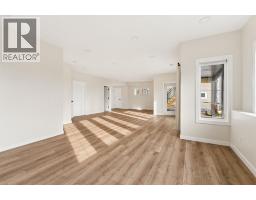
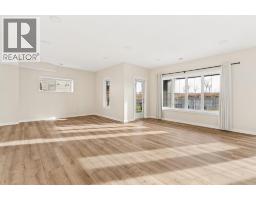
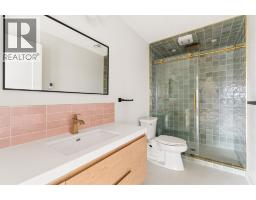
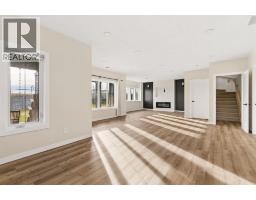
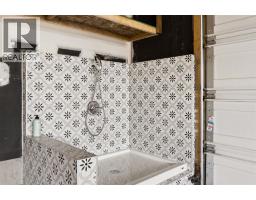
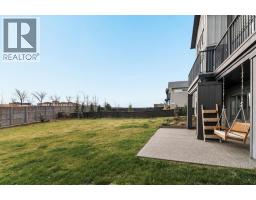
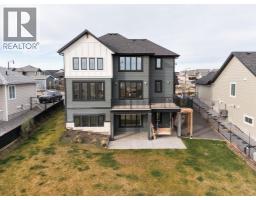
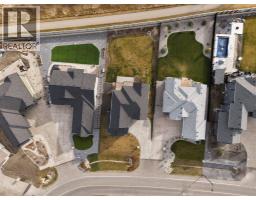
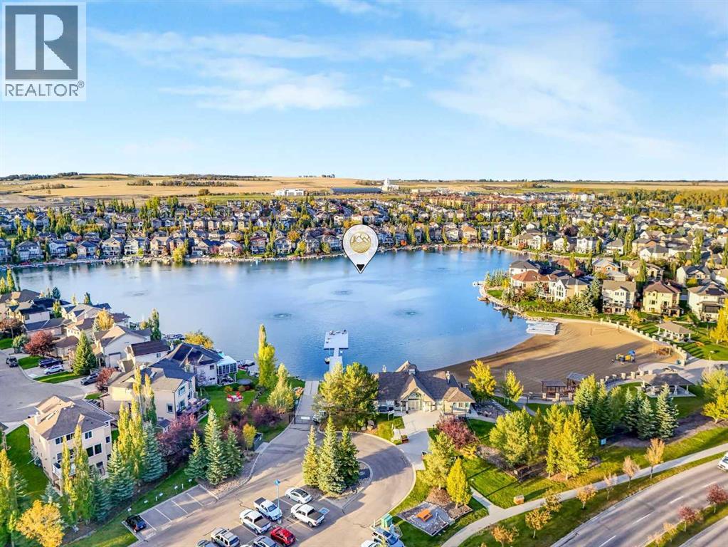
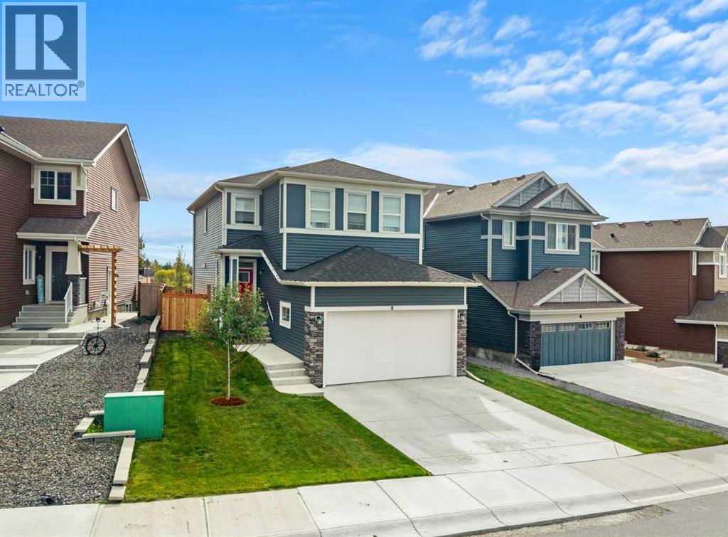
Welcome to this exceptional custom-built home in prestigious Cimarron Estates, Okotoks. Offering over 3,495 sq. ft. of beautifully designed living space on a landscaped ¼-acre walkout lot, this residence combines striking architecture, luxurious finishes and a truly rare backyard setting. Unlike many walkout properties with steep slopes, this lot features an expansive, relatively level yard with exceptional usable outdoor space. A spacious foyer welcomes you into the bright main floor, where luxury vinyl plank flooring and oversized windows create an inviting atmosphere. A private office framed by an elegant barrel archway is ideal for working from home. The chef-inspired kitchen impresses with a custom stone feature wall, open shelving, stone countertops, gas cooktop, built-in oven and microwave, and a generous walk-in pantry. Another barrel archway leads to the mudroom and convenient main-floor laundry. Designed for entertaining, the open living and dining area showcases soaring 20-foot ceilings, walls of windows and a dramatic floor-to-ceiling stone gas fireplace. Step onto the spacious upper deck, complete with stairs to the backyard, for effortless indoor-outdoor living. Upstairs offers four bedrooms and recently replaced, high-end carpeting. The primary suite is a luxurious retreat with dual vanities, a freestanding soaker tub, fully tiled walk-in shower and spacious walk-in closet. The fourth bedroom, formerly the bonus room, includes a closet and remains wonderfully versatile as a media room, playroom or additional family lounge. The developed walkout basement provides a generous recreation space with an electric fireplace and a stylish full bathroom featuring designer tilework and heated floors. There is also flexibility to create an additional bedroom if desired. Outside, the beautifully landscaped ¼-acre property truly sets this home apart. The unusually large, relatively level backyard is ideal for play, pets and entertaining, with an exposed aggregate p atio, elevated deck and convenient gravel dog run. Additional highlights include central air conditioning, a water softener, an oversized double attached garage with a built-in dog wash station, and an exposed aggregate driveway. Enjoy estate living near the scenic Sheep River Valley, walking paths, parks and playgrounds, with schools, Costco, shopping, dining and everyday amenities just minutes away. A remarkable opportunity to enjoy luxury, space and an exceptional walkout lot in Cimarron Estates!
Key Features
- Built in 2023
- Basement: Finished, Full, Walk out
- Attached Garage, Oversize, Exposed Aggregate Parking
- Central air conditioning
- 2 Fireplaces
- Forced air Heat
Property Details
Bedrooms & Bathrooms
Size
Interior
Building
Parking
Neighbourhood
Land
Financial
Rooms
Main Level
Upper Level
Basement
Room measurements are supplied by the listing brokerage and are approximate.
What’s nearby
- St. Mary's SchoolCatholic (CTR) 1.1 km14 min walk
- St. John Paul II CollegiateCatholic (CTR) 1.4 km17 min walk
- Foothills Composite High School 1.8 km22 min walk
- Westmount SchoolPublic (Foothills) 2.2 km28 min walk
Distances are straight-line. Catchment areas change, so confirm the designated school with the local school division.
- Riverside Community Park 700 m9 min walk
- Henderson Park 850 m11 min walk
- Kadey Park 1.4 km18 min walk
Tap a place for directions. Places from OpenStreetMap contributors.
Estimated Monthly Payment
Based on 20% down, a 4.09% rate and 25-year amortization. Your actual payment will depend on your rate, down payment, and lender.
- Mortgage$5,203
- Property tax$640
- Estimated total$5,842/mo
View on REALTOR.ca
Get alerts for homes like this
Be first to know. I’ll email you when new listings match: Houses in Cimarron Estates, Okotoks, $1.04M-$1.41M, 3+ beds.
Similar Properties in Okotoks
Recently Listed in Cimarron Estates

The trademarks MLS®, Multiple Listing Service® and the associated logos are owned by The Canadian Real Estate Association (CREA) and identify the quality of services provided by real estate professionals who are members of CREA. The trademarks REALTOR®, REALTORS®, and the REALTOR® logo are controlled by CREA and identify real estate professionals who are members of CREA.
The information contained on this site is based in whole or in part on information that is provided by members of The Canadian Real Estate Association (CREA), who are responsible for its accuracy. CREA reproduces and distributes this information as a service for its members and assumes no responsibility for its accuracy.
The listing content on this page is protected by copyright and other laws, and is intended solely for the private, non-commercial use by individuals. Any other reproduction, distribution or use of the content, in whole or in part, is specifically forbidden. The prohibited uses include commercial use, "screen scraping", "database scraping", and any other activity intended to collect, store, reorganize or manipulate data on the pages produced by or displayed on this website.