 1 / 48
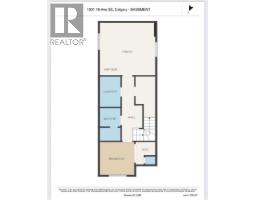
1031 19 Avenue SE, Calgary, Alberta T2G 1M1
About This Property
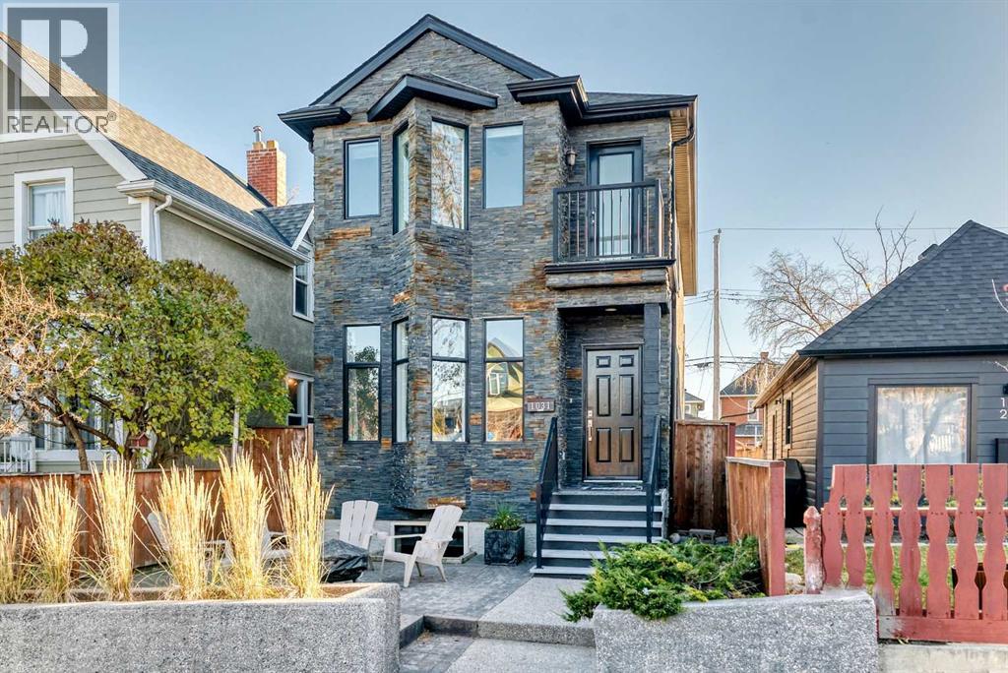
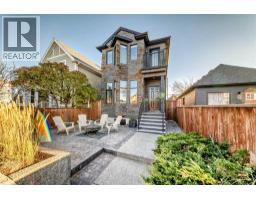
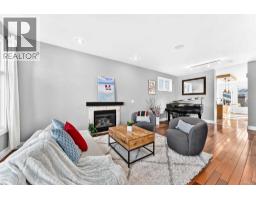
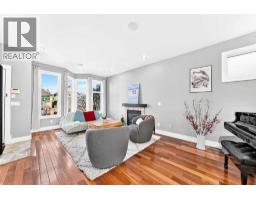
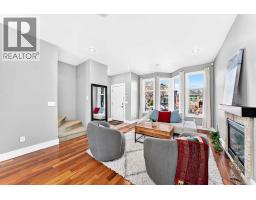
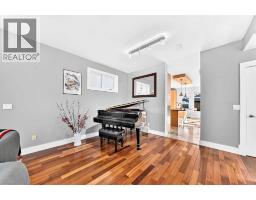
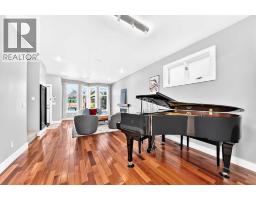
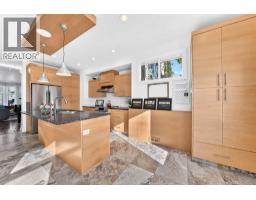
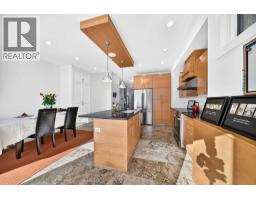
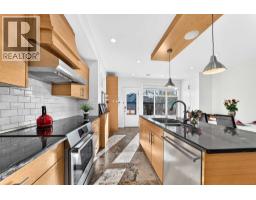
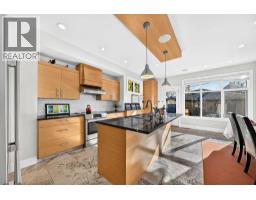
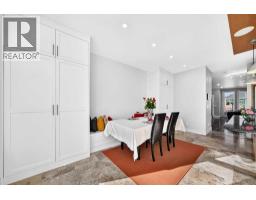
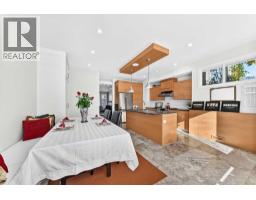
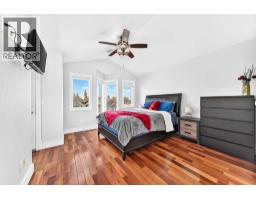
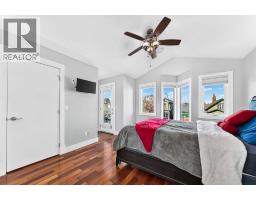
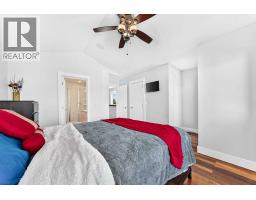
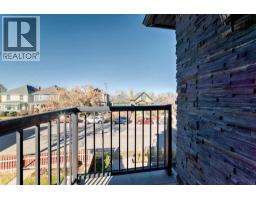
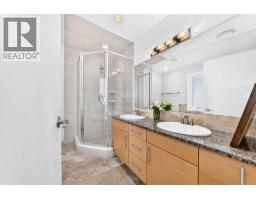
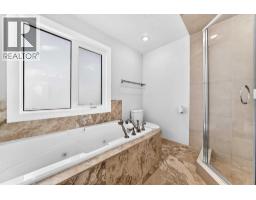
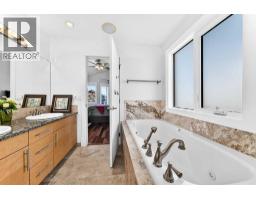
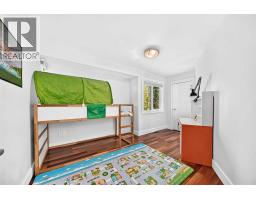
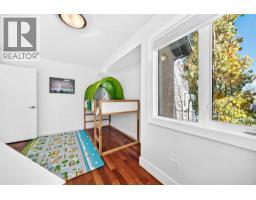
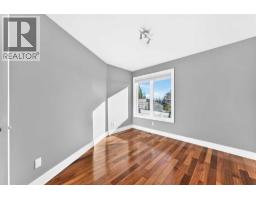
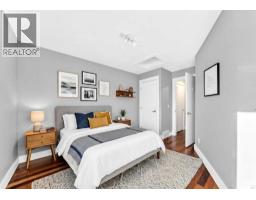
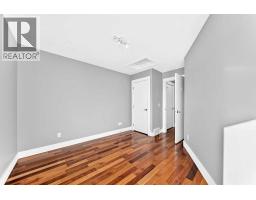
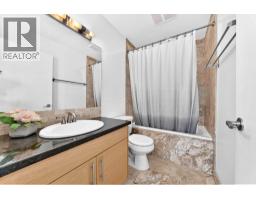
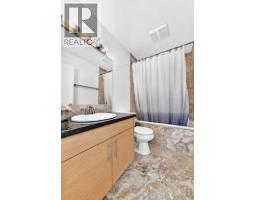
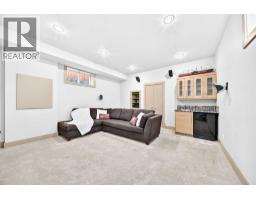
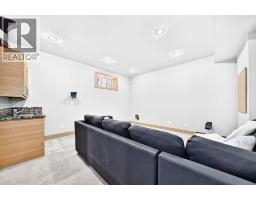
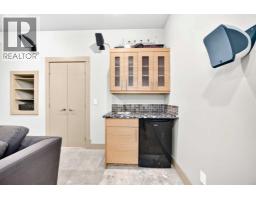
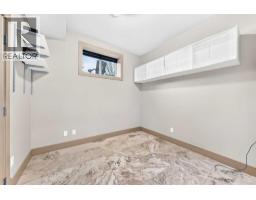
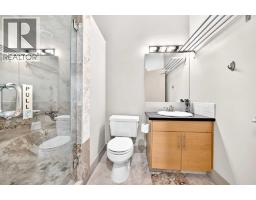
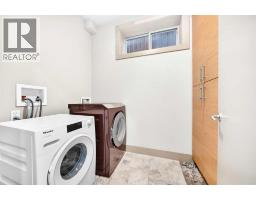
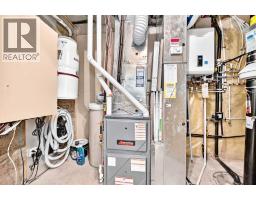
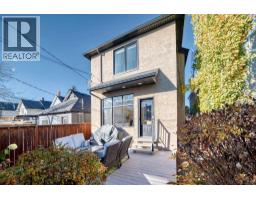
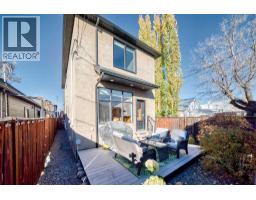
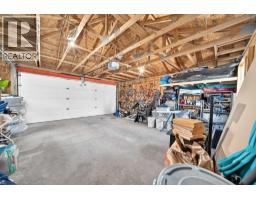
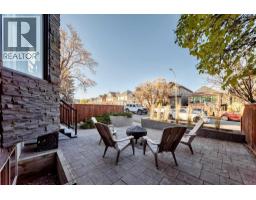
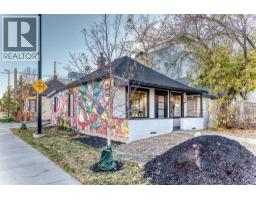
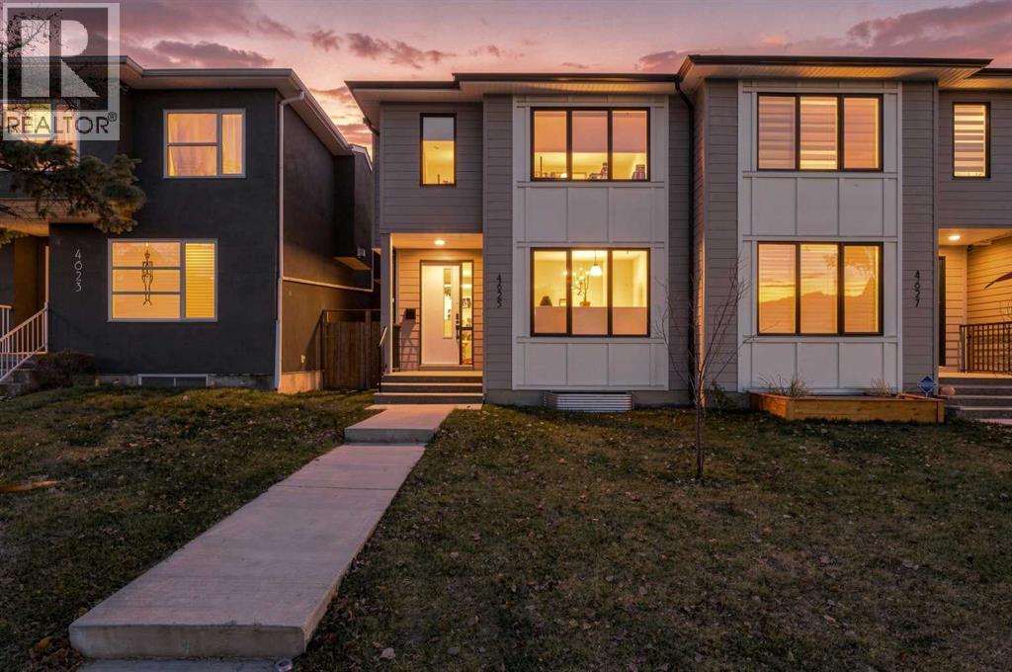
WELCOME TO HISTORIC RAMSAY – INNER-CITY LIVING AT ITS BEST! This beautifully maintained home offers exceptional comfort, thoughtful upgrades, and an unbeatable location just minutes from downtown!Offering over 2,200 sq. ft. of total developed living space!The bright, open-concept main floor features a spacious kitchen with a large island, abundant storage, elegant limestone tile flooring, and a generous dining area perfect for entertaining. Upstairs offers 3 bedrooms, including a spacious primary retreat, 5-piece ensuite with a lovely balcony for your morning coffee. 2 more well sized bedroom with another full bath finished the upper level.The fully developed basement boasts EXTRA-HIGH CEILINGS, IN-FLOOR HEATING, a dedicated theatre room, an additional bedroom, and a 3-piece bathroom with steam shower.IMPRESSIVE FEATURES: Double garage, CENTRAL A/C, water softener, some recently replaced high-efficiency Lux windows, enjoy your own personal spa experience at home with your own steam shower and jet-tub, wired internet throughout (ideal for working from home!), Google Nest-connected smoke and carbon monoxide detectors, built-in speakers, newer Navien tankless water heater, and premium Miele washer/dryer.LOVE THE LOCATION! Just a short stroll to Inglewood's trendy cafés, restaurants, boutique shops, and local breweries, and only a few blocks from the future CTrain station. Enjoy easy access to scenic river pathways for walking and cycling, with downtown only minutes away.WHY COMPROMISE ON LOCATION OR COMFORT WHEN YOU CAN HAVE BOTH? Come experience the charm of Ramsay and discover everything this wonderful home has to offer. BOOK YOUR PRIVATE SHOWING TODAY!
Key Features
- Built in 2006
- Basement: Finished, Full
- Detached Garage Parking
- Central air conditioning
- 1 Fireplace
- Forced air Heat
Property Details
Bedrooms & Bathrooms
Size
Interior
Building
Parking
Land
Financial
Rooms
Main Level
Second Level
Lower Level
Room measurements are supplied by the listing brokerage and are approximate.
What’s nearby
- St. Anne Academic CentreCatholic (CCSD) 150 m2 min walk
- Janus Academy 650 m8 min walk
- Ramsay SchoolPublic (CBE) 650 m8 min walk
- Calgary Arts AcademyGrades 4-10 900 m11 min walk
Distances are straight-line. Catchment areas change, so confirm the designated school with the Calgary Board of Education or Calgary Catholic School District.
- The Silk Road Spice Merchant 650 m8 min walk
- H Mart 1.7 km21 min walk
- Sunterra Market 1.7 km21 min walk
Tap a place for directions. Places from OpenStreetMap contributors.
Estimated Monthly Payment
Based on 20% down, a 4.09% rate and 25-year amortization. Your actual payment will depend on your rate, down payment, and lender.
- Mortgage$3,945
- Property tax$500
- Estimated total$4,445/mo
View on REALTOR.ca
Get alerts for homes like this
Be first to know. I’ll email you when new listings match: Houses in Ramsay, Calgary, $780k-$1.07M, 3+ beds.
Similar Properties in Calgary
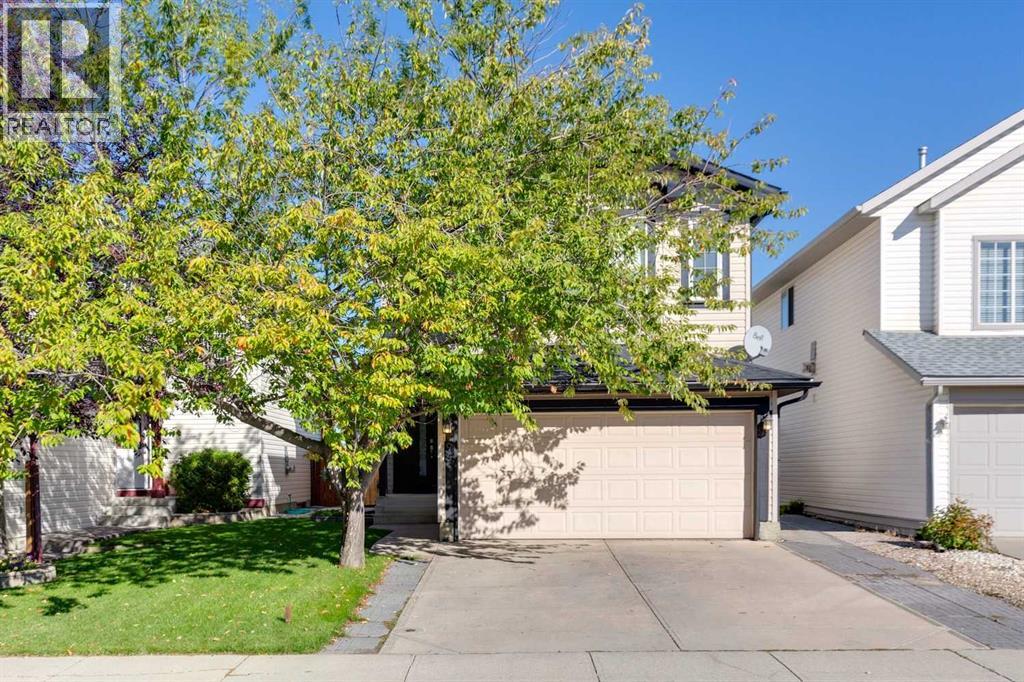
Recently Listed in Ramsay
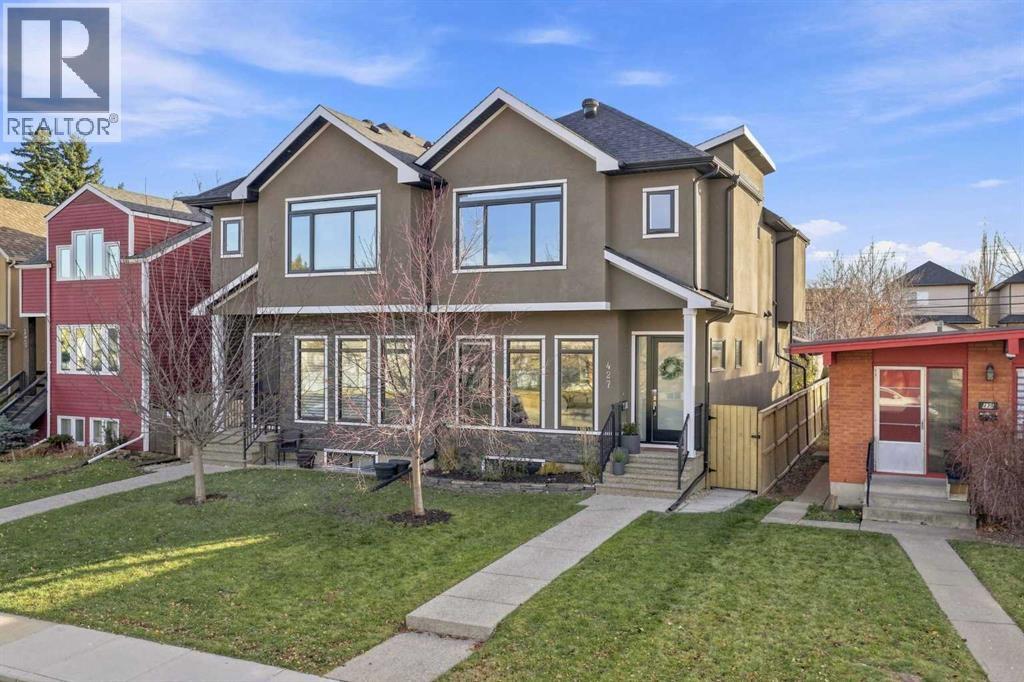
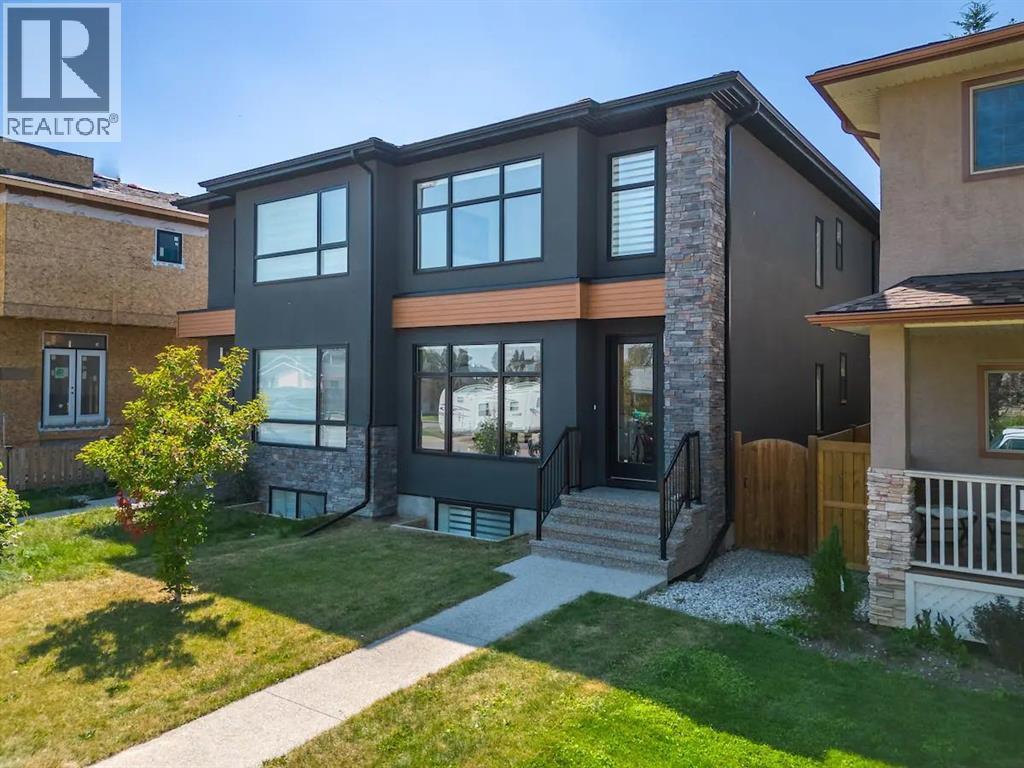
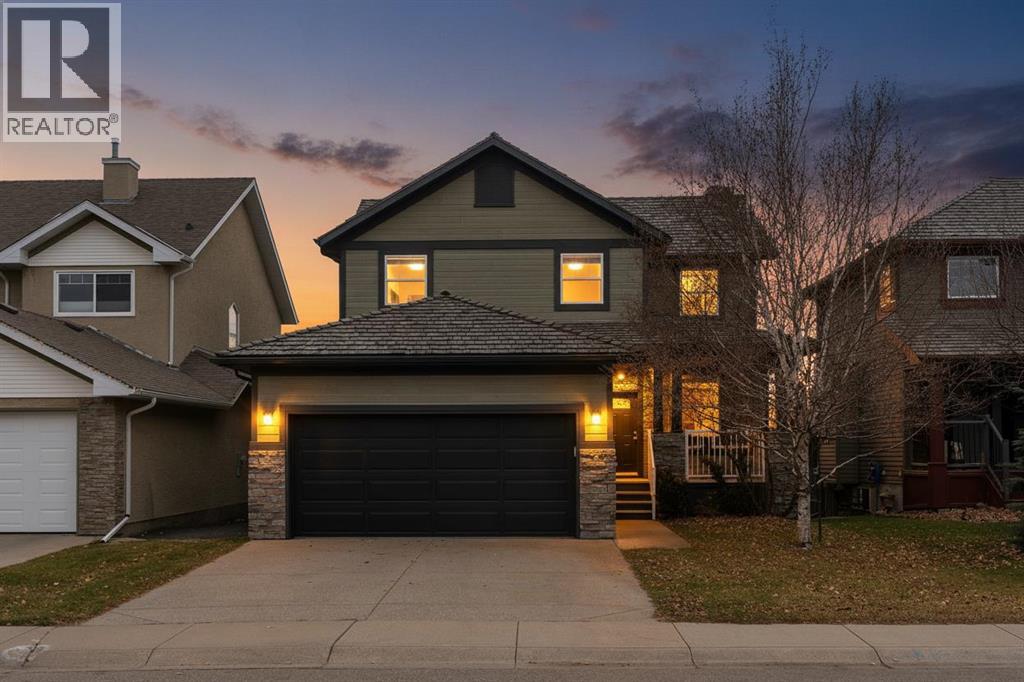

The trademarks MLS®, Multiple Listing Service® and the associated logos are owned by The Canadian Real Estate Association (CREA) and identify the quality of services provided by real estate professionals who are members of CREA. The trademarks REALTOR®, REALTORS®, and the REALTOR® logo are controlled by CREA and identify real estate professionals who are members of CREA.
The information contained on this site is based in whole or in part on information that is provided by members of The Canadian Real Estate Association (CREA), who are responsible for its accuracy. CREA reproduces and distributes this information as a service for its members and assumes no responsibility for its accuracy.
The listing content on this page is protected by copyright and other laws, and is intended solely for the private, non-commercial use by individuals. Any other reproduction, distribution or use of the content, in whole or in part, is specifically forbidden. The prohibited uses include commercial use, "screen scraping", "database scraping", and any other activity intended to collect, store, reorganize or manipulate data on the pages produced by or displayed on this website.