
4625 19 Avenue NW, Calgary, Alberta T3B 0S4
About This Property
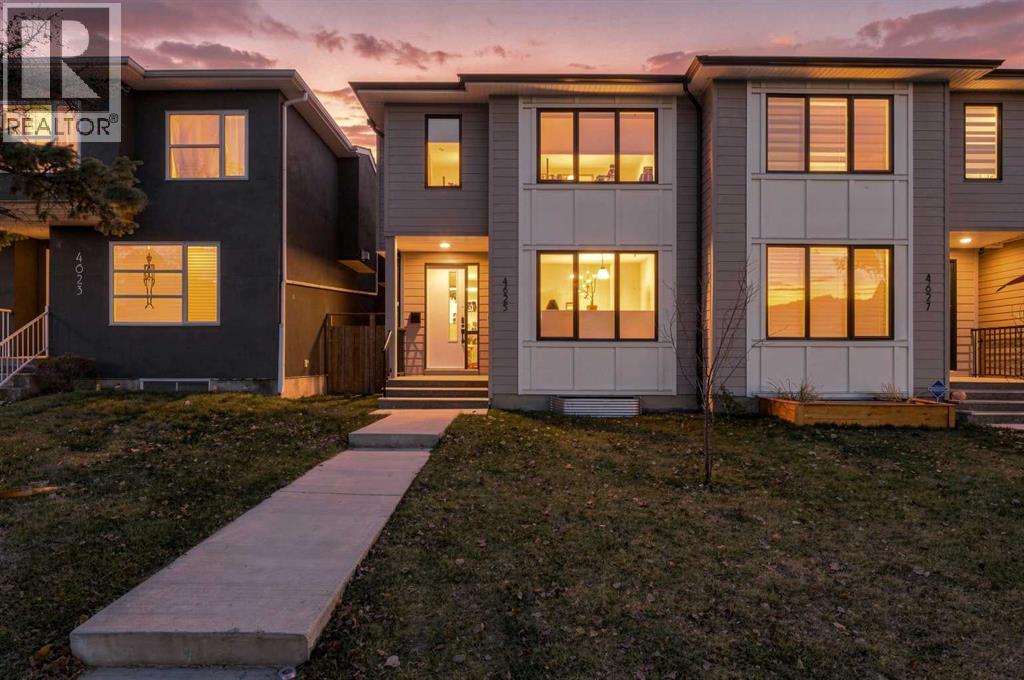
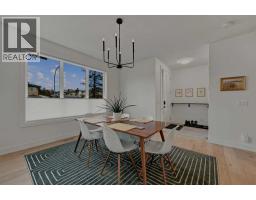
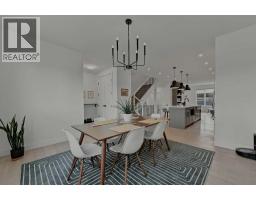
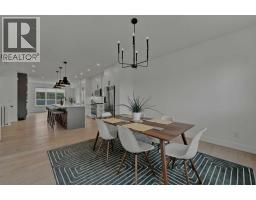
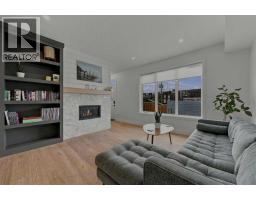
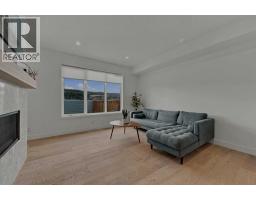
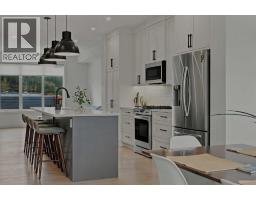
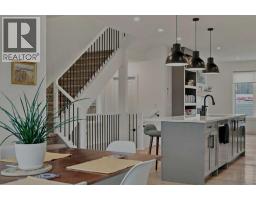
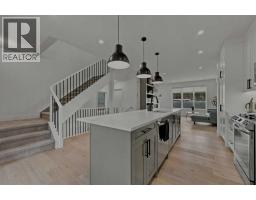
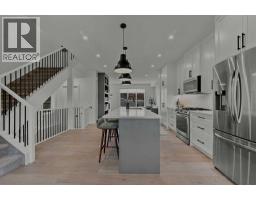
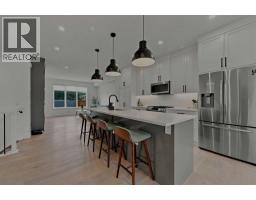
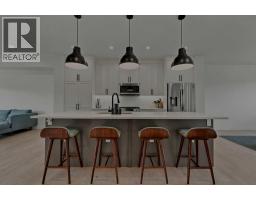
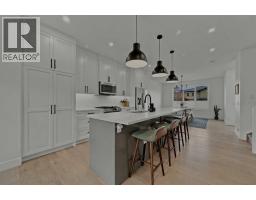
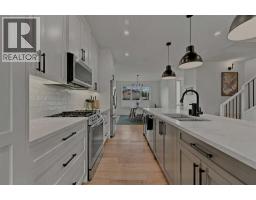
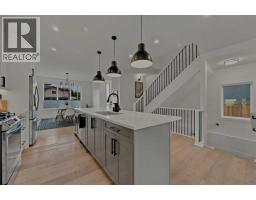
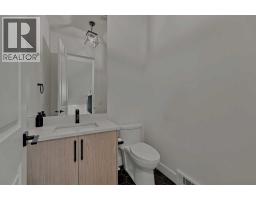
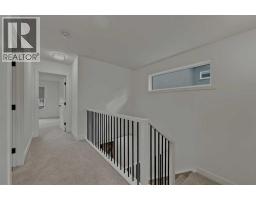
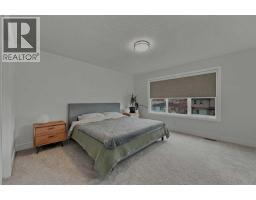
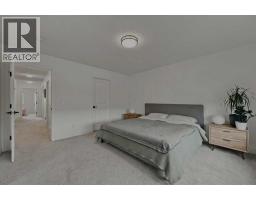
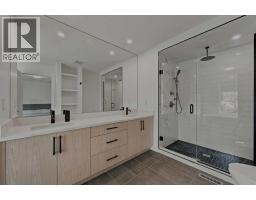
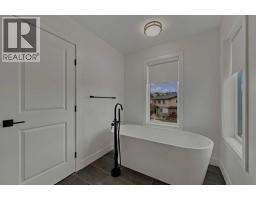
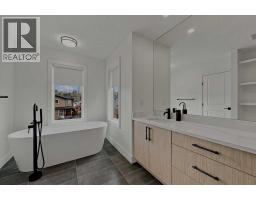
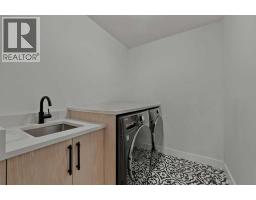
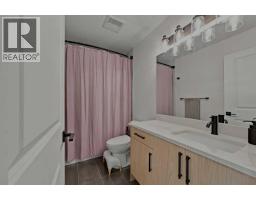
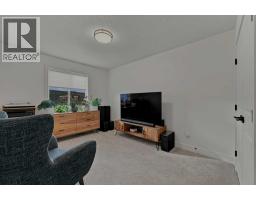
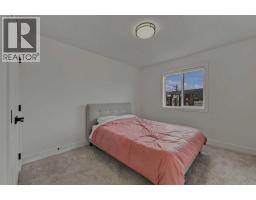
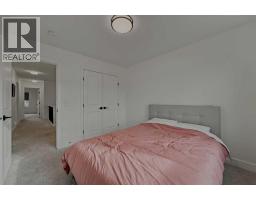
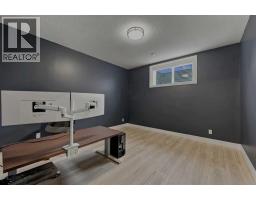
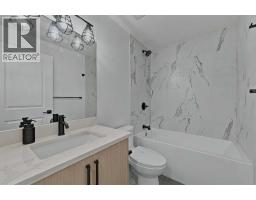
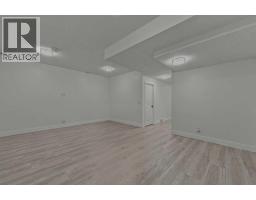
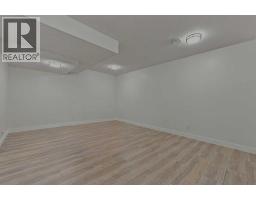
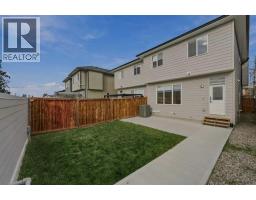
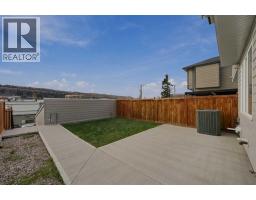
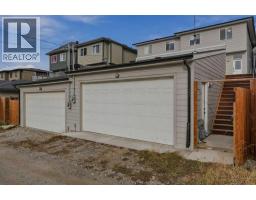
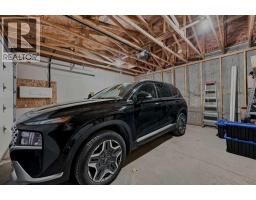
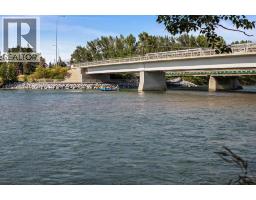
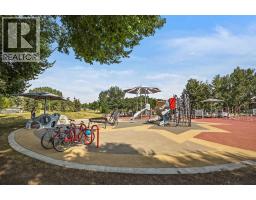
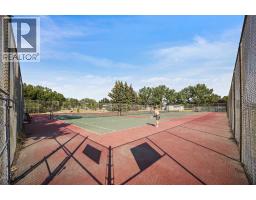
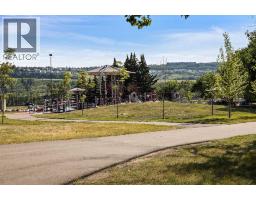
Discover refined inner-city living in this beautifully crafted, two-storey infill by Synergy Custom Homes, ideally situated on a quiet, family-friendly street in sought-after Montgomery. Offering over 2,700 sq. ft. of developed living space, this exceptional residence blends timeless architecture, contemporary finishes and thoughtful functionality. A striking Hardie Board exterior introduces a home designed with lasting appeal. Inside, wide-plank white oak hardwood flooring, designer lighting, elegant tilework and custom built-ins create a sophisticated yet welcoming atmosphere. The open-concept main floor is designed for effortless everyday living and entertaining. At its heart, a chef-inspired kitchen features crisp white shaker cabinetry, quartz countertops, upgraded stainless steel appliances and an expansive island with seating for five. The adjoining dining and living spaces flow beautifully together, anchored by a sleek linear gas fireplace that adds warmth and character.Upstairs, retreat to a serene primary suite complete with a spacious walk-in closet and spa-inspired ensuite featuring a soaker tub and luxurious rain shower. Two additional bedrooms, a beautifully appointed full bathroom and a convenient upper-floor laundry room offer comfort and practicality for busy households.The fully finished basement extends the living space with impressive 9-foot ceilings and a generous recreation and media area, offering endless possibilities for movie nights, family gatherings or a stylish entertainment retreat. A fourth bedroom and four-piece bathroom provide flexibility for overnight guests, extended family or a private workspace.Outside, the southwest-facing backyard offers an inviting setting for sunny afternoons, summer barbecues and relaxed evenings. Fully fenced and landscaped, the yard is complemented by a double detached garage. Additional features include installed central air conditioning for year-round comfort and a rough-in for a built-in vacuum sys tem.Enjoy the best of Montgomery living, with the Bow River and scenic pathway network, neighbourhood schools, Market Mall and public transportation nearby. Convenient access to the University of Calgary, Foothills Medical Centre, Alberta Children's Hospital and major routes makes this location as practical as it is desirable.A rare opportunity to own a beautifully finished new home where elevated design meets the ease of everyday living.
Key Features
- Built in 2021
- Basement: Finished, Full
- Detached Garage Parking
- Central air conditioning
- 1 Fireplace
- Golf Course Development
Property Details
Bedrooms & Bathrooms
Size
Interior
Building
Parking
Neighbourhood
Land
Financial
Rooms
Main Level
Upper Level
Basement
Room measurements are supplied by the listing brokerage and are approximate.
What’s nearby
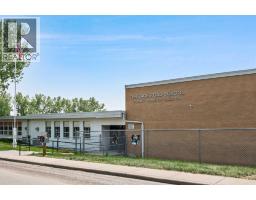
- Terrace Road SchoolPublic (CBE) 250 m3 min walk
- Foundations for the Future Charter Academy, North High School Campus 600 m8 min walk
- Christine Meikle SchoolPublic (CBE) 1.3 km17 min walk
- Foothills Academy 1.5 km19 min walk
Distances are straight-line. Catchment areas change, so confirm the designated school with the Calgary Board of Education or Calgary Catholic School District.
- Montgomery Town Square 500 m6 min walk
- Shouldice Park 1000 m12 min walk
- Edworthy Park 1.1 km13 min walk
Tap a place for directions. Places from OpenStreetMap contributors.
Estimated Monthly Payment
Based on 20% down, a 4.09% rate and 25-year amortization. Your actual payment will depend on your rate, down payment, and lender.
- Mortgage$3,738
- Property tax$498
- Estimated total$4,235/mo
View on REALTOR.ca
Get alerts for homes like this
Be first to know. I’ll email you when new listings match: Semi-detached & Duplexes in Montgomery, Calgary, $740k-$1.02M, 3+ beds.
Similar Duplexes in Montgomery
Recently Listed in Montgomery

The trademarks MLS®, Multiple Listing Service® and the associated logos are owned by The Canadian Real Estate Association (CREA) and identify the quality of services provided by real estate professionals who are members of CREA. The trademarks REALTOR®, REALTORS®, and the REALTOR® logo are controlled by CREA and identify real estate professionals who are members of CREA.
The information contained on this site is based in whole or in part on information that is provided by members of The Canadian Real Estate Association (CREA), who are responsible for its accuracy. CREA reproduces and distributes this information as a service for its members and assumes no responsibility for its accuracy.
The listing content on this page is protected by copyright and other laws, and is intended solely for the private, non-commercial use by individuals. Any other reproduction, distribution or use of the content, in whole or in part, is specifically forbidden. The prohibited uses include commercial use, "screen scraping", "database scraping", and any other activity intended to collect, store, reorganize or manipulate data on the pages produced by or displayed on this website.