10419 Wapiti Drive SE, Calgary, Alberta T2J 1J3
About This Property
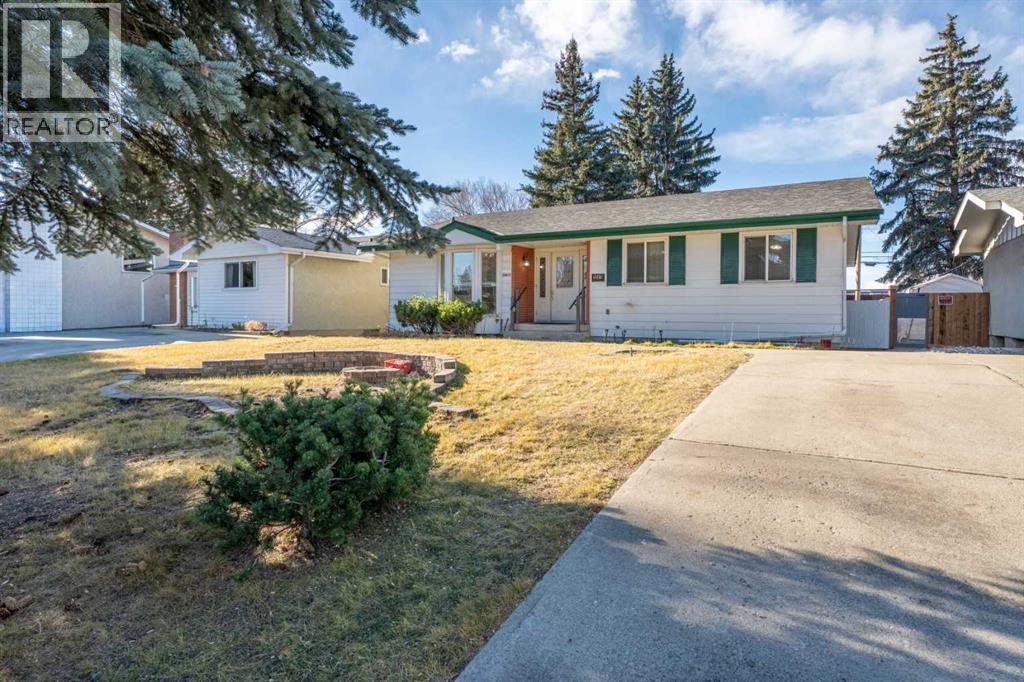
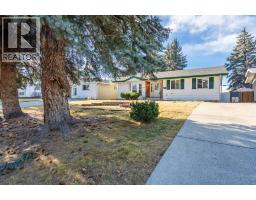
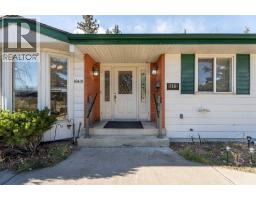
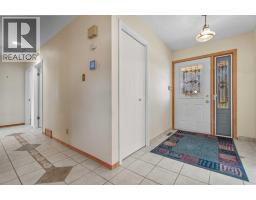
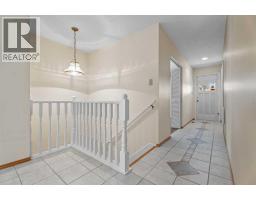
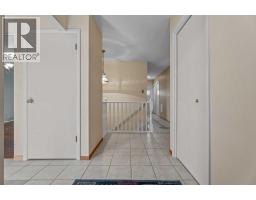
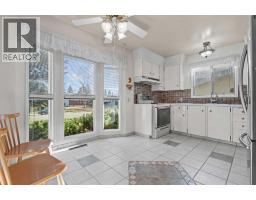
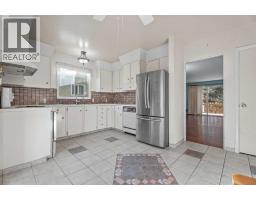
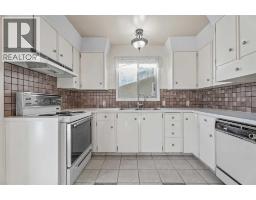
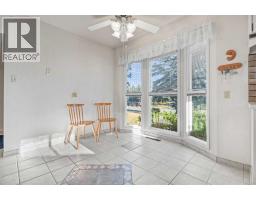
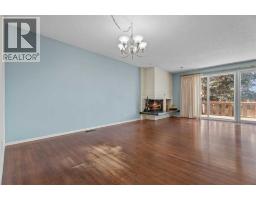
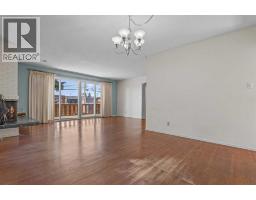
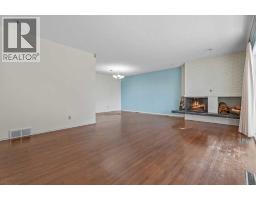
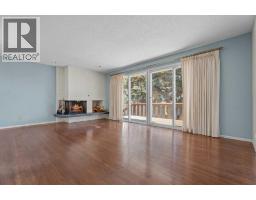
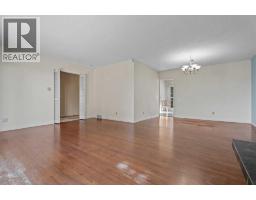
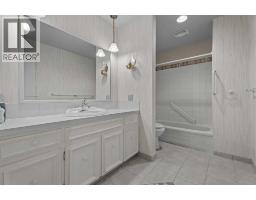
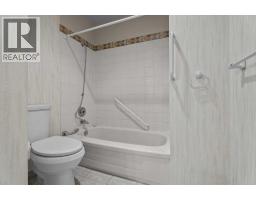
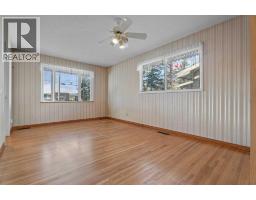
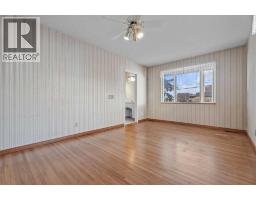
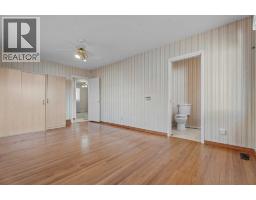
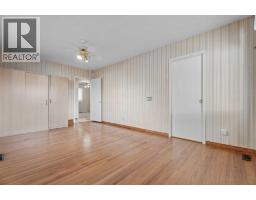
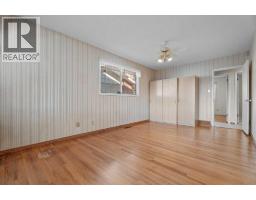
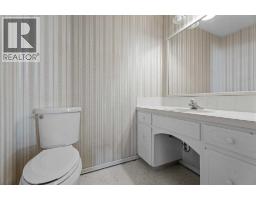
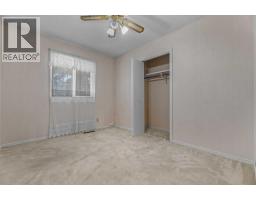
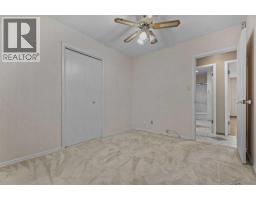
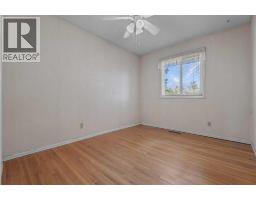
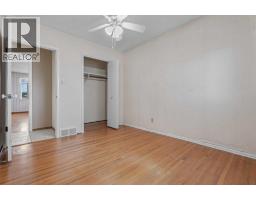
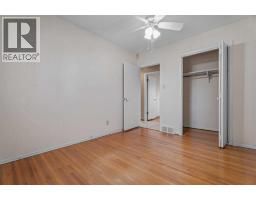
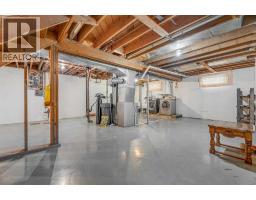
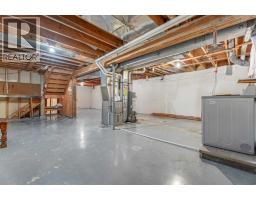
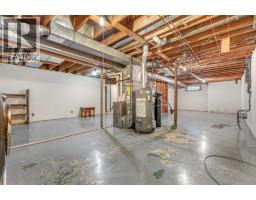
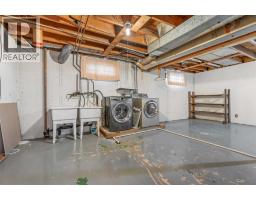
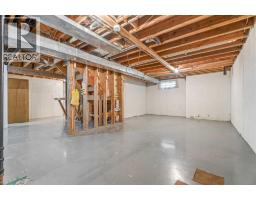
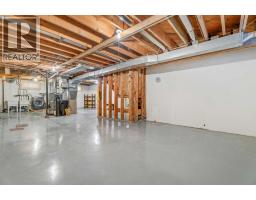
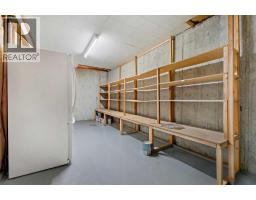
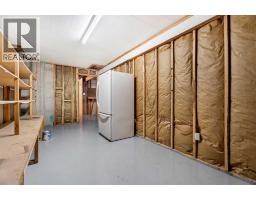
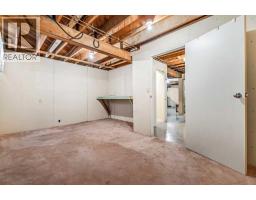
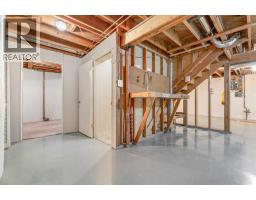
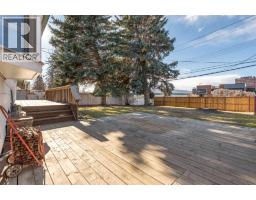
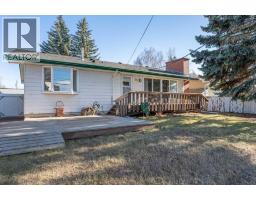
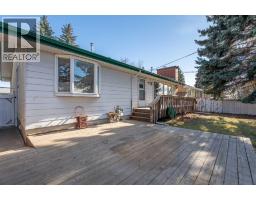
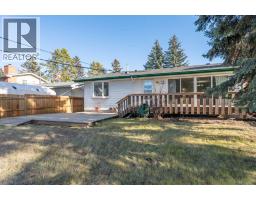
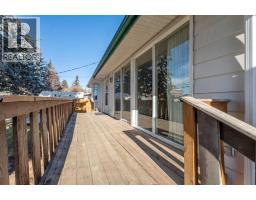
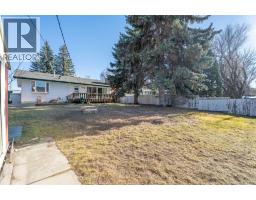
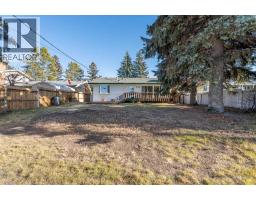
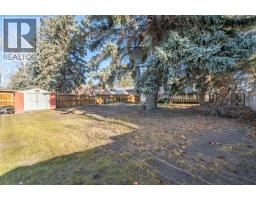
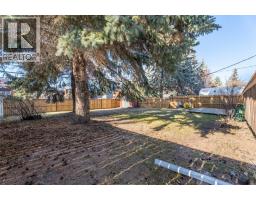
Welcome to Willow Park! Opportunity is knocking as this property hits the market for the first time in almost 30 years!! This warm, bright, and lovingly cared-for 3 bedroom, 1.5 bath home offers 1,394 sq ft of inviting living space on a big lot in one of Calgary’s most desirable communities. Real hardwood floors run through the spacious living and dining rooms, where a charming white brick wood-burning fireplace is the perfect spot to warm up on snowy days while you look out the large windows to the backyard. The cozy eat-in kitchen is filled with natural light thanks to a floor-to-ceiling bay window, and it also features stylish inlay tile floors and a handy pantry. The main floor is complete with a generous primary bedroom that also features hardwood floors and its own half bath ensuite, two good-sized bedrooms, and a large main bathroom. Major updates are already done. New shingles went on in 2019, a new furnace and hot water tank were installed in December 2024, and the back fence was replaced in August 2026. The unfinished basement is ready for your finishing touch, whether that’s a rec room, home office, or extra bedroom. The big lot also has room to dream, with space for a workshop, garden office, or backyard retreat. The location is hard to beat. Southcentre Mall and the Willow Park shopping village are practically around the corner, and the Fish Creek Library is close by. The Anderson and Southland C-Train stations serve the area, and Macleod Trail and Anderson Road put the rest of the city within easy reach. You’re also minutes from Chinook Centre, Rockyview Hospital, and the Willow Park Golf & Country Club. Come see what Willow Park living is all about!
Key Features
- Built in 1966
- Basement: Unfinished, Full
- Parking Pad
- 1 Fireplace
- Forced air Heat
Property Details
Bedrooms & Bathrooms
Size
Interior
Building
Parking
Land
Financial
Rooms
Main Level
Basement
Room measurements are supplied by the listing brokerage and are approximate.
What’s nearby
- Willow Park SchoolPublic (CBE) 550 m7 min walk
- St. William SchoolCatholic (CCSD) 950 m12 min walk
- Foundations for the Future Charter Academy - Southwest Elementary Campus 950 m12 min walk
- St. Stephen SchoolCatholic (CCSD) 1.1 km14 min walk
Distances are straight-line. Catchment areas change, so confirm the designated school with the Calgary Board of Education or Calgary Catholic School District.
- Real Canadian Superstore 500 m6 min walk
- Spinelli Italian Centre Shop 700 m9 min walk
- Safeway 850 m11 min walk
Tap a place for directions. Places from OpenStreetMap contributors.
Estimated Monthly Payment
Based on 20% down, a 4.09% rate and 25-year amortization. Your actual payment will depend on your rate, down payment, and lender.
- Mortgage$2,336
- Property tax$329
- Estimated total$2,665/mo
View on REALTOR.ca
Get alerts for homes like this
Be first to know. I’ll email you when new listings match: Houses in Willow Park, Calgary, $460k-$640k, 2+ beds.
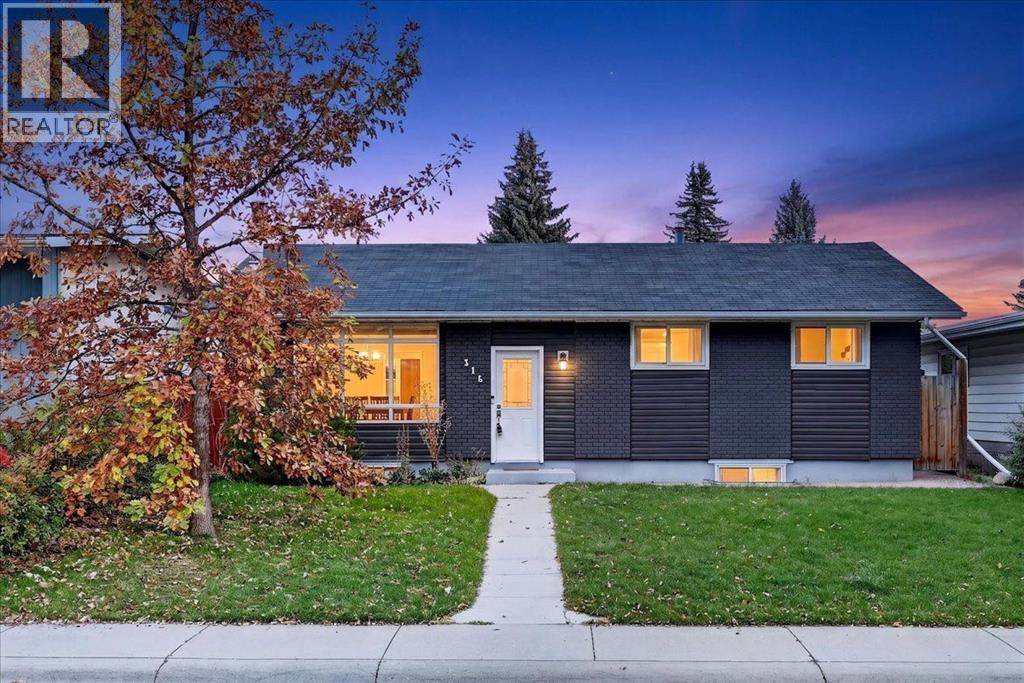
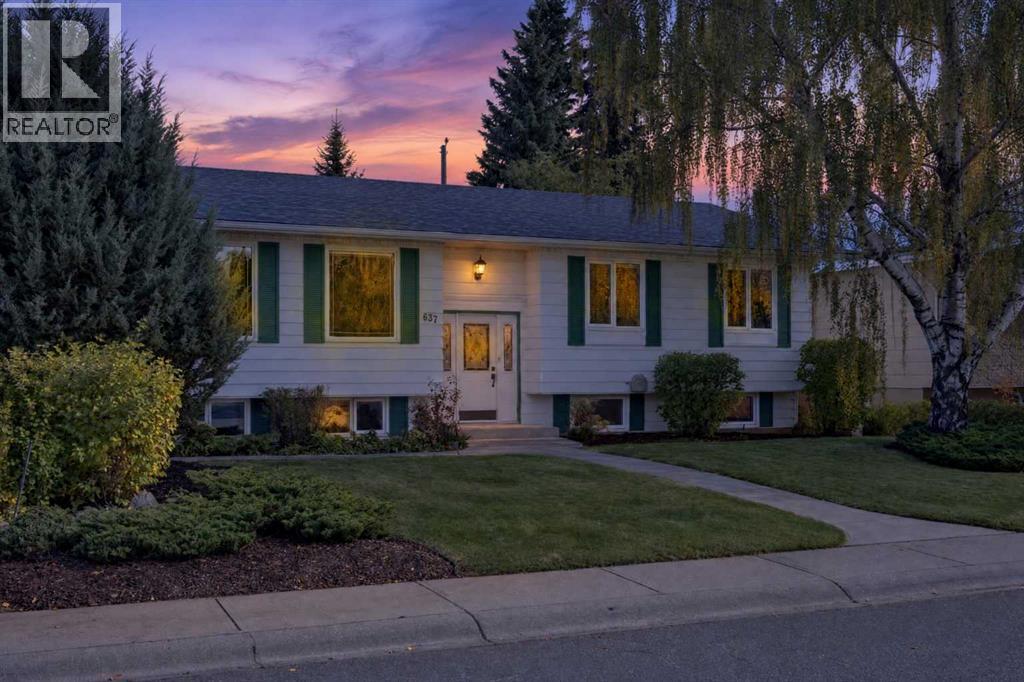
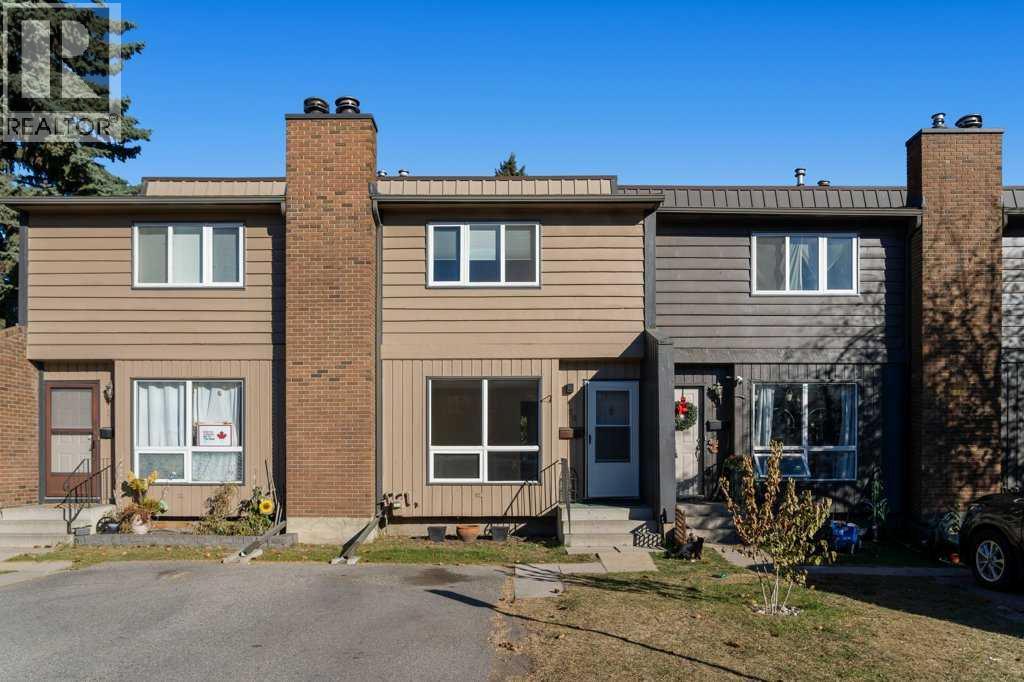
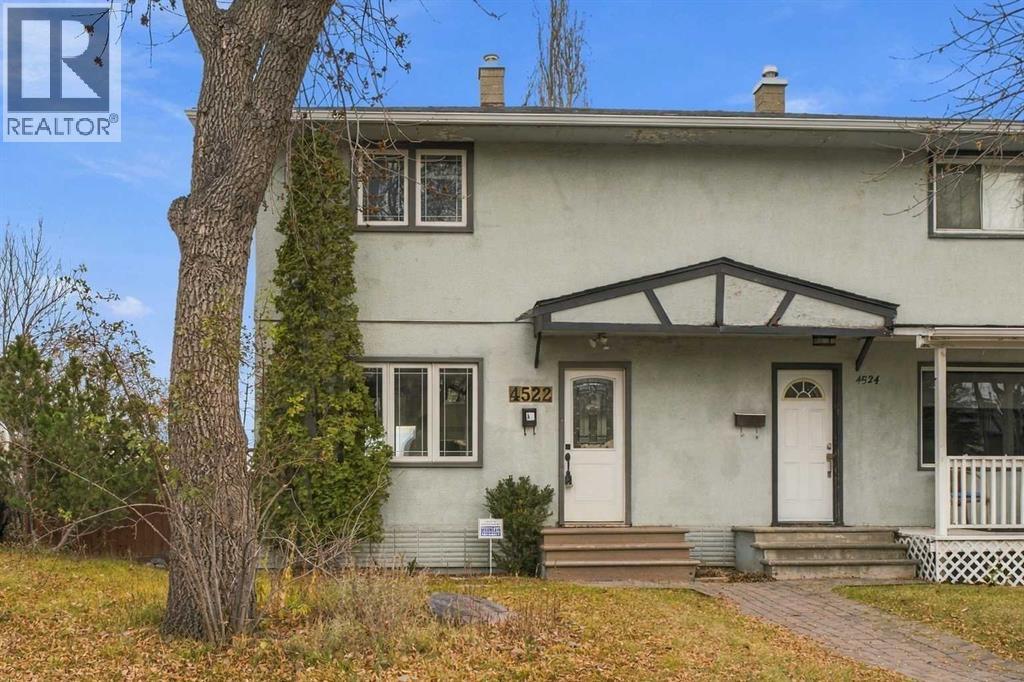
Similar Houses in Willow Park
Recently Listed in Willow Park

The trademarks MLS®, Multiple Listing Service® and the associated logos are owned by The Canadian Real Estate Association (CREA) and identify the quality of services provided by real estate professionals who are members of CREA. The trademarks REALTOR®, REALTORS®, and the REALTOR® logo are controlled by CREA and identify real estate professionals who are members of CREA.
The information contained on this site is based in whole or in part on information that is provided by members of The Canadian Real Estate Association (CREA), who are responsible for its accuracy. CREA reproduces and distributes this information as a service for its members and assumes no responsibility for its accuracy.
The listing content on this page is protected by copyright and other laws, and is intended solely for the private, non-commercial use by individuals. Any other reproduction, distribution or use of the content, in whole or in part, is specifically forbidden. The prohibited uses include commercial use, "screen scraping", "database scraping", and any other activity intended to collect, store, reorganize or manipulate data on the pages produced by or displayed on this website.