105 Saddlecrest Green NE, Calgary, Alberta T3J 5N5
About This Property
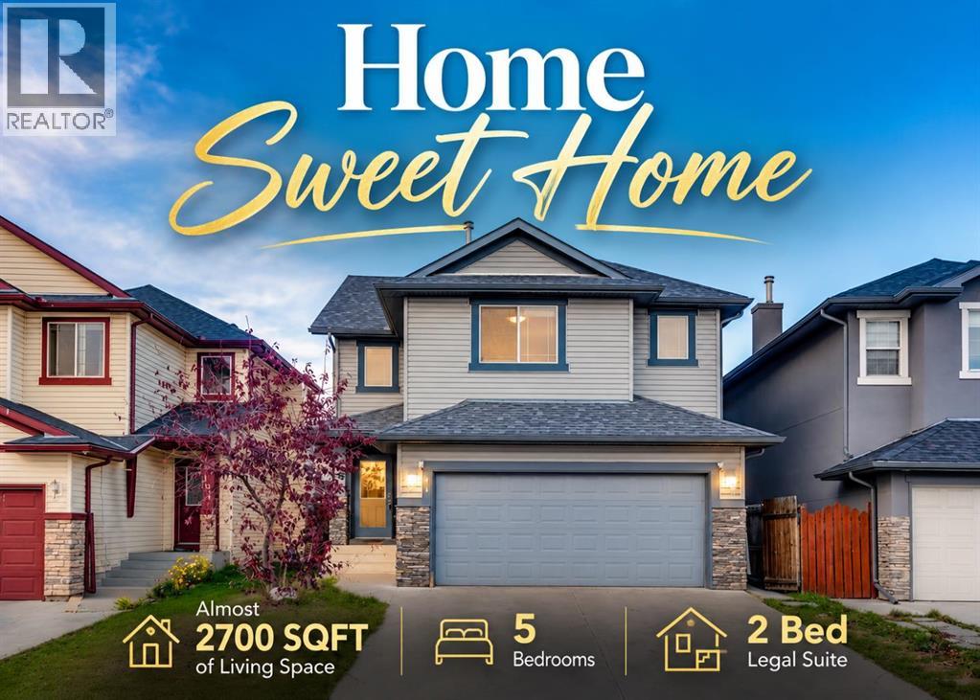
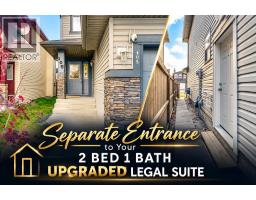
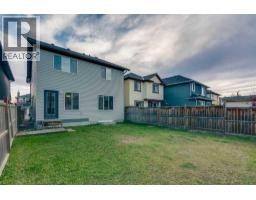
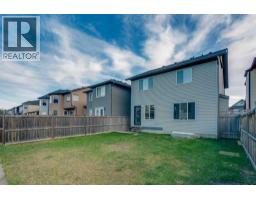
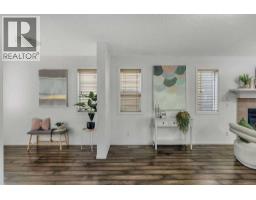
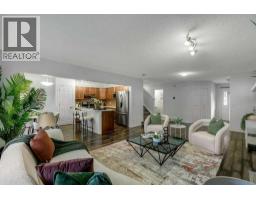
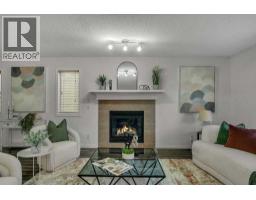
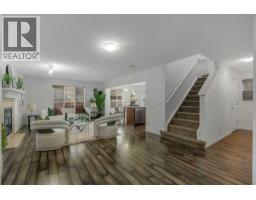
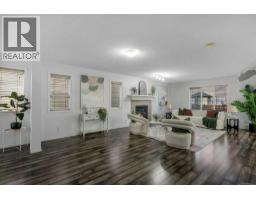
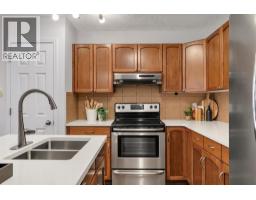
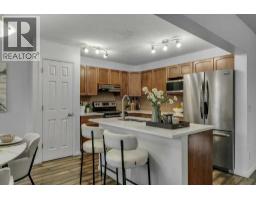
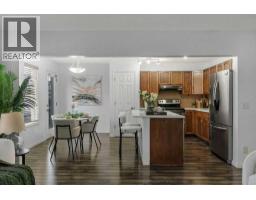
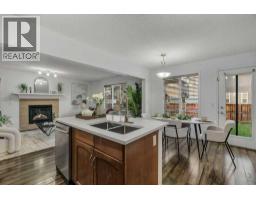
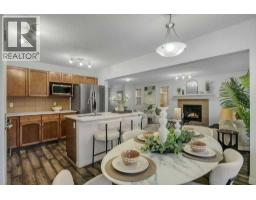
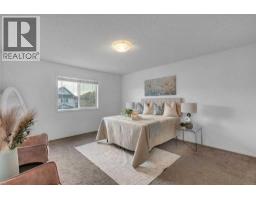
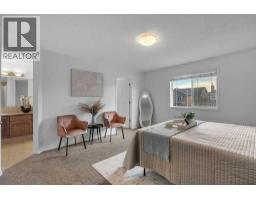
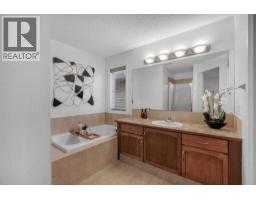
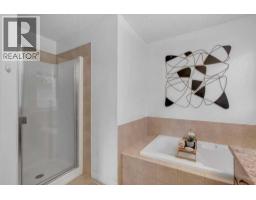
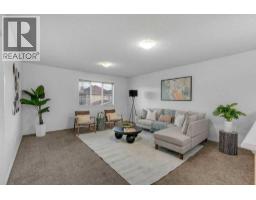
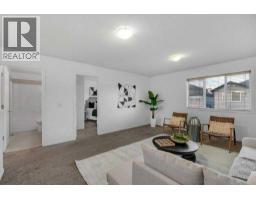
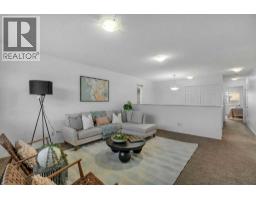
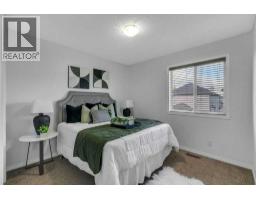
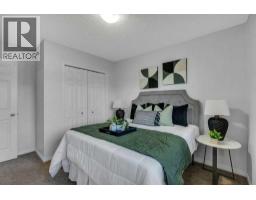
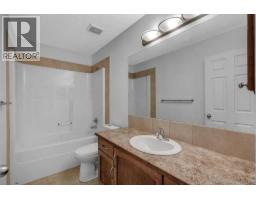
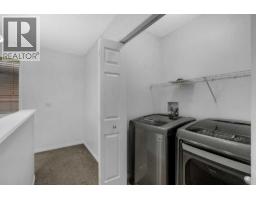
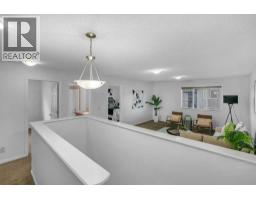
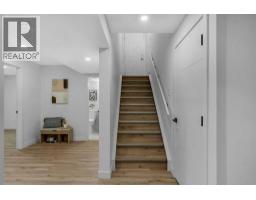
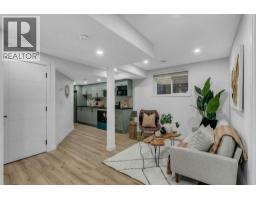
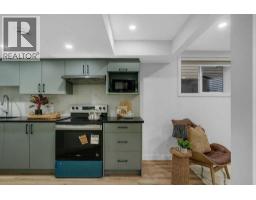
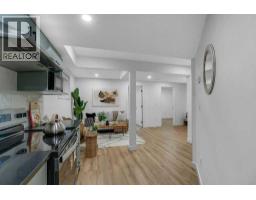
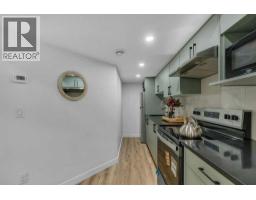
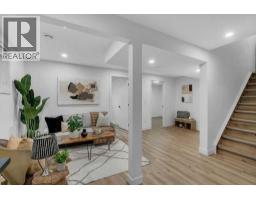
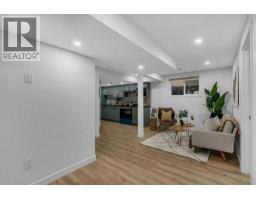
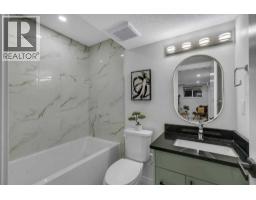
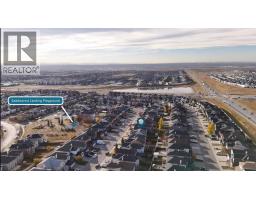
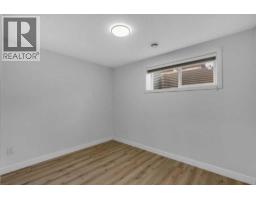
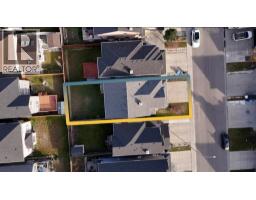
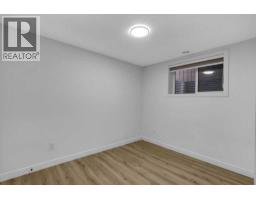
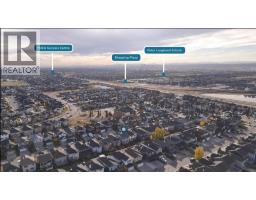
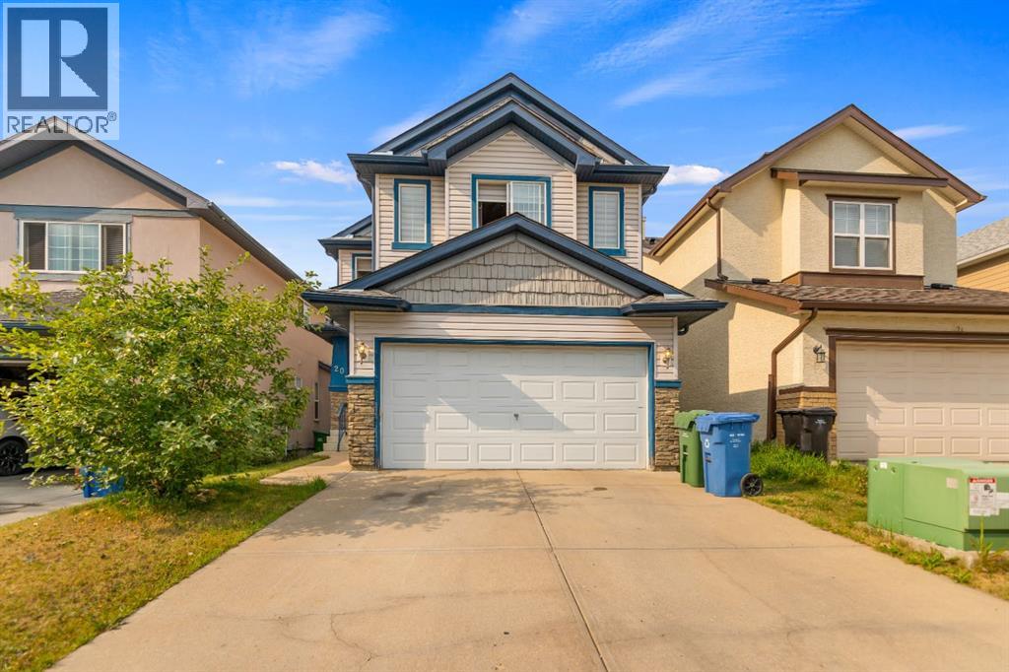
*Watch the video* Open House : Sunday Nov 8 - 3 pm to 5 pm. Home Sweet Home! Under $650k offering almost 2700 SQFT of living space including a 2 Bed LEGAL BASEMENT SUITE. Excellent opportunity for all first-time home buyers & investors. With almost $70,000 spent on upgrades - an almost new 700+ SQFT Legal Suite offering excellent rental or AIRBNB potential, newer ROOF, Quartz countertops, and brand-new paint. Located in the family oriented community of Saddleridge, where you're next to a world full of amenities and just a short walk to the Saddleridge School. This 5 Bedrooms Home is going to leave you at a wow! Excellent Spacious Layout | 1950 SQFT Above Grade | Bright & Open | 3 Bedrooms + a Huge Bonus Room | Oversized Double Garage | Side Entrance | Stunning Fully Upgraded 2 Bed Legal Suite. Upon entrance, you're welcomed by a spacious foyer setting the tone to a rare extremely open floor plan. The living room offers a perfect space to entertain your guests with addtional space to set up a work from home area or a lounge. The chef's kitchen with brand new quartz countertops, tons of cabinets space, stainless appliances, and a centre island. This space is tucked on the other side of the home offering great privacy yet a feeling of openness. Upstairs is a treat for all families with a fantastic layout - you have a beautiful extremely roomy bonus room offering a great set up for your movie nights or family gatherings. Other than that you have 3 big bedrooms including the primary bedroom with its own spa-like ensuite with a tub, standing shower, and private water closet. A shared bathroom with upper laundry completes this level. Now for the showstopper—the FULLY EQUIPPED 2 BEDROOM LEGAL BASEMENT SUITE WITH SEPARATE ENTRANCE! This isn't your traditional small basement, it feels like its own apartment with SPACE, STYLE & a thoughtfully designed layout for everyday comfort. This spacious features a stunning kitchen with dark green cabinets with black handles, an elegant backsplash, plenty of cabinet space, and stainless appliances. A spacious rec room - perfect for daily living and entertainment along with 2 spacious bedrooms with EGRESS WINDOWS, and an upgraded bathroom completes this level. And then there is your huge backyard for your kids to play at and for your summer bbq gatherings. This home offers privacy, comfort, rental pottential, and convenience all in one. 10/10 LOCATION - just a short walk to the train station connecting you to anywhere in the city, shopping complex with a variety of grocery stores, minutes away from the school, YMCA Centre, & what not! Don't miss your chance to own this incredible property in one of Calgary’s most sought-after NE communities! HOMES LIKE THIS DON'T COME TO MARKET OFTEN—AND WHEN THEY DO, THEY DON'T LAST!
Key Features
- Built in 2005
- Basement: Finished, Full, Separate entrance, Suite
- Attached Garage Parking
- 1 Fireplace
- Forced air, Natural gas Heat
Property Details
Bedrooms & Bathrooms
Size
Interior
Building
Parking
Land
Financial
Rooms
Main Level
Upper Level
Lower Level
Room measurements are supplied by the listing brokerage and are approximate.
What’s nearby
- Saddle Ridge SchoolPublic (CBE) 400 m5 min walk
- Light of Christ SchoolCatholic (CCSD) 1000 m12 min walk
- Hugh A. Bennett SchoolPublic (CBE) 1.2 km15 min walk
- Peter Lougheed School 1.3 km16 min walk
Distances are straight-line. Catchment areas change, so confirm the designated school with the Calgary Board of Education or Calgary Catholic School District.
- Super Save Cash And Carry 900 m11 min walk
- Fruiticana 1.6 km20 min walk
- Chalo! FreshCo 1.7 km21 min walk
Tap a place for directions. Places from OpenStreetMap contributors.
Estimated Monthly Payment
Based on 20% down, a 4.09% rate and 25-year amortization. Your actual payment will depend on your rate, down payment, and lender.
- Mortgage$2,760
- Property tax$406
- Estimated total$3,166/mo
View on REALTOR.ca
Get alerts for homes like this
Be first to know. I’ll email you when new listings match: Houses in Saddle Ridge, Calgary, $550k-$750k, 4+ beds.
Similar Houses in Saddle Ridge
Recently Listed in Saddle Ridge

The trademarks MLS®, Multiple Listing Service® and the associated logos are owned by The Canadian Real Estate Association (CREA) and identify the quality of services provided by real estate professionals who are members of CREA. The trademarks REALTOR®, REALTORS®, and the REALTOR® logo are controlled by CREA and identify real estate professionals who are members of CREA.
The information contained on this site is based in whole or in part on information that is provided by members of The Canadian Real Estate Association (CREA), who are responsible for its accuracy. CREA reproduces and distributes this information as a service for its members and assumes no responsibility for its accuracy.
The listing content on this page is protected by copyright and other laws, and is intended solely for the private, non-commercial use by individuals. Any other reproduction, distribution or use of the content, in whole or in part, is specifically forbidden. The prohibited uses include commercial use, "screen scraping", "database scraping", and any other activity intended to collect, store, reorganize or manipulate data on the pages produced by or displayed on this website.