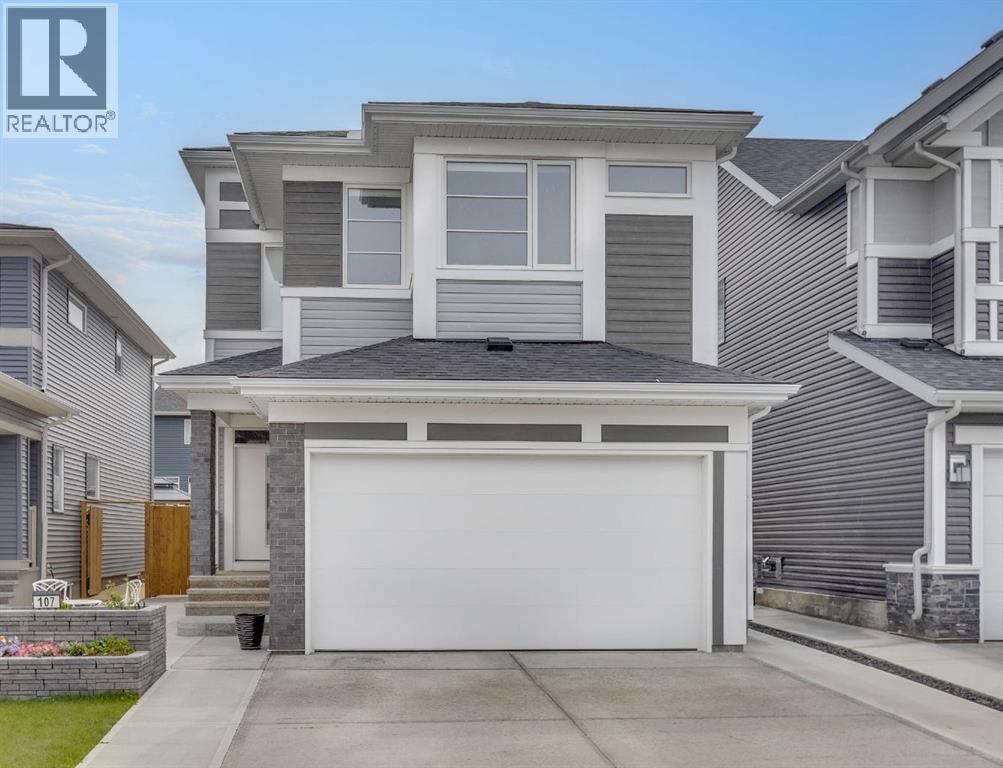
About This Property
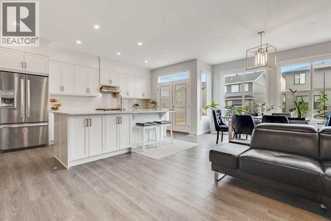
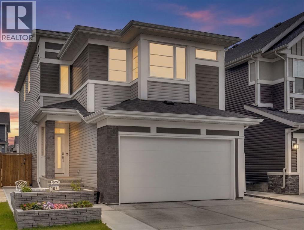
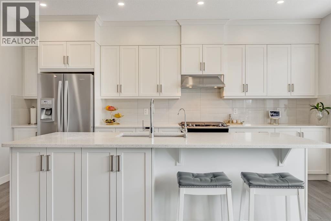
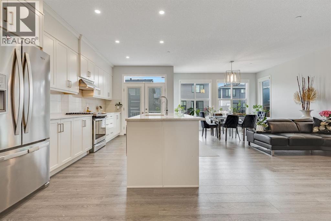
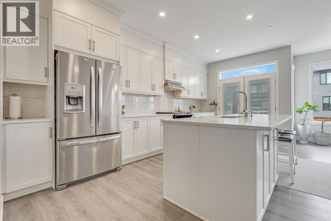
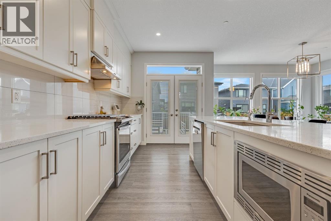
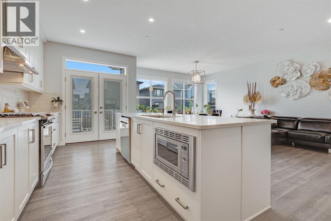
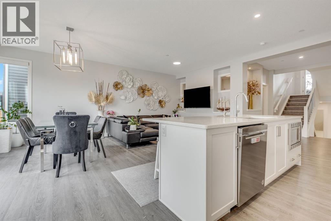
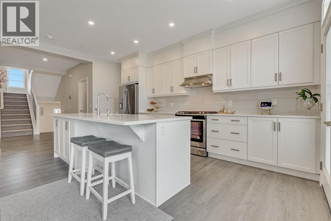
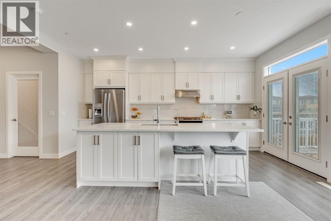
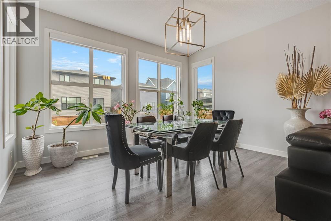
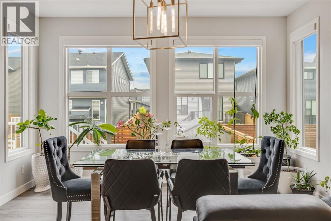
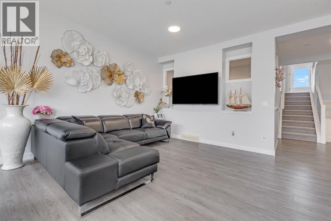
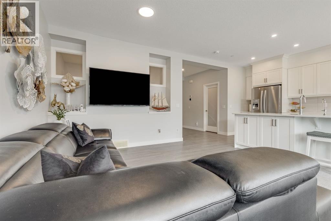
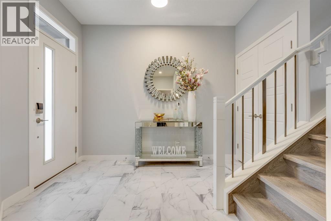
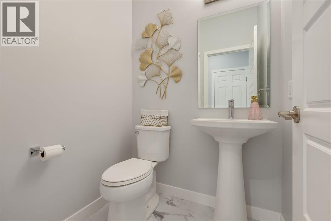
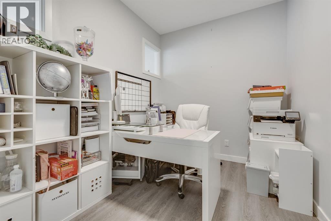
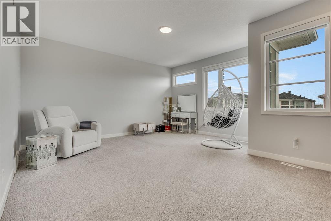
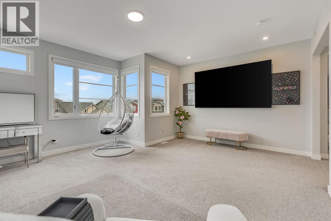
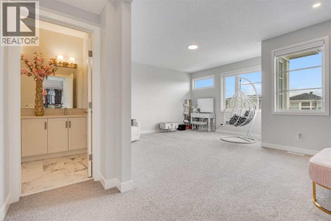
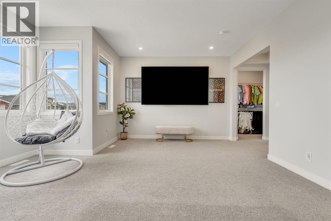
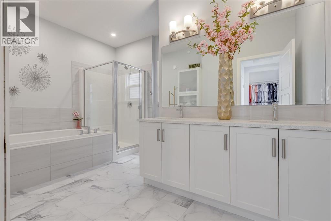
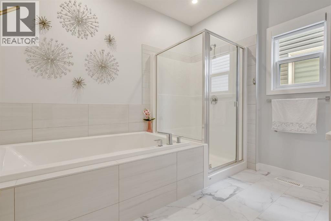
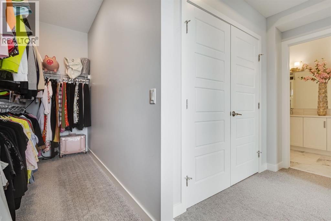
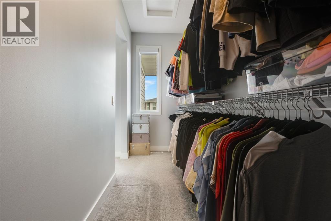
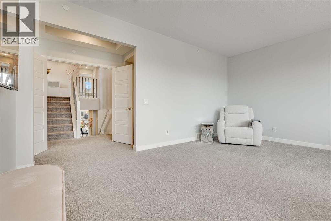
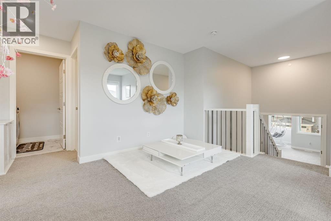
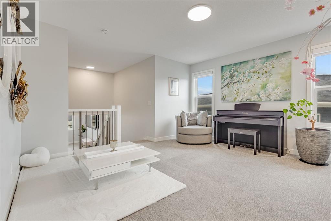
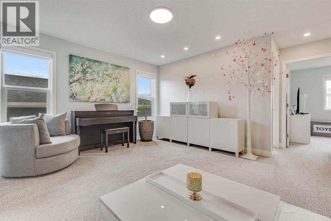
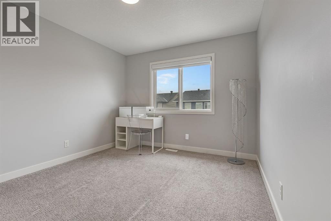
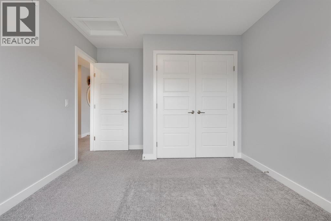
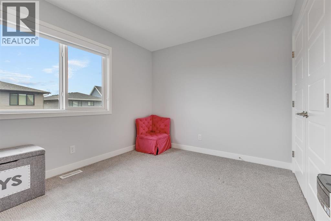
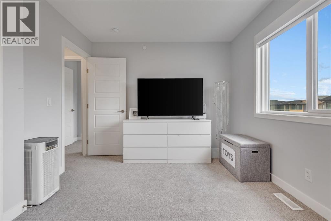
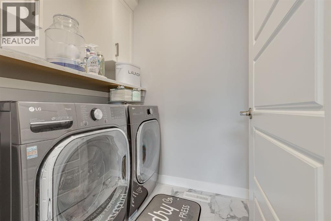
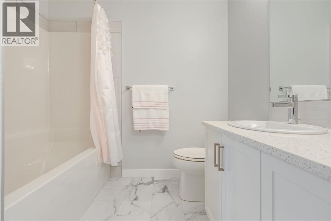
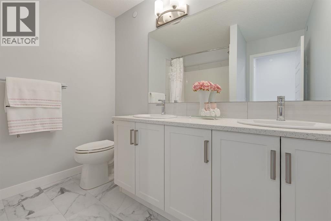
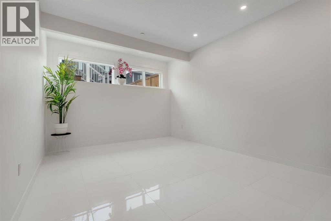
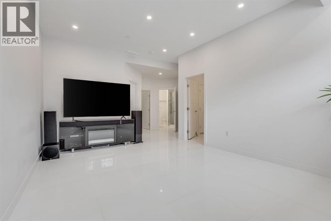
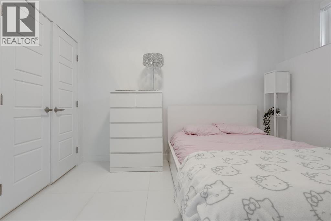
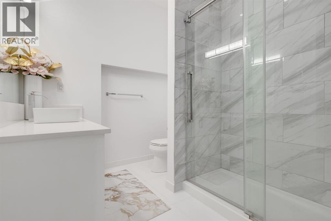
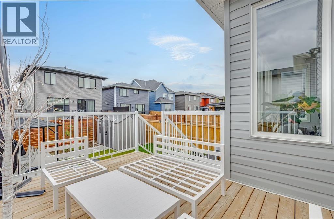
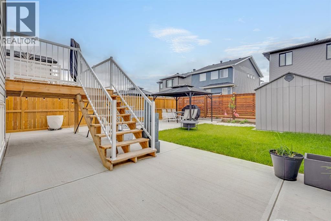
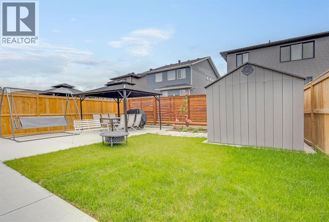
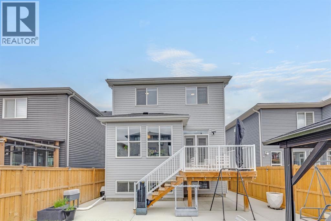
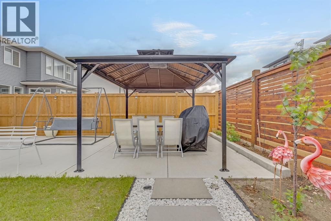
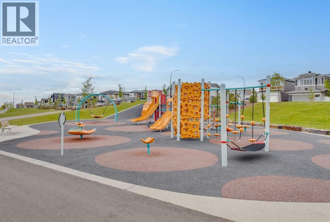
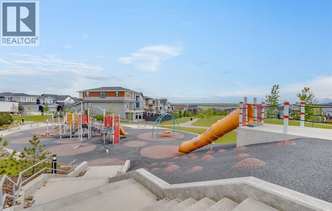
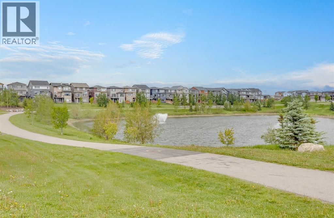
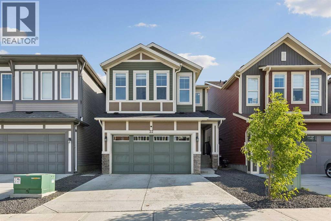
Welcome to 107 Howse Road, in the vibrant community of Livingston. This beautiful home offers room to grow, gather, work, play, and truly settle in.Thoughtfully designed to offer the space and flexibility for a growing family’s needs. Over 3,000 sq. ft. of developed living space spread across four finished levels, this home offers an impressive combination of functionality, comfort, and modern style.Step inside, to see the main floor where large windows fill the open-concept living space with natural light. The kitchen features stainless steel appliances, extensive cabinetry, generous counter space, excellent storage, walk in pantry, and a large island with a sit-up breakfast bar. The adjoining dining area and spacious living room create an easy flow for everyday family life as well as entertaining. A dedicated main-floor office provides a comfortable space to work or study from home. Upstairs, the spacious primary retreat offers a walk-in closet and a beautiful 5-piece ensuite complete with dual vanities, a soaker tub, and separate shower. Upper-floor laundry with ample cupboards and shelving, makes daily routines that much easier.Continue to the third level, one of the home's standout features, where you'll find two additional bedrooms, a 5-piece bathroom, and a versatile loft. Whether used as a bonus room, playroom, music space, reading area, or family lounge, this additional level gives everyone room to spread out and make the space their own.The fully developed basement adds even more flexibility, highlighted by impressive 10-foot ceilings that create a bright and open feel. A large recreation room provides plenty of room for movie nights, games, or entertaining, while an additional bedroom and 3-piece bathroom make this level ideal for guests, teenagers, or extended family.Signature features of this lovely home are; Solar panels, helping improve energy efficiency and reduce energy costs, along with a fire suppression system for an added layer of safet y and peace of mind. Amazing ten-foot ceilings in the basement with gleaming tile floors. Outside, enjoy a cozy backyard offering a private place to relax, unwind, and enjoy the warmer months. Beyond the home itself, the sellers have especially appreciated the welcoming atmosphere of Livingston, where neighbours look out for one another and there is a true sense of community. Parks, playgrounds, pathways, shopping, schools, and the Livingston Hub provide plenty of opportunities for recreation and connection, while convenient access to major routes makes getting around Calgary easy.
Key Features
- Built in 2020
- House
- Freehold
- Basement: Finished, Full
- Attached Garage Parking
- Forced air, Natural gas Heat
Property Details
Size & Land
Building Features
Parking
Financial & Other
Estimated Monthly Payment
Based on 20% down, a 4.09% rate and 25-year amortization. Your actual payment will depend on your rate, down payment, and lender.
Customize This Estimate →View on REALTOR.ca
Single Family Listings in Livingston
Recently Listed in Livingston

The trademarks MLS®, Multiple Listing Service® and the associated logos are owned by The Canadian Real Estate Association (CREA) and identify the quality of services provided by real estate professionals who are members of CREA. The trademarks REALTOR®, REALTORS®, and the REALTOR® logo are controlled by CREA and identify real estate professionals who are members of CREA.
The information contained on this site is based in whole or in part on information that is provided by members of The Canadian Real Estate Association (CREA), who are responsible for its accuracy. CREA reproduces and distributes this information as a service for its members and assumes no responsibility for its accuracy.
The listing content on this page is protected by copyright and other laws, and is intended solely for the private, non-commercial use by individuals. Any other reproduction, distribution or use of the content, in whole or in part, is specifically forbidden. The prohibited uses include commercial use, "screen scraping", "database scraping", and any other activity intended to collect, store, reorganize or manipulate data on the pages produced by or displayed on this website.