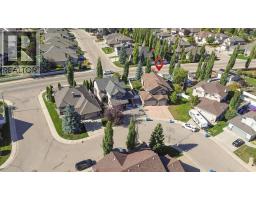
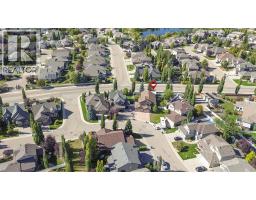
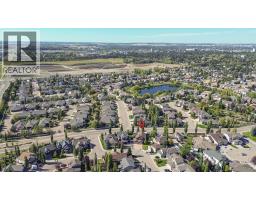
11 Aldrich Close, Red Deer, Alberta T4R 3R5
About This Property
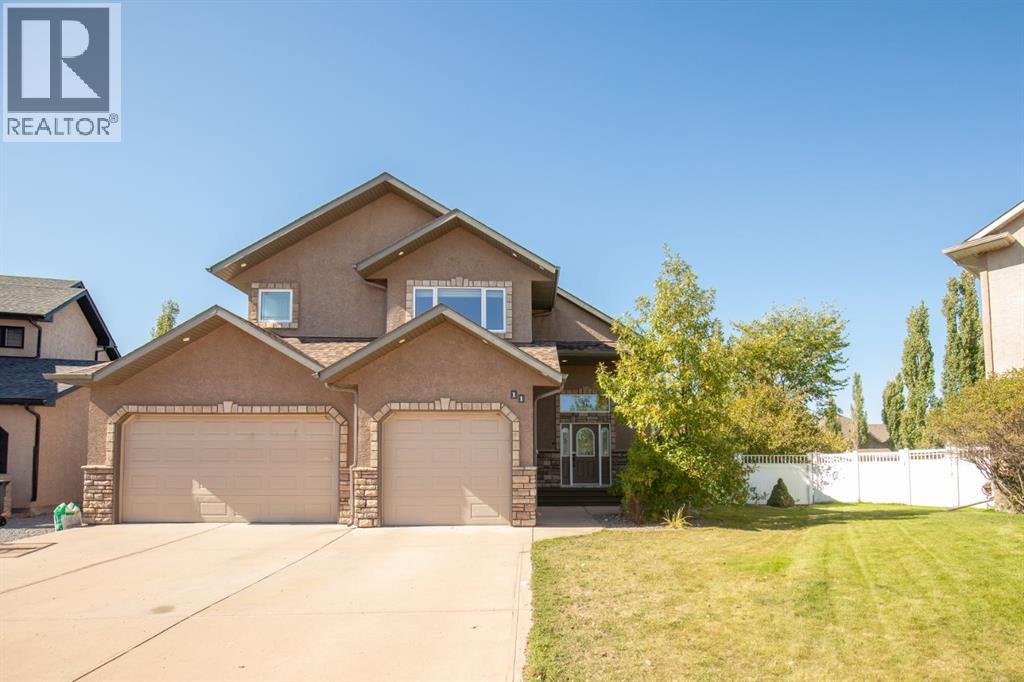
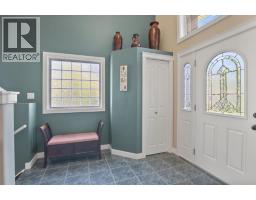
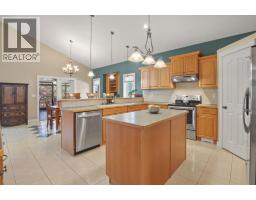
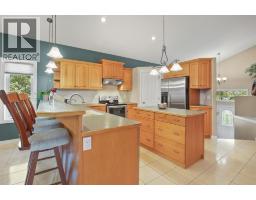
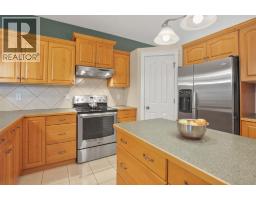
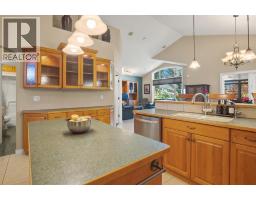
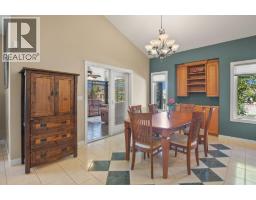
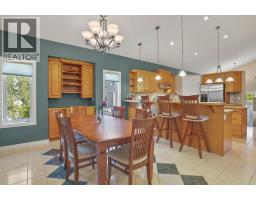
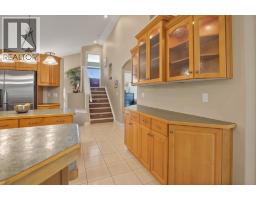
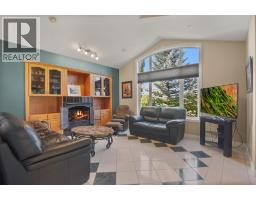
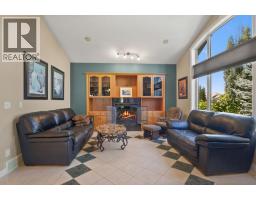
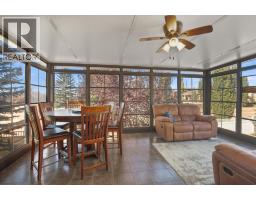
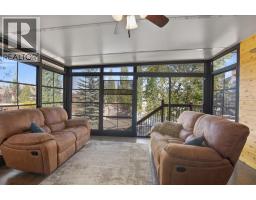
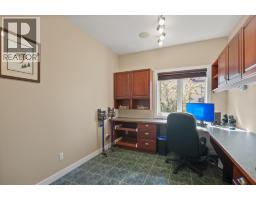
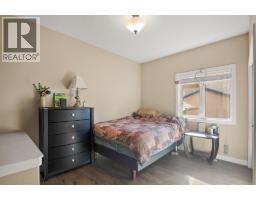
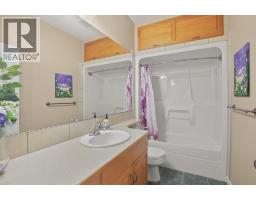
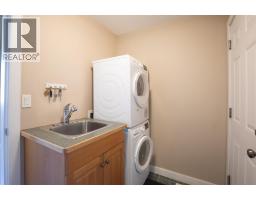
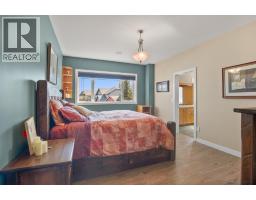
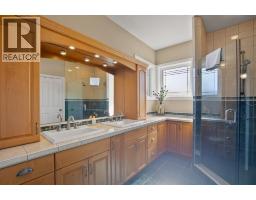
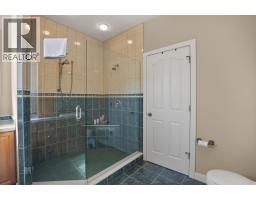
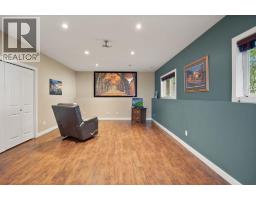
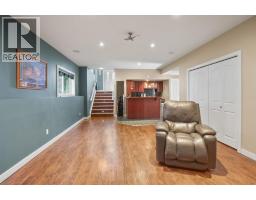
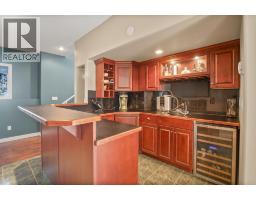
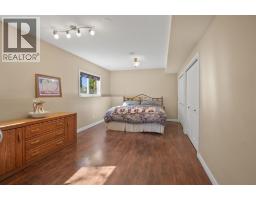
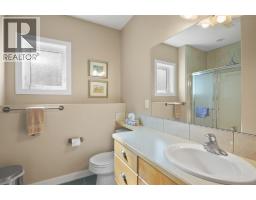
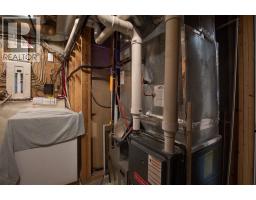
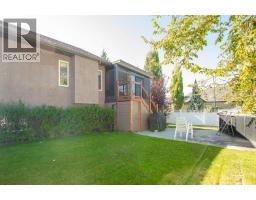
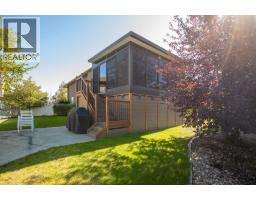
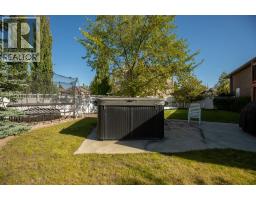
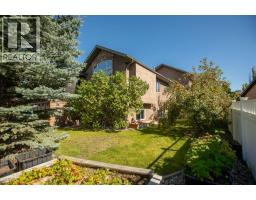
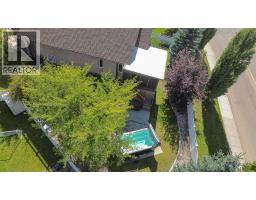
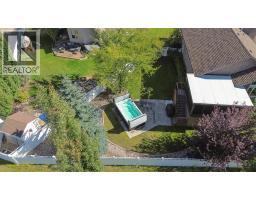
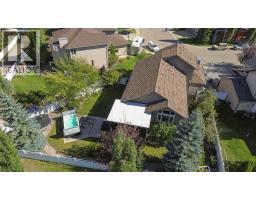
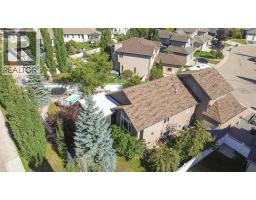
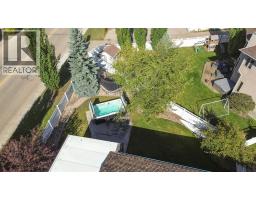
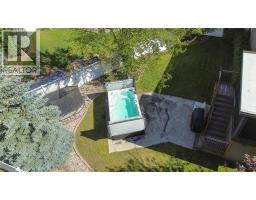
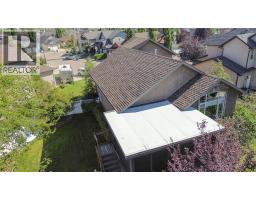
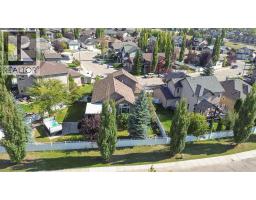
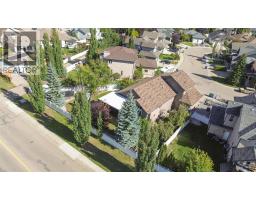
Located in one of Anders’ most sought-after close locations, this exceptional custom-built Sorrento Homes residence offers a rare combination of quality, space, privacy and functionality. From the moment you arrive, the impressive stucco and rock exterior creates outstanding curb appeal, while the triple heated attached garage provides exceptional parking, storage and convenience.The spacious modified bi-level floor plan is designed for both everyday family living and entertaining. A generous front entry welcomes you into the main level, where soaring vaulted ceilings and an open-concept design create an impressive sense of space. The large kitchen overlooks the dining area and inviting great room, complete with a cozy gas fireplace.One of the home’s standout features is the professionally built three-season sunroom by Red Deer Sunroom & Awnings—a wonderful year-round-feeling retreat for relaxing or entertaining while enjoying the outdoors in comfort. The sunroom opens to the expansive backyard, where the absence of rear neighbours creates exceptional privacy and a peaceful setting. A swim spa adds another dimension to this wonderful outdoor space.A beautifully appointed executive office with built-in furnishings provides an ideal work-from-home environment or dedicated organizational space. The thoughtful floor plan also offers a main-floor bedroom and full bathroom, along with convenient laundry located directly off the garage.Up a few stairs, the private primary suite is a true retreat. Spacious enough to comfortably accommodate king-sized furnishings, it features vaulted ceilings, abundant natural light and a luxurious ensuite with a large tiled shower and walk-in closet.The bright lower level features large windows and offers an inviting family/media room, wet bar, full bathroom and an exceptionally spacious third bedroom—ideal for teenagers, guests or extended family.The home is complemented by extensively updated mechanical systems, including cent ral air conditioning replaced in 2026, hot water on demand replaced in 2025, in-floor heating and a high-efficiency furnace replaced approximately four years ago. Built with quality in mind, the home features styrofoam insulation in the basement and beneath extensive tilework. All hard-surface flooring throughout means no carpet, offering a clean, low-maintenance lifestyle.An exceptional home in an exceptional location, close to schools, parks, shopping and the many amenities that make Anders such a desirable place to call home. This is a truly distinctive property offering space, privacy, quality construction and a floor plan that is anything but ordinary.
Key Features
- Built in 2005
- Basement: Finished, Full
- Attached Garage, Garage, Other, Heated Garage Parking
- Central air conditioning
- 1 Fireplace
- Forced air, In Floor Heating, Hot Water
Property Details
Bedrooms & Bathrooms
Size
Interior
Building
Parking
Land
Financial
Rooms
Main Level
Upper Level
Basement
Room measurements are supplied by the listing brokerage and are approximate.
Estimated Monthly Payment
Based on 20% down, a 4.09% rate and 25-year amortization. Your actual payment will depend on your rate, down payment, and lender.
- Mortgage$3,016
- Property tax$516
- Estimated total$3,531/mo
View on REALTOR.ca
Get alerts for homes like this
Be first to know. I’ll email you when new listings match: Houses in Anders South, Red Deer, $600k-$820k, 2+ beds.
Similar Properties in Red Deer
Recently Listed in Anders South

The trademarks MLS®, Multiple Listing Service® and the associated logos are owned by The Canadian Real Estate Association (CREA) and identify the quality of services provided by real estate professionals who are members of CREA. The trademarks REALTOR®, REALTORS®, and the REALTOR® logo are controlled by CREA and identify real estate professionals who are members of CREA.
The information contained on this site is based in whole or in part on information that is provided by members of The Canadian Real Estate Association (CREA), who are responsible for its accuracy. CREA reproduces and distributes this information as a service for its members and assumes no responsibility for its accuracy.
The listing content on this page is protected by copyright and other laws, and is intended solely for the private, non-commercial use by individuals. Any other reproduction, distribution or use of the content, in whole or in part, is specifically forbidden. The prohibited uses include commercial use, "screen scraping", "database scraping", and any other activity intended to collect, store, reorganize or manipulate data on the pages produced by or displayed on this website.